TRADITIONAL

Traditional Pale Grey In-Frame Kitchen, Bickley

LONDON . BICKLEY

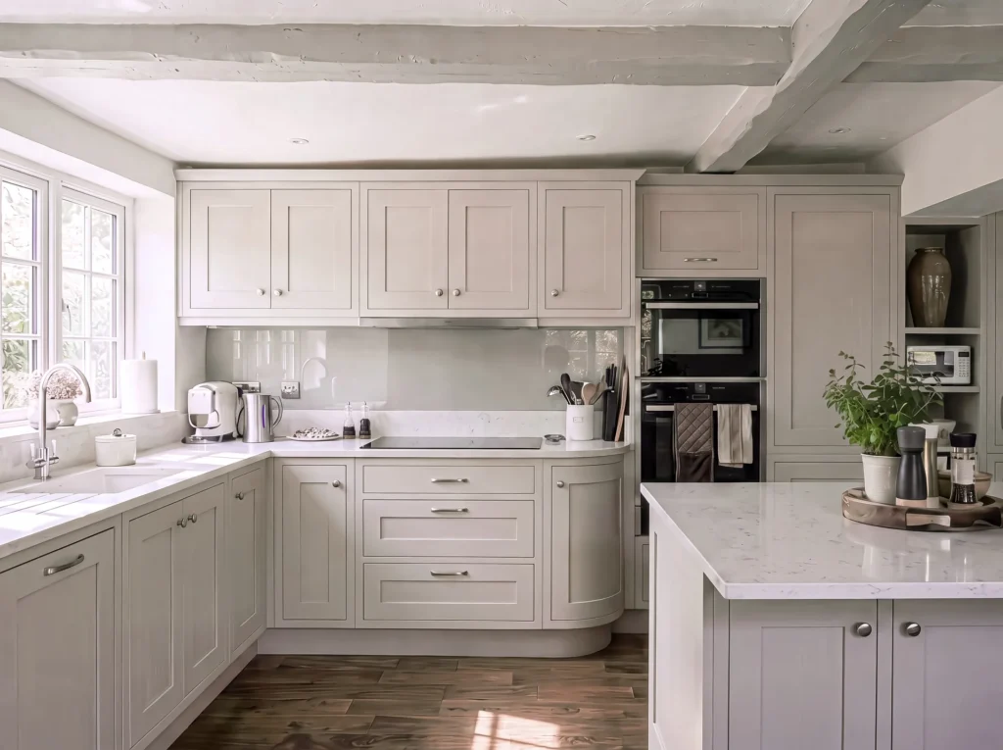
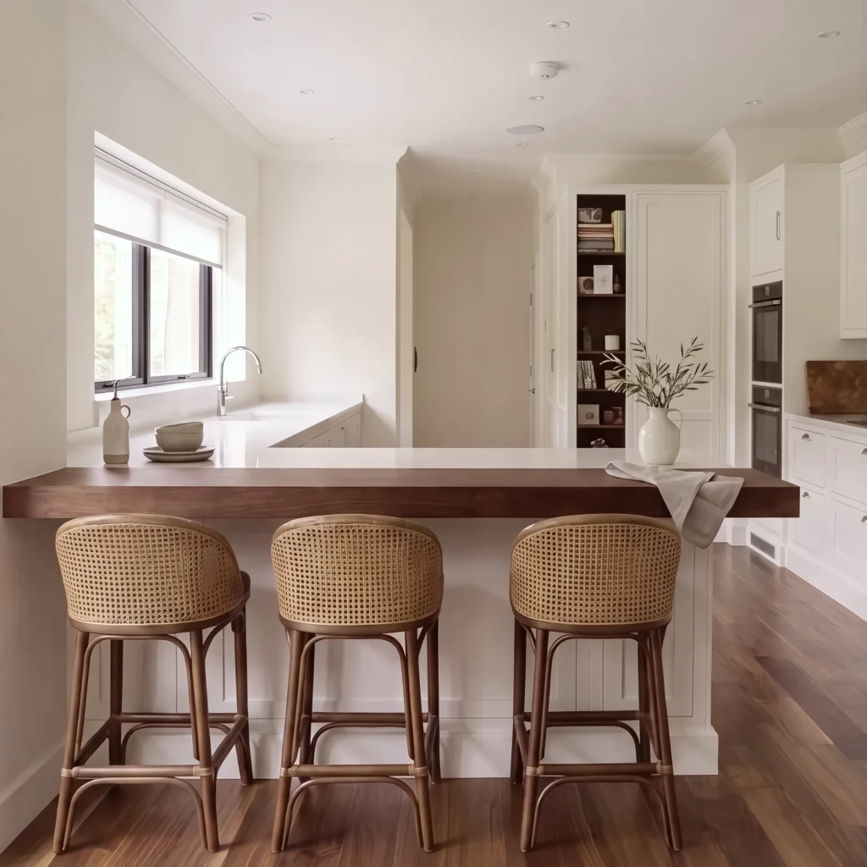
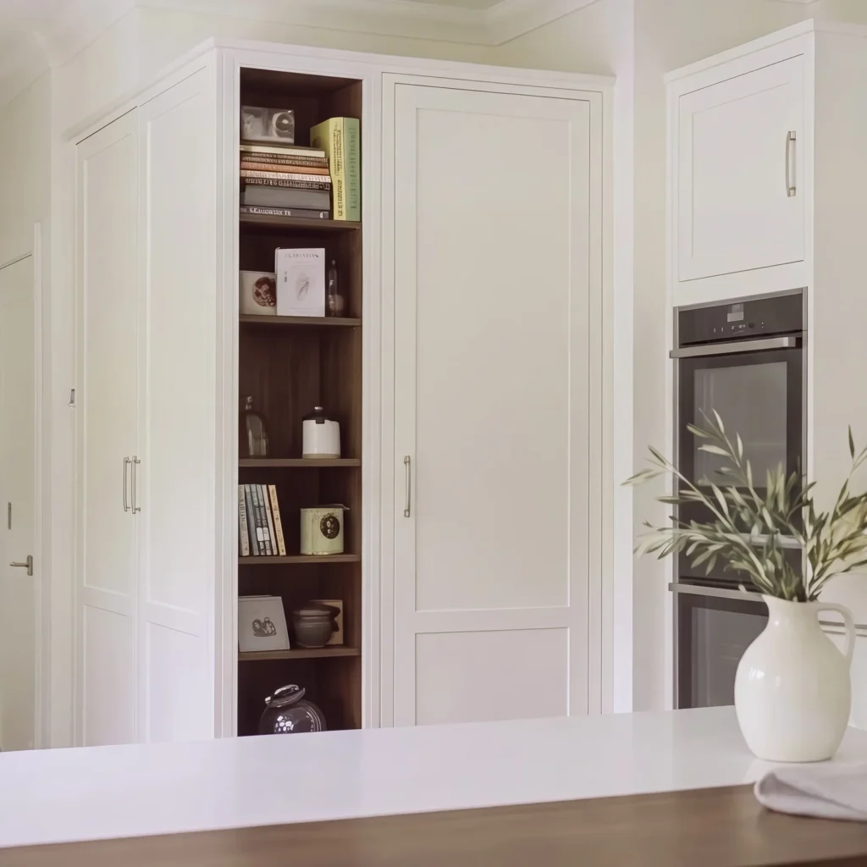
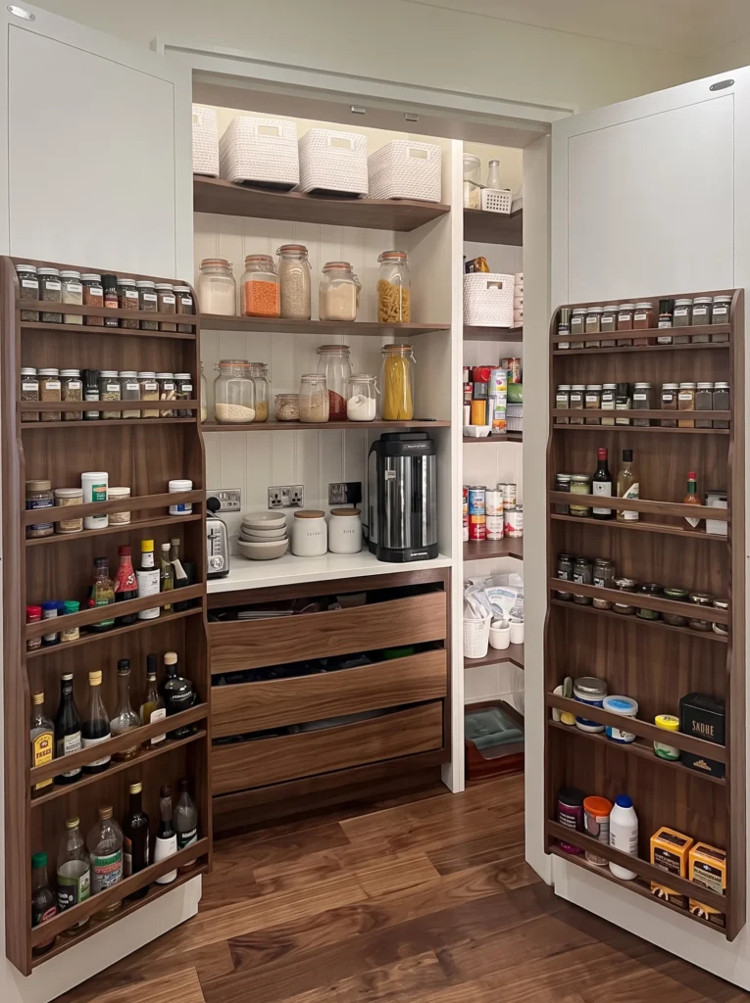
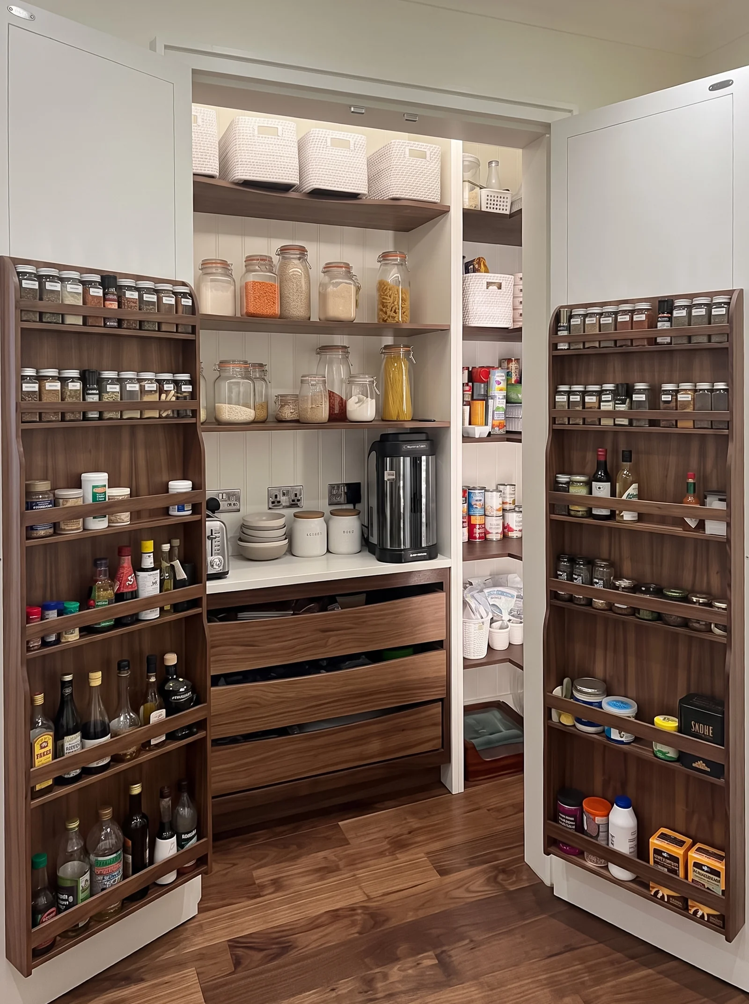
This bespoke in-frame kitchen in Bickley pairs pale grey painted cabinetry with rich walnut details. It combines a walnut-topped breakfast bar, tall twin-oven housing and a walk-in larder that hides a surprising amount of storage. Every piece was designed, made and fitted by Creative Spaces in our own South East London workshop.

Classic proportions, crisp white worktops and dark wood floors give the room a timeless look that will last for decades.

Completed

November 2025

Cabinet pricing

Coming soon

location

Bickley, London

THE BRIEF

In-frame kitchen in Bickley: a classic in-frame kitchen with a hidden larder

The brief

A traditional kitchen with real storage at its heart, somewhere to sit for breakfast, and joinery that suits the character of the house.

Designing an in-frame kitchen

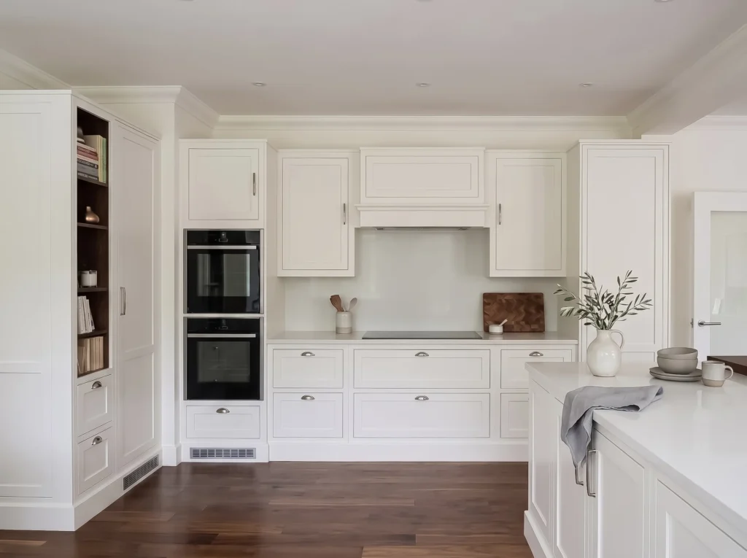
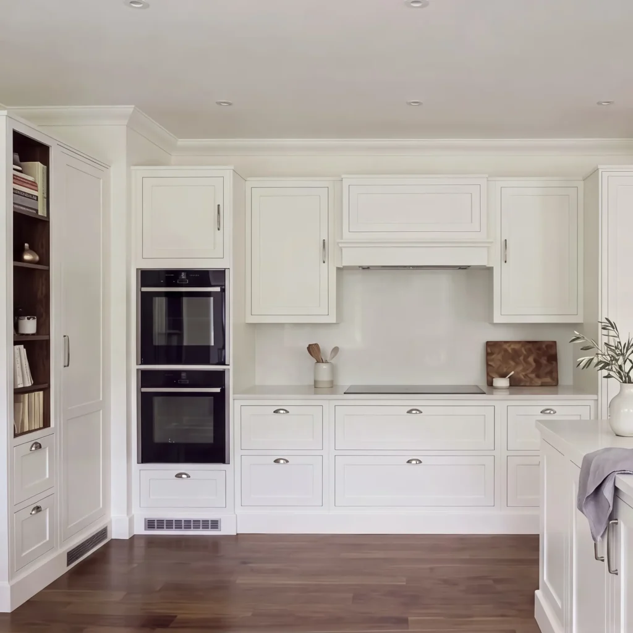
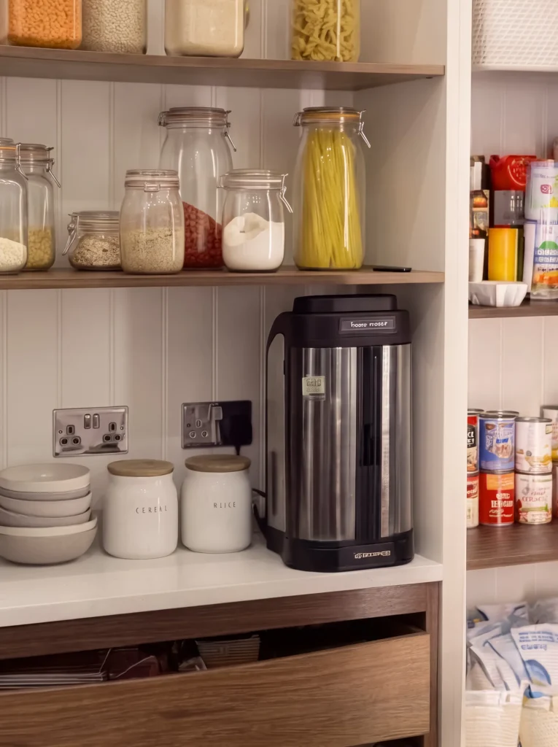
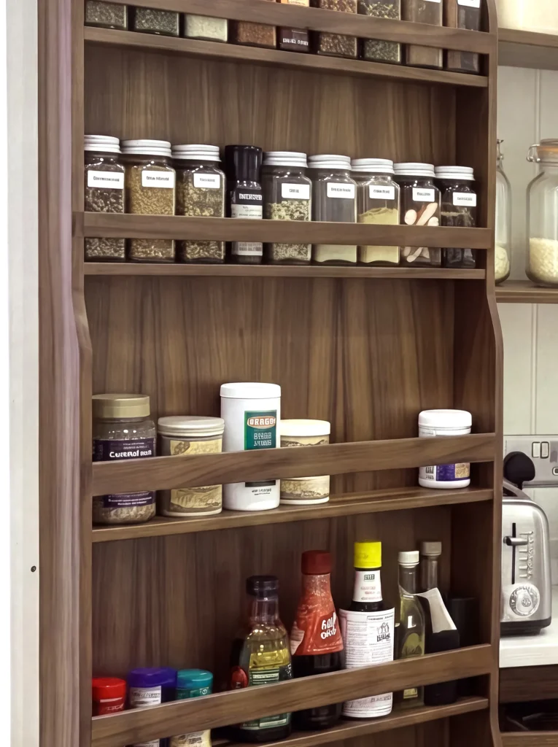
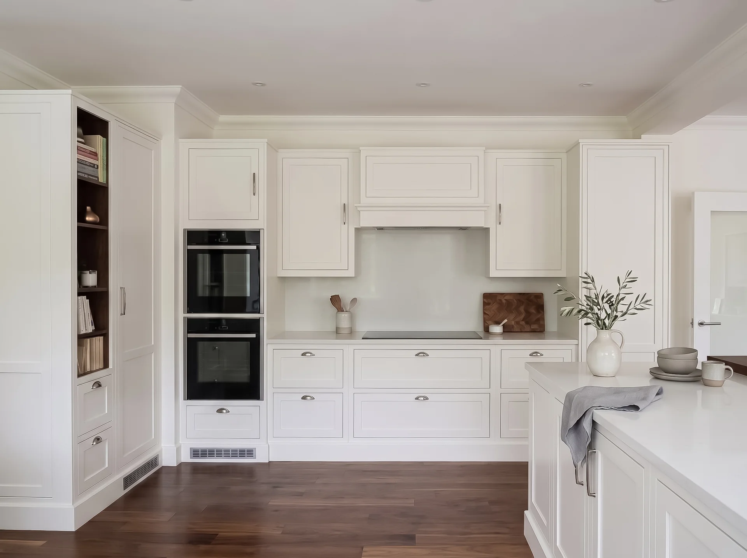
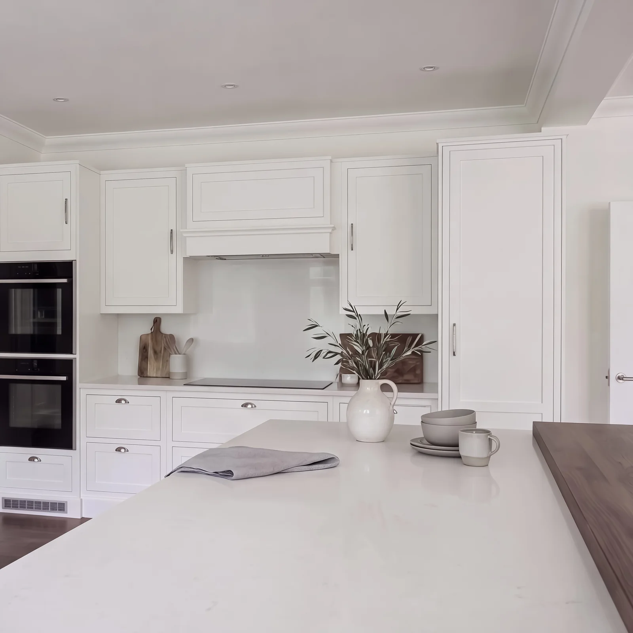
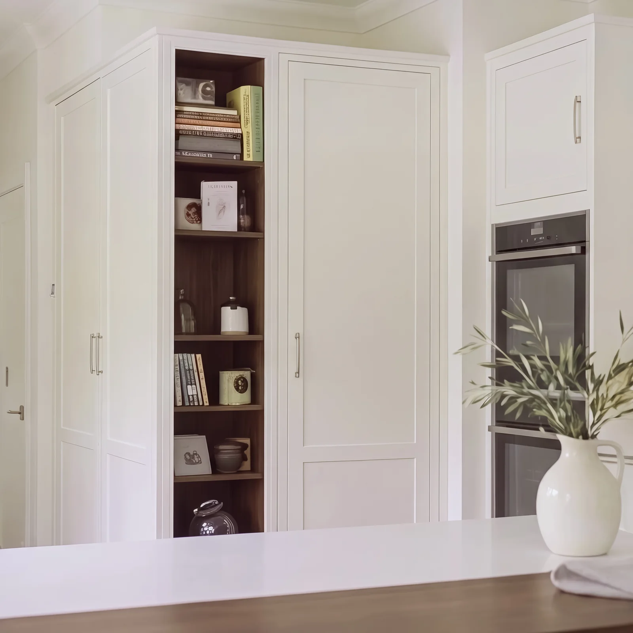
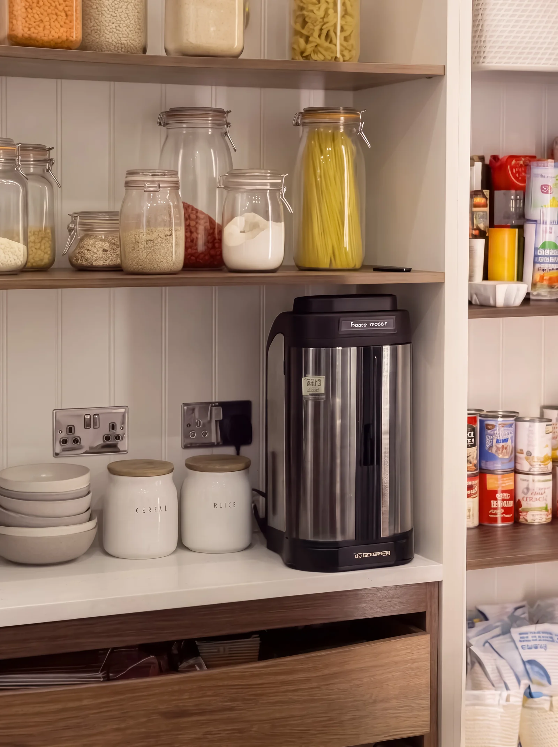
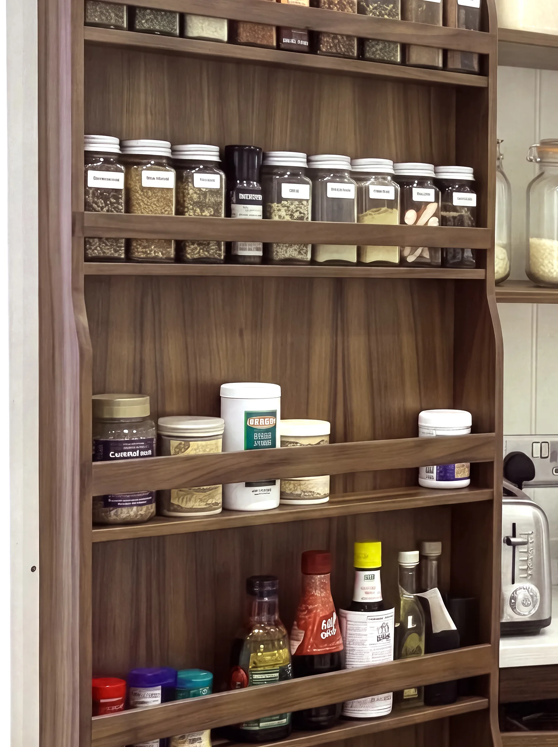
Tall units house twin ovens, and an open walnut bookshelf is built into the end of one run. The double-door larder opens to walnut drawers, shelving and spice racks fitted to the backs of the doors, so everything is visible at a glance.

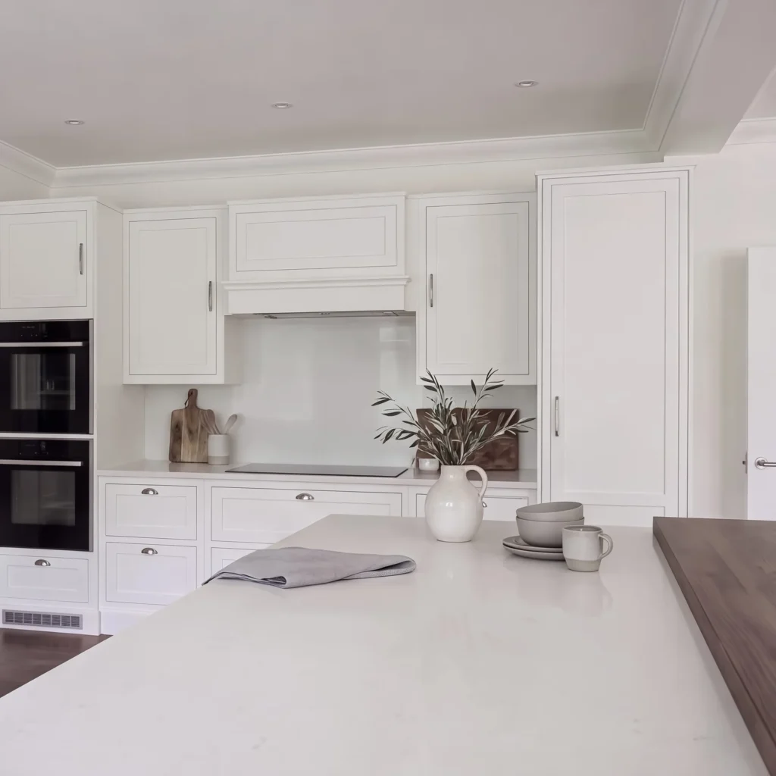
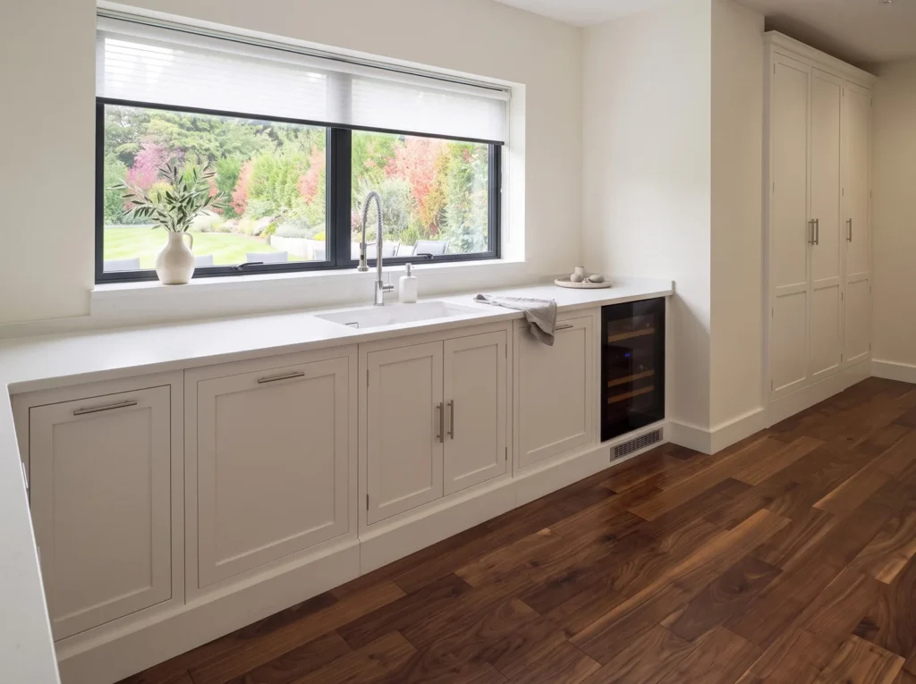
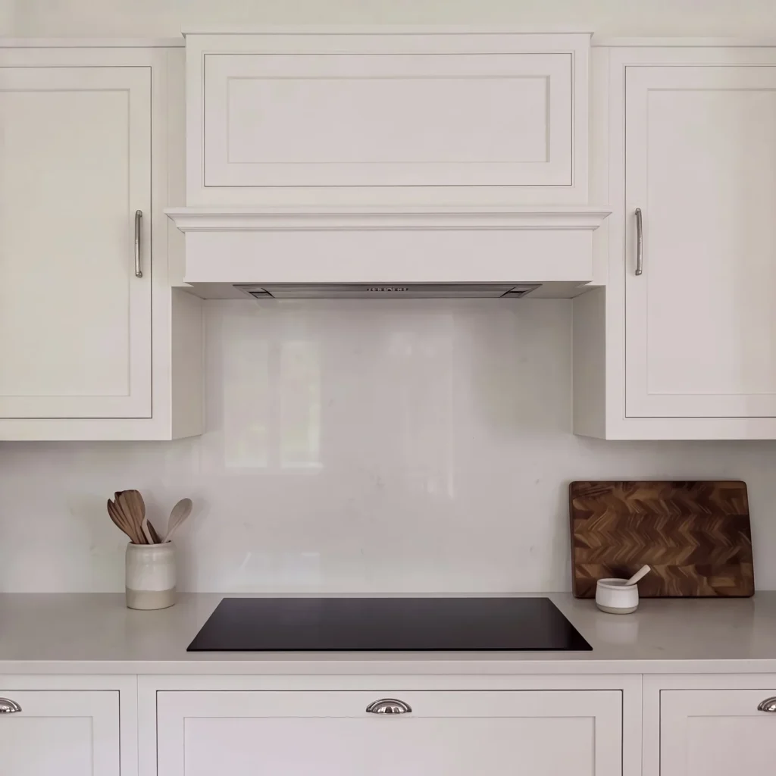
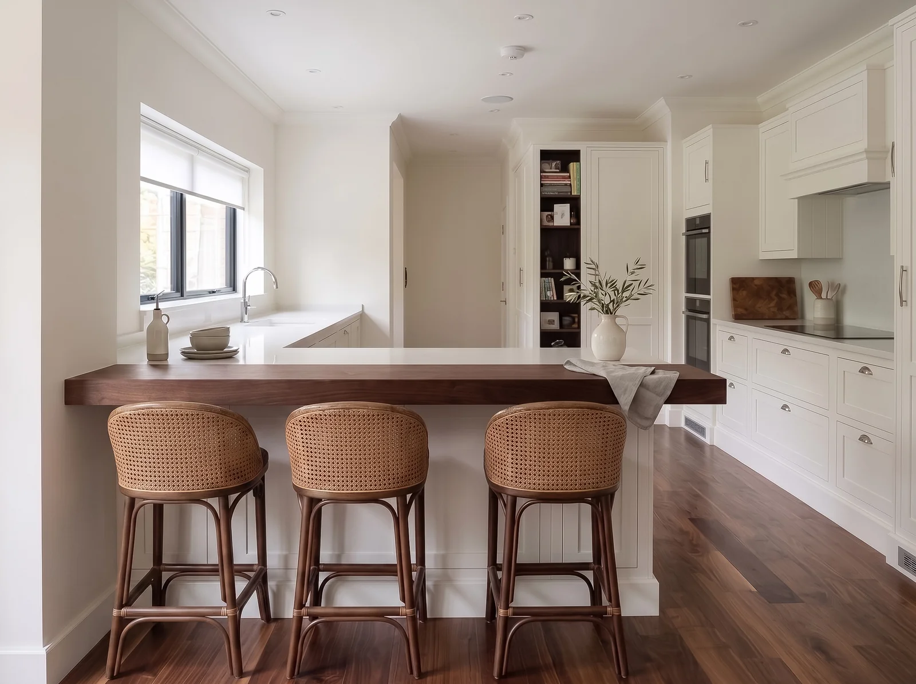
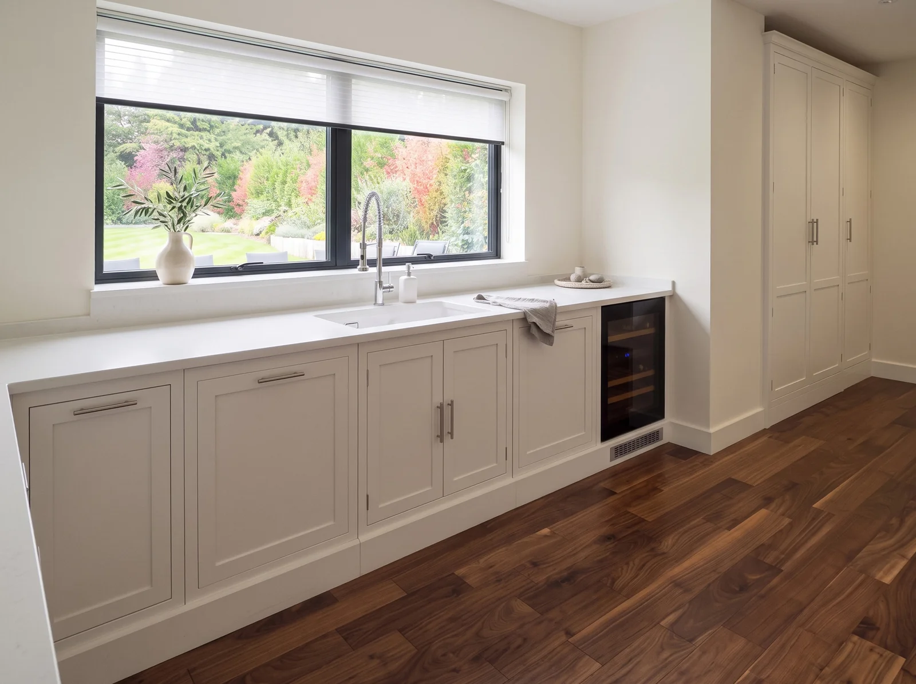
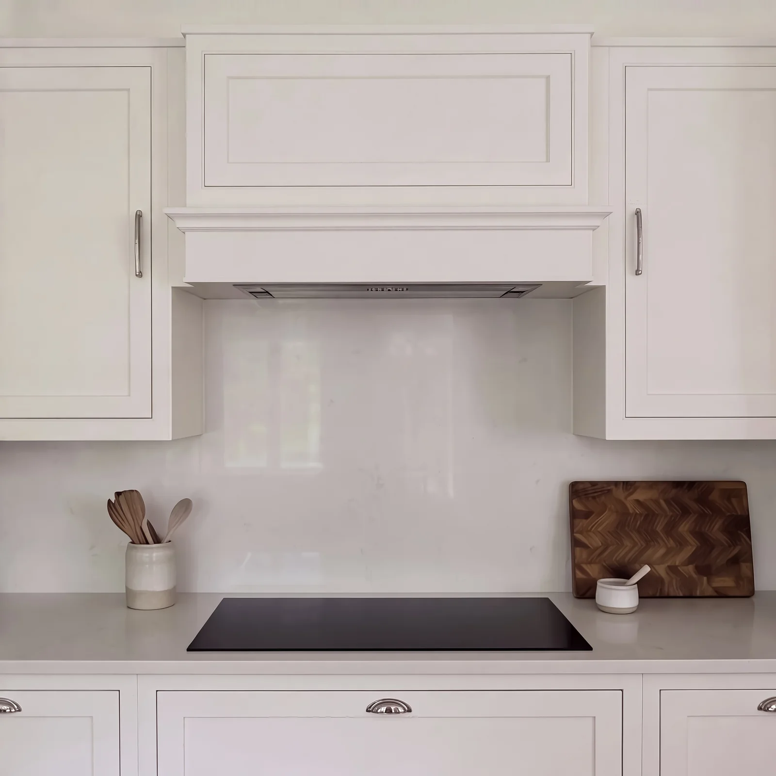
A painted canopy frames the hob, a run of base units sits beneath the garden window, and the walnut breakfast bar adds warmth against the pale grey paintwork.

The clients’ two beautiful dogs loved helping us out on this one.

Materials and finishes

  • Fronts: In-frame shaker, painted MDF
  • Colour: Farrow & Ball No. 242 Pavilion Gray
  • Carcass: Egger MFC
  • Worktops: White, with a walnut breakfast bar
  • Handles: Polished chrome handles and knobs
  • Drawer runners: Blum
  • Hinges: Blum
  • Flooring: Dark wood

In-frame doors sit inside a solid face frame. It takes more time and skill to make. The result is a crisp, furniture-like look that suits period homes.

Painted joinery is usually made from MDF. It stays flat and stable, so the paint goes on smooth and the edges stay sharp. The colour can be matched to the rest of the room.

Walnut is a rich, dark hardwood with a beautiful grain. It adds warmth and a sense of quality, especially next to painted or pale surfaces.

Why choose bespoke kitchens?

A bespoke kitchen is built around your room, not around standard cabinet sizes. There are no filler panels or wasted gaps.

Storage is planned for the things you use every day. And the colour, handles and worktops are chosen together, so the whole room feels considered.

Made in our South East London workshop

Nothing in this project came off the shelf. It was drawn as a 3D design and cut on the CNC machine in our South East London workshop.

Our own team then assembled and finished it. That control is what lets us build accurately around real walls, ceilings and floors.

Bespoke joinery in Bickley and nearby

Bickley is in the London Borough of Bromley. We design, make and fit bespoke joinery across Bickley and nearby areas such as Bromley, Chislehurst and Beckenham. We also work throughout London and across the whole of the UK, so wherever your home is, we would love to hear about your project.

Planning a kitchen in Bickley? See more of our bespoke joinery projects, explore our Traditional range, or book a design consultation.

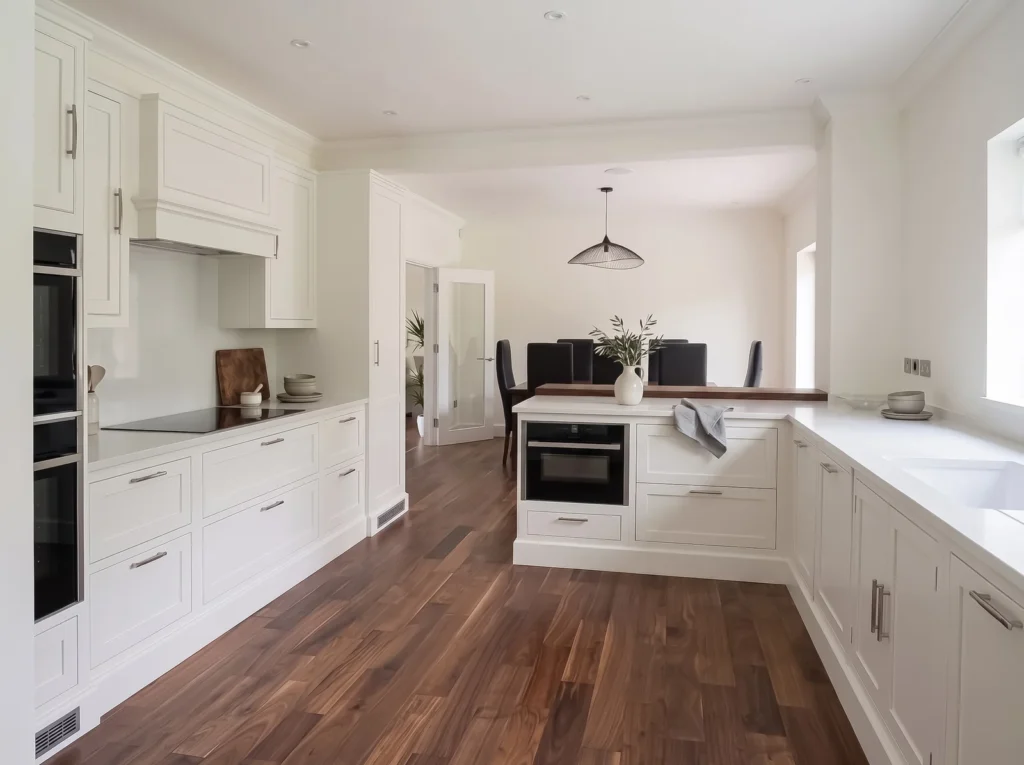
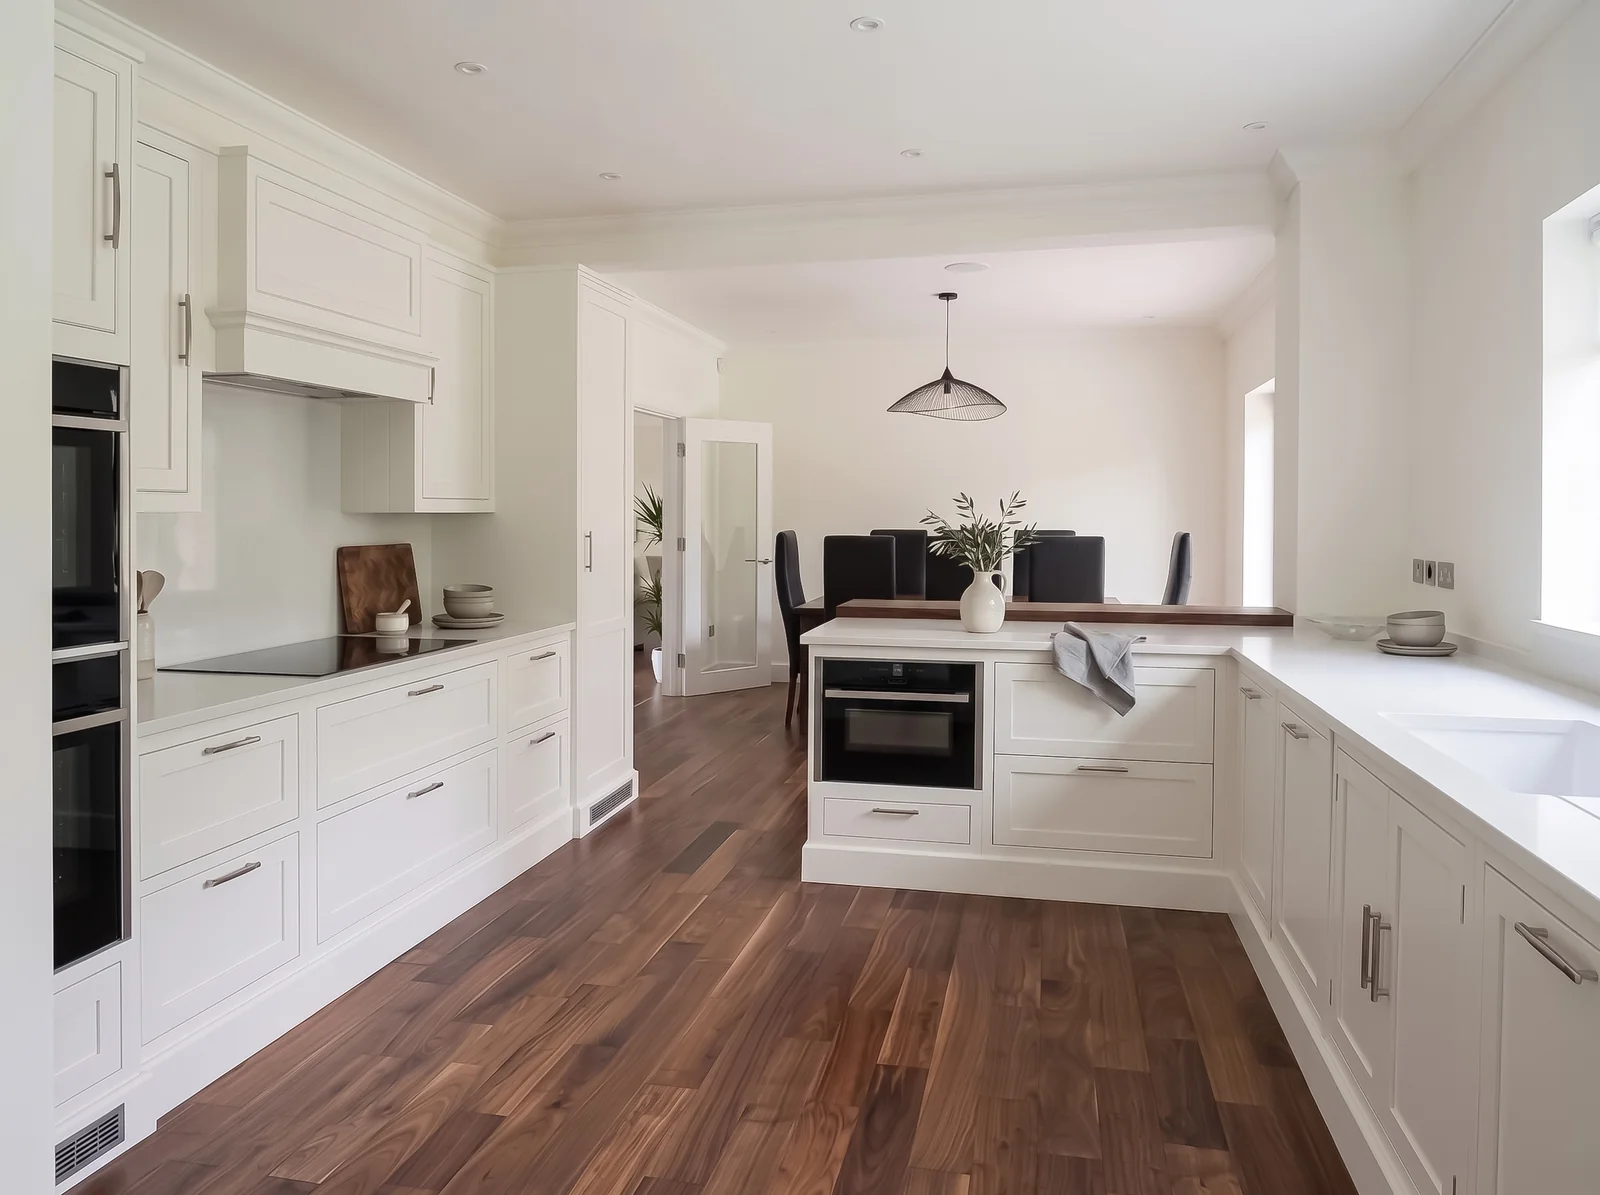
Long pale grey in-frame kitchen with a walnut floor leading through to a dining area

Project details

STYLE
Traditional
FRONTS
In-frame shaker, painted MDF
COLOUR
Farrow & Ball No. 242 Pavilion Gray
CARCASS
Egger MFC
WORKTOPS
White, with a walnut breakfast bar
HANDLES
Polished chrome handles and knobs
DRAWER RUNNERS
HINGES
FLOORING
Dark wood
COMPLETED
November 2025
FEATURES
Walk-in larder, spice-rack doors, twin ovens
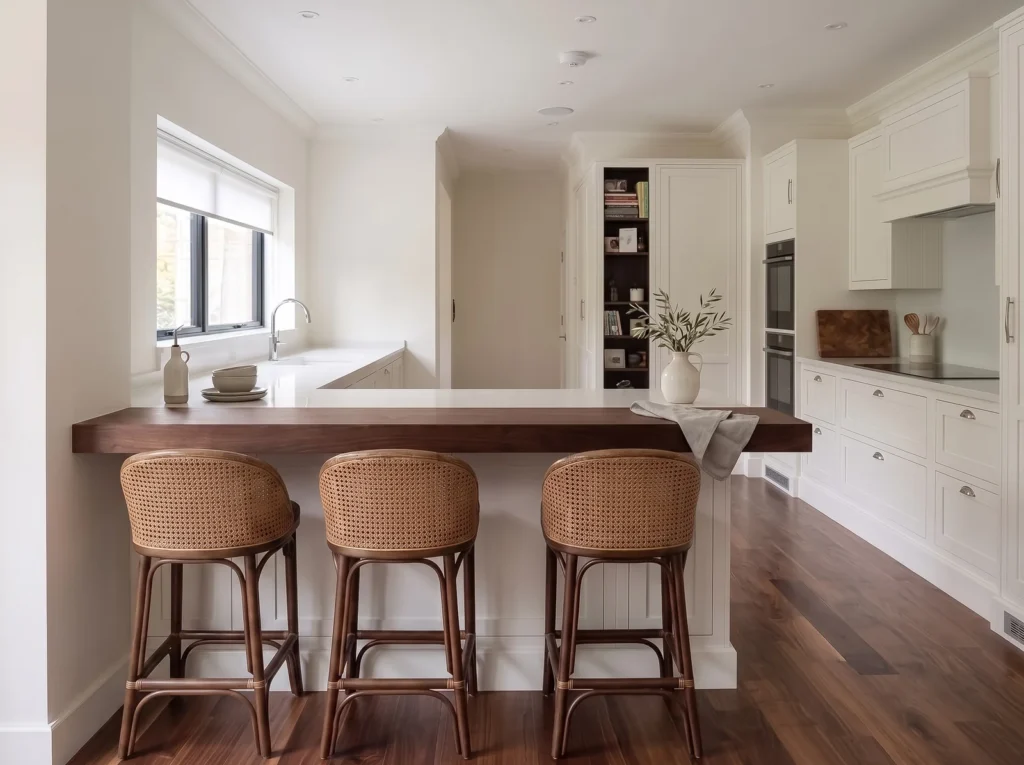
Pale grey peninsula with a walnut breakfast bar and three rattan stools
FAQS

Questions about this kitchen in Bickley

Yes. This project was designed, made and fitted for a home in Bickley, and we regularly travel from our South East London workshop to work across Bickley and nearby areas such as Bromley, Chislehurst and Beckenham. Every piece is made to measure for the room it goes into. We also work throughout London and across the whole of the UK, so wherever you are, we would be happy to talk about your project.

It depends on what stage your home is at. If everything is ready, design to fitting usually takes around 1 to 2 months, and sometimes we can have it made and fitted in the same month you first come to us. Once we know more about your project, we will talk the dates through with you and agree them together.

Egger is a manufacturer rather than a single material: it makes melamine-faced chipboard (MFC), MDF and laminates. MFC is a hard-wearing, easy-clean choice for cabinet carcasses, while MDF is usually the better choice for painted doors because it machines cleanly and takes paint smoothly. Many bespoke kitchens use both. You can see Egger’s range on egger.com.

Painting is done in stages: preparation, priming, and several top coats with drying time in between. It is one of the slowest parts of making a painted kitchen, which is why we build it into the schedule from the start rather than rushing the finish.

Yes. Every kitchen is measured on site and drawn to fit the room, so we can plan around existing flooring, chimney breasts, windows and the appliances you want to keep.

CLIENT TIPS

Client tips: planning an in-frame kitchen in Bickley

  • Measure how you cook. Think about where you prep, cook and wash up, and plan the layout around that.
  • Plan storage first. List your appliances, pans and food storage before choosing colours. It makes the design much easier.
  • Choose colours in daylight. Look at paint samples in your own room at different times of day.
  • Book early. If the house is ready, design to fitting usually takes 1 to 2 months.

Every home is different, so we always start with a chat about your space. Get in touch to talk through your kitchen in Bickley.

Design Consultation

Start your project with a personal consultation

Let’s create something exceptional together.