FOR DEVELOPERS

Kitchens and joinery for property developers

Kitchens, wardrobes and joinery for apartments, new builds and build-to-rent, made in our own London workshop and installed to your programme.

Kitchens and joinery for developers, made to your schedule

We make kitchens, fitted wardrobes and joinery for property developers, apartment companies, landlords and contractors. Every unit is designed and made in our own workshop in Abbey Wood, South East London, and installed by our own team, so you deal with one company from drawings to handover.

What we supply

  • Kitchens for apartments and new builds – from compact studio kitchens to family kitchens with islands.
  • Fitted wardrobes – bedroom and hallway storage made to fit each layout.
  • Bathroom vanities and utility rooms
  • Communal area joinery – reception desks, lobbies and residents’ lounges.

Why developers work with us

  • Consistent quality – parts are cut on our own CNC machinery, so the last unit matches the first.
  • Built to your spec and budget – clear pricing per unit or per project, with materials chosen to suit the development.
  • 3D renders before production – sign off the design before anything is made.
  • Hard-wearing materials – Egger MFC, moisture-resistant MDF and Blum or Grass hardware, made for everyday use.
  • One point of contact – we design, make and install, and work around your site programme.

Developments we work on

  • Apartment blocks and conversions
  • New-build houses
  • Build-to-rent and rental refurbishments
  • Show homes and show flats

How it works

  1. Plans and brief – send us drawings, unit numbers and your specification.
  2. Design and pricing – we design the units and give you a clear quote.
  3. Sample unit – optionally, we fit a first unit so you can sign off the finish.
  4. Production – units are made in batches in our workshop.
  5. Installation – fitted to your programme, unit by unit or floor by floor.

See the kind of work we do in bespoke kitchens and commercial joinery, or get in touch with your drawings.

Projects we have made for developers

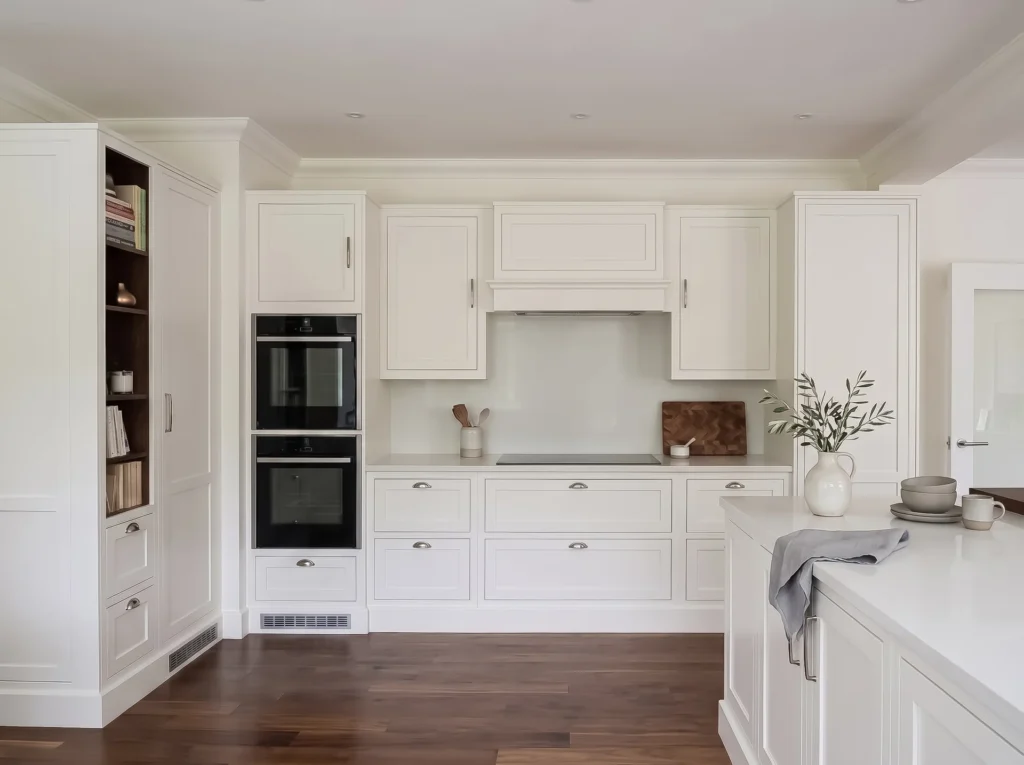
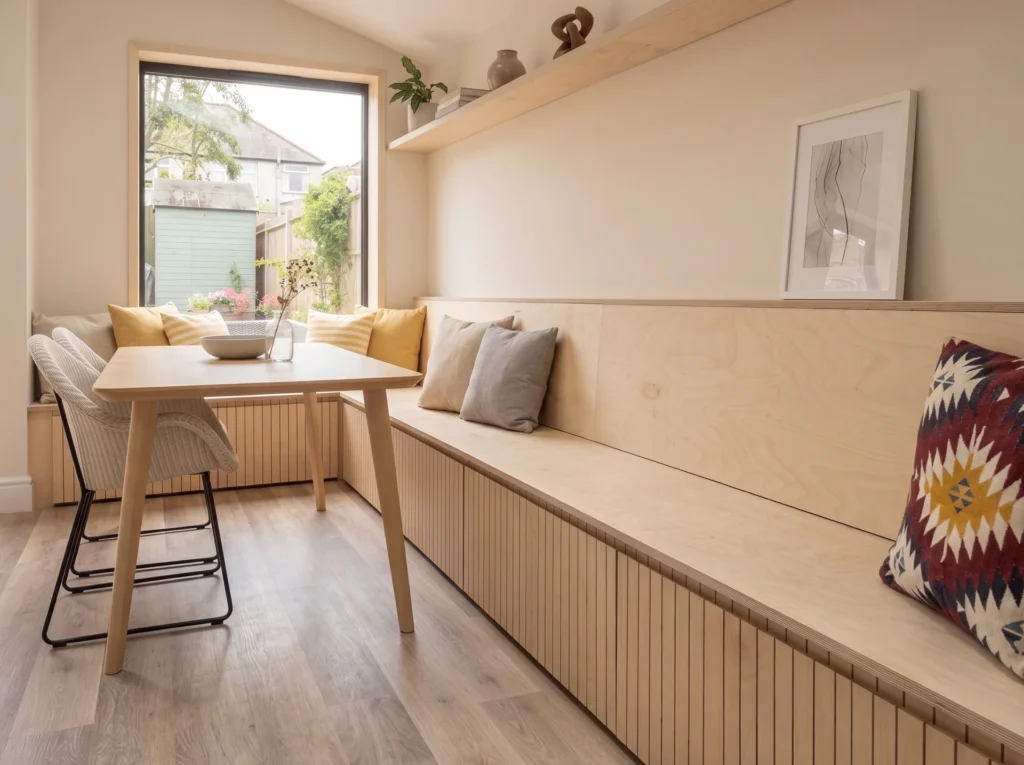
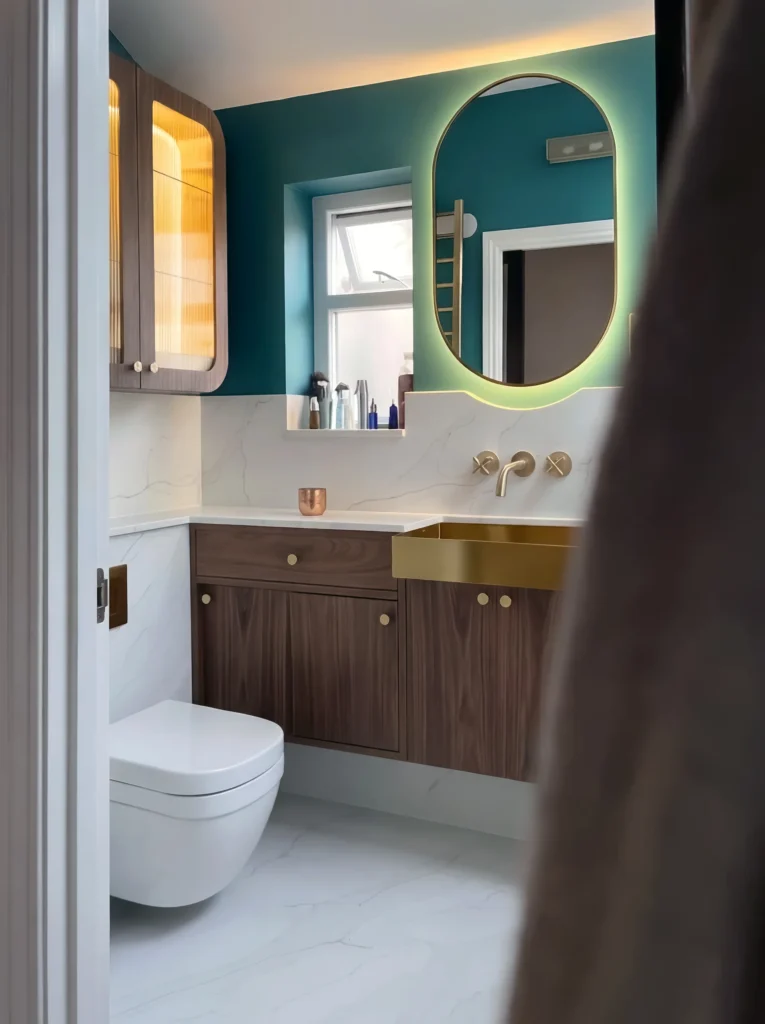
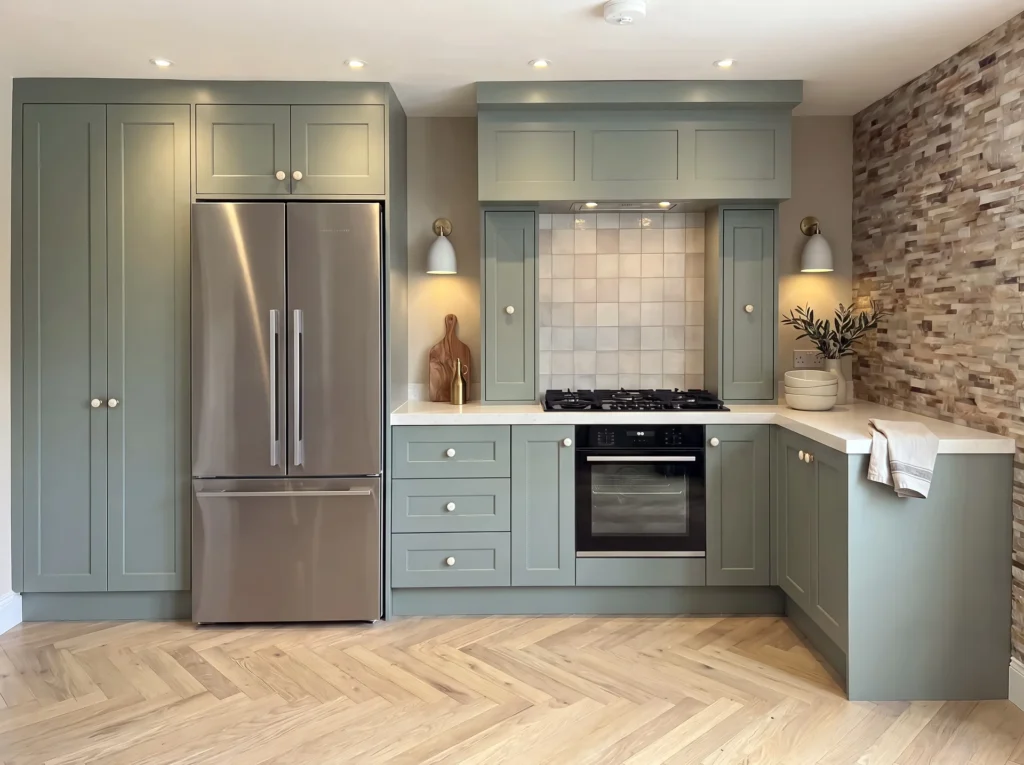
A selection of kitchens and joinery we have designed and made for developers. On some of these, the developer’s own team did the fitting.

Developer FAQs

How many units can you take on?

We handle everything from a single show flat to multi-unit developments. Tell us the number of units and your programme and we will confirm timings.

Do you work with main contractors?

Yes. We can work directly for a developer or as a subcontractor to your main contractor, fitting to the site programme.

Can you work from our architect’s drawings?

Yes. Send us your plans and specification and we will design the joinery around them, with 3D renders for sign-off before production.

Do you work outside London?

We are based in South East London and work right across London, the South East and the whole of the UK.

Project type
Style
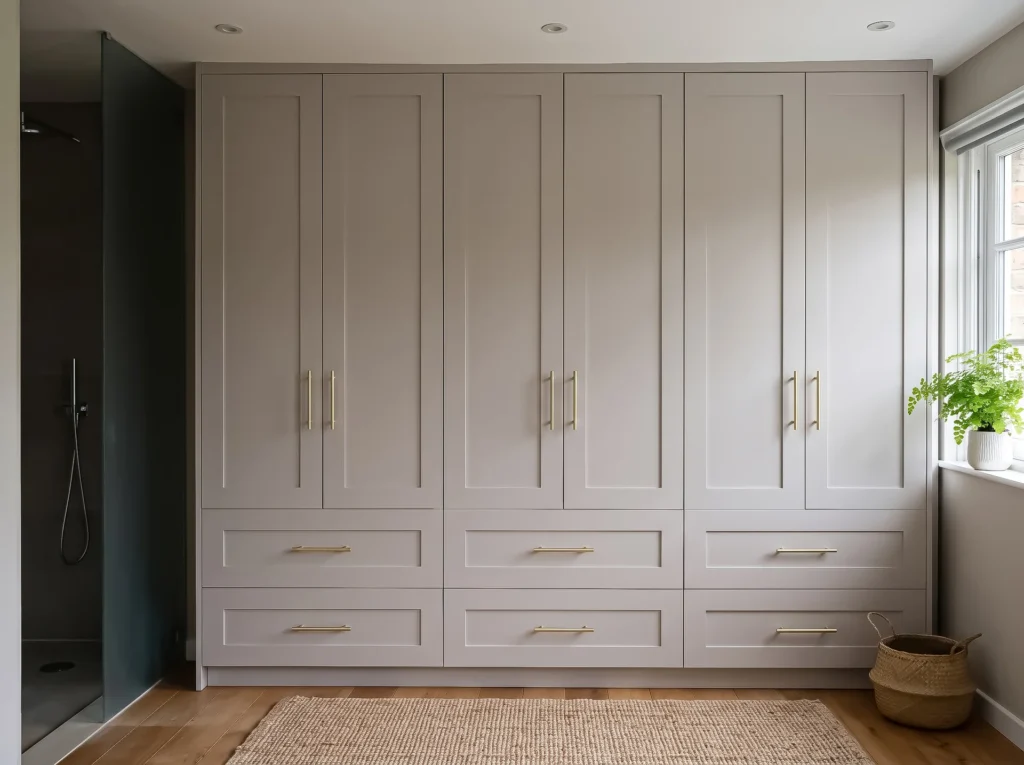
Traditional Shaker Wardrobes with Drawers, Chislehurst

Traditional Shaker Wardrobes with Drawers, Chislehurst

Traditional · Wardrobes
View project
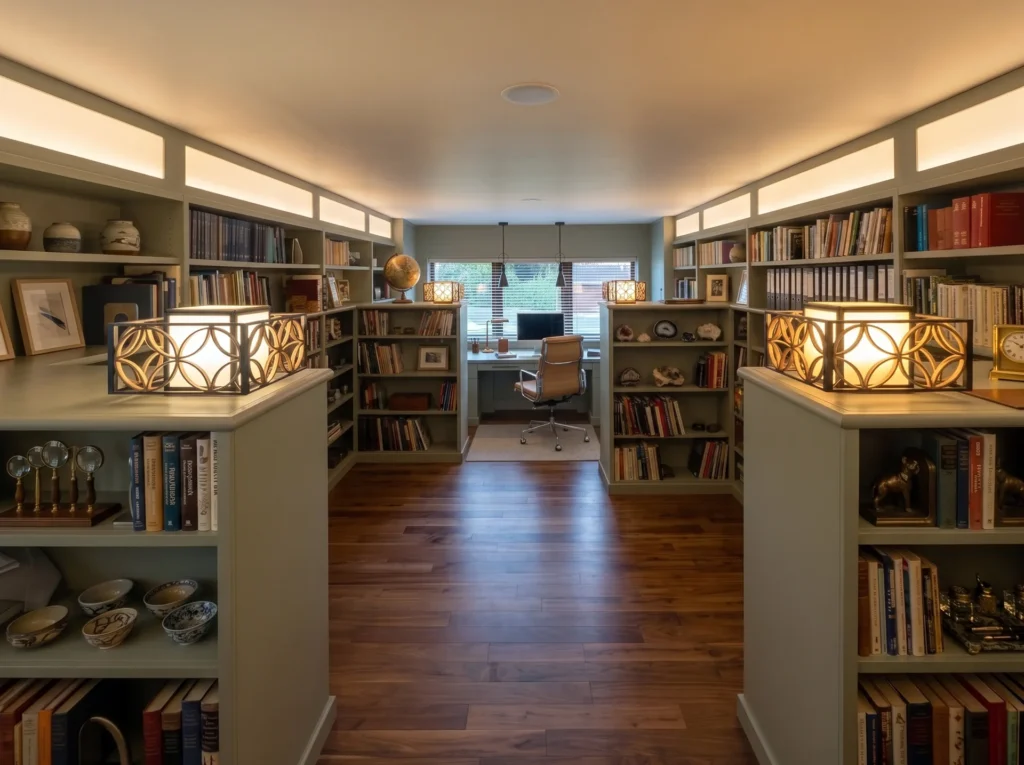
Traditional Home Library and Study, Bickley

Traditional Home Library and Study, Bickley

Traditional · Home Offices
View project
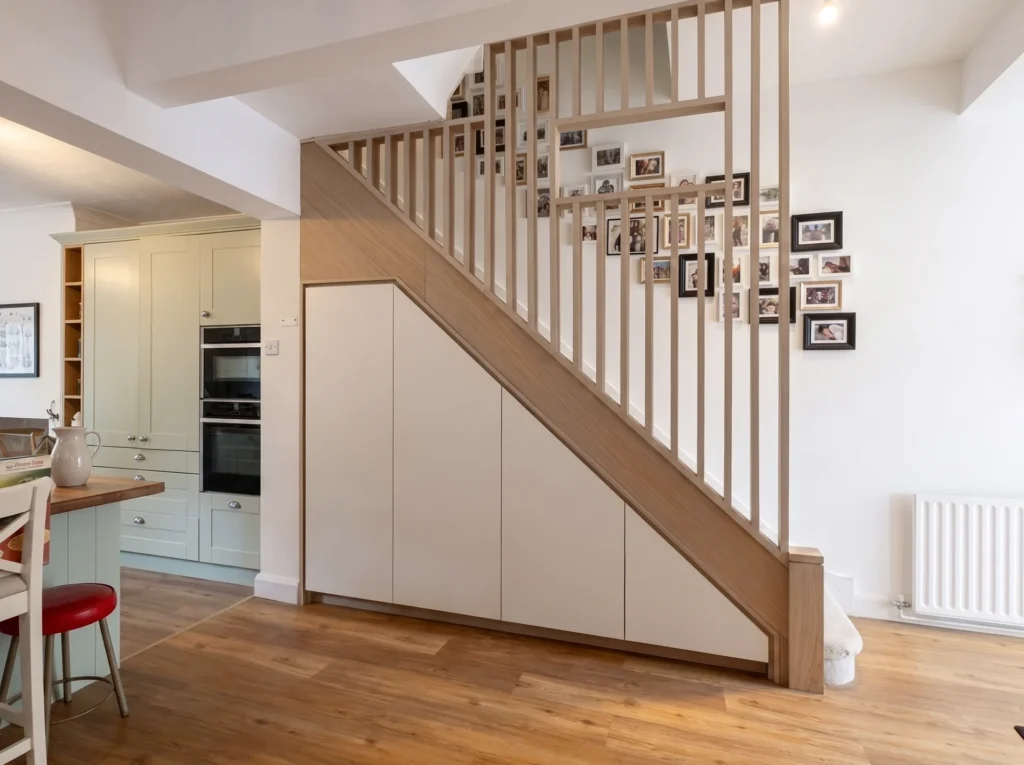
Nordique Understairs Storage with Oak Balustrade, Bromley

Nordique Understairs Storage with Oak Balustrade, Bromley

Nordique · Other Interiors
View project
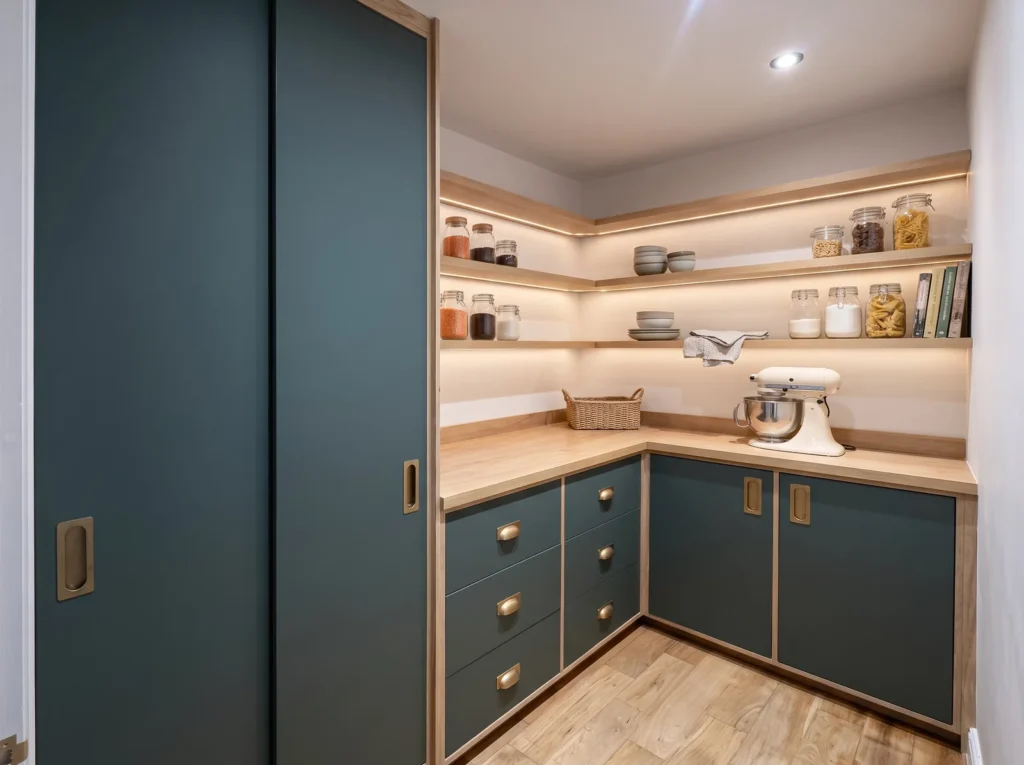
Nordique Teal Pantry with Oak Shelving, Chislehurst

Nordique Teal Pantry with Oak Shelving, Chislehurst

Nordique · Other Interiors
View project
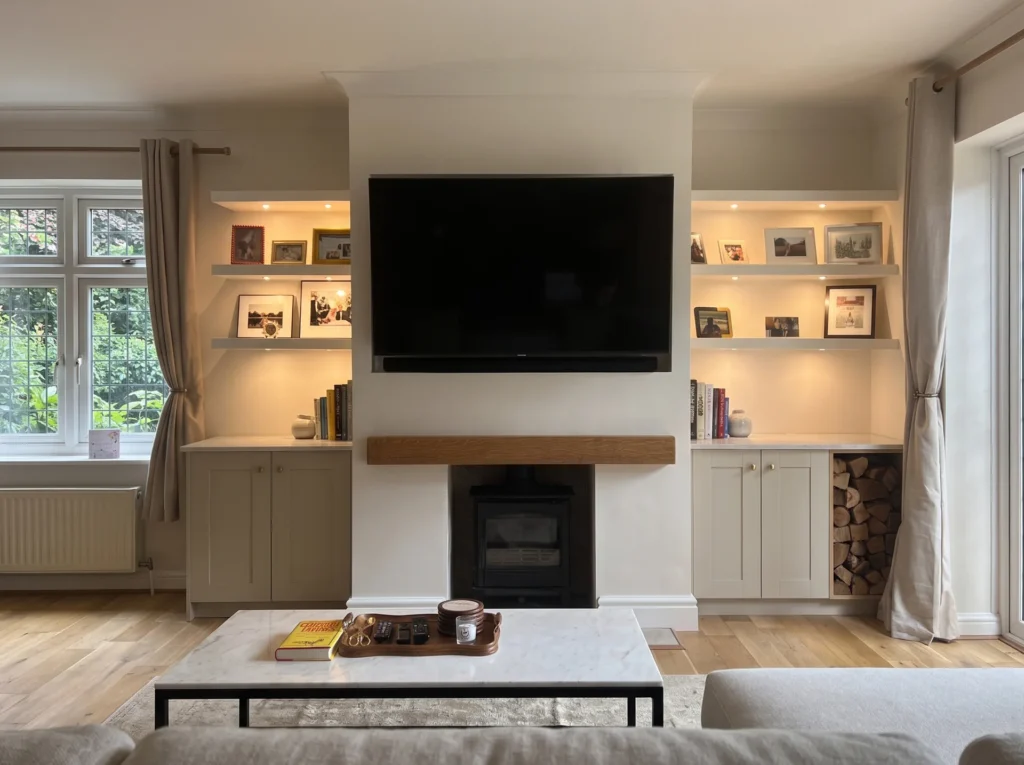
Traditional Alcove Media Wall with Log Store, Chislehurst

Traditional Alcove Media Wall with Log Store, Chislehurst

Traditional · Media Walls
View project
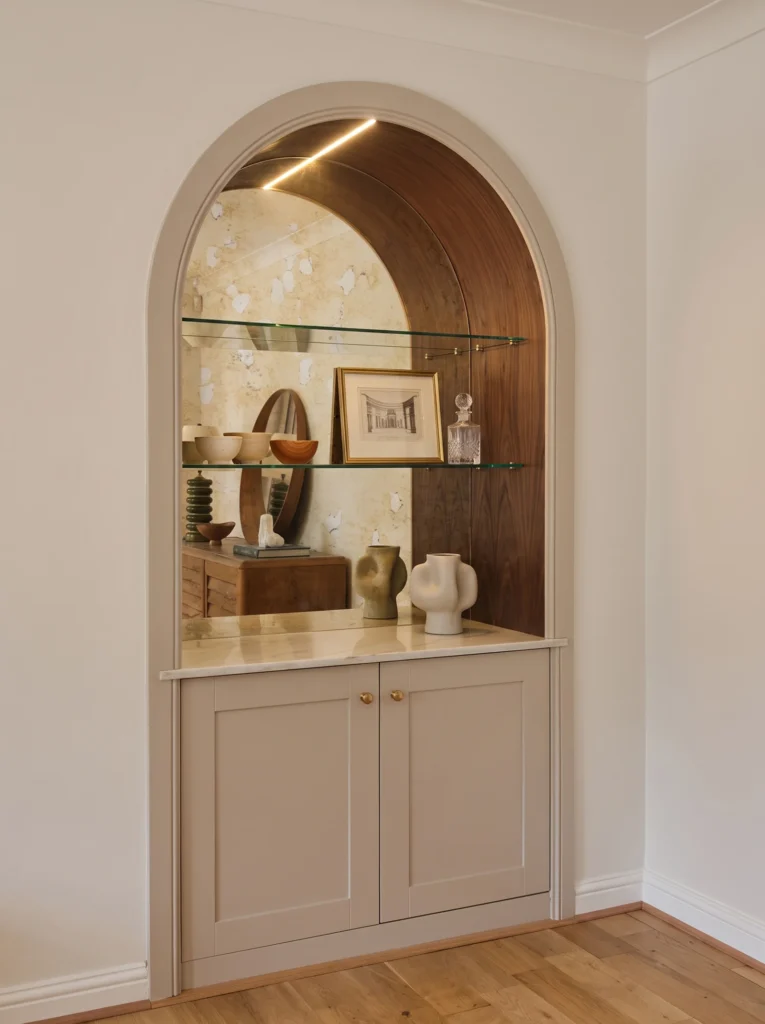
Traditional Arched Alcove Display Cabinet, Chislehurst

Traditional Arched Alcove Display Cabinet, Chislehurst

Traditional · Living Spaces
View project
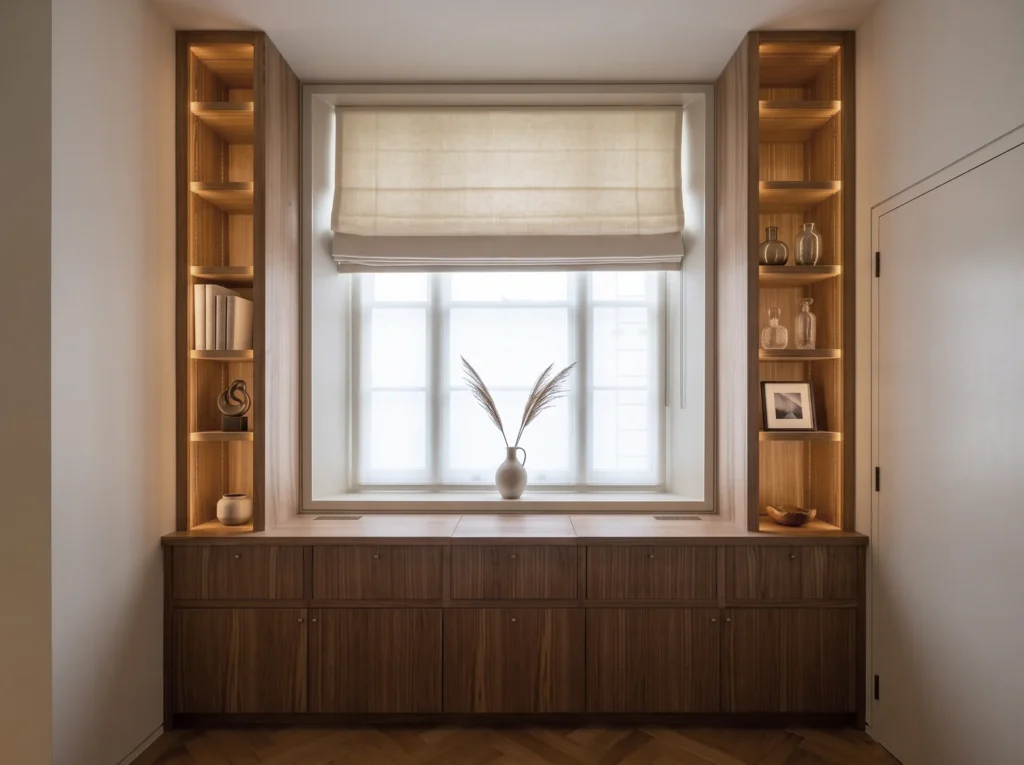
Nordique Walnut Window Unit with Lit Shelving, Regent’s Park

Nordique Walnut Window Unit with Lit Shelving, Regent’s Park

Nordique · Living Spaces
View project
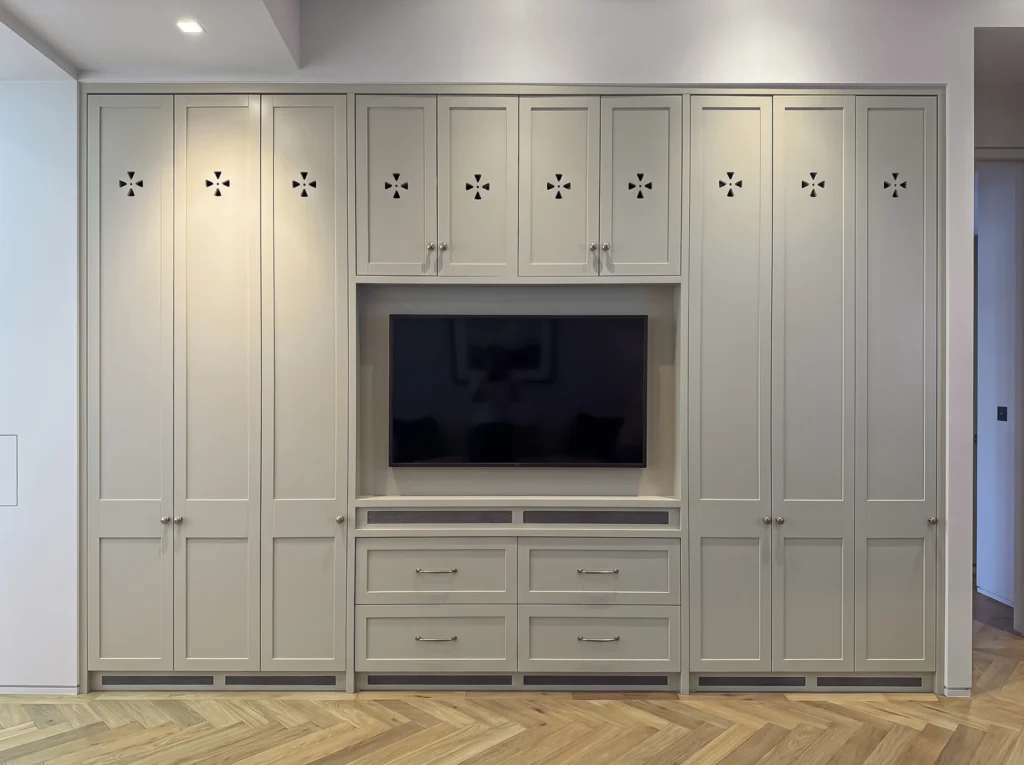
Traditional Shaker Media Wall with Cut-Out Details, Regent’s Park

Traditional Shaker Media Wall with Cut-Out Details, Regent’s Park

Traditional · Media Walls
View project
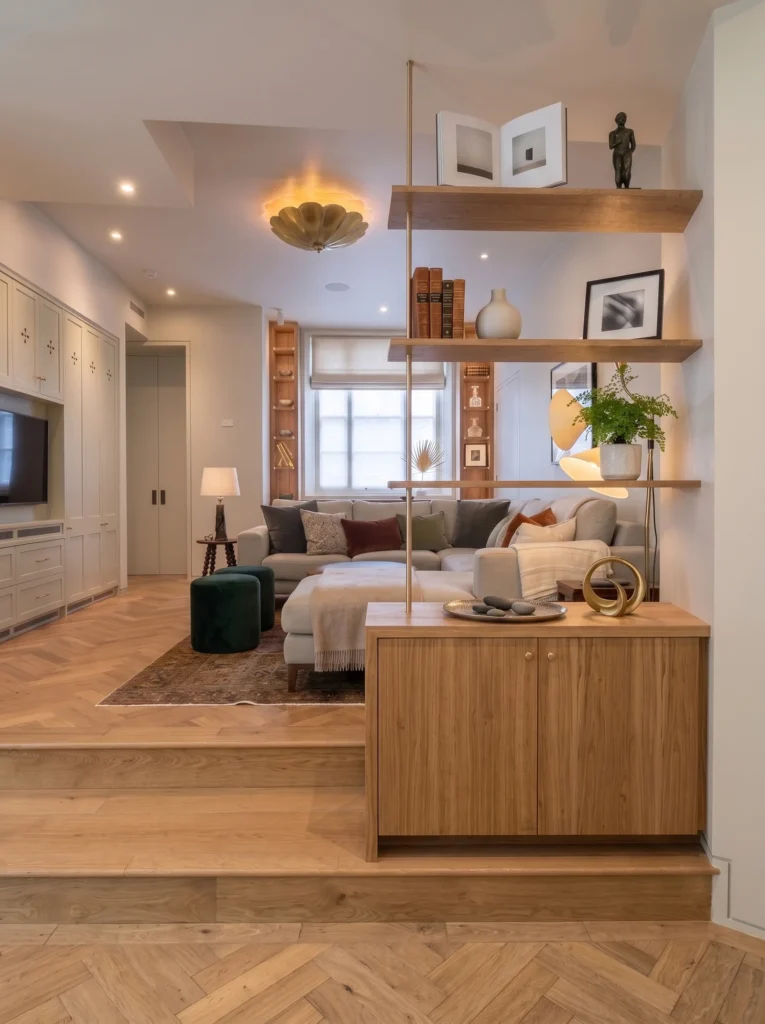
Nordique Oak Divider Unit with Floating Shelves, Regent’s Park

Nordique Oak Divider Unit with Floating Shelves, Regent’s Park

Nordique · Living Spaces
View project
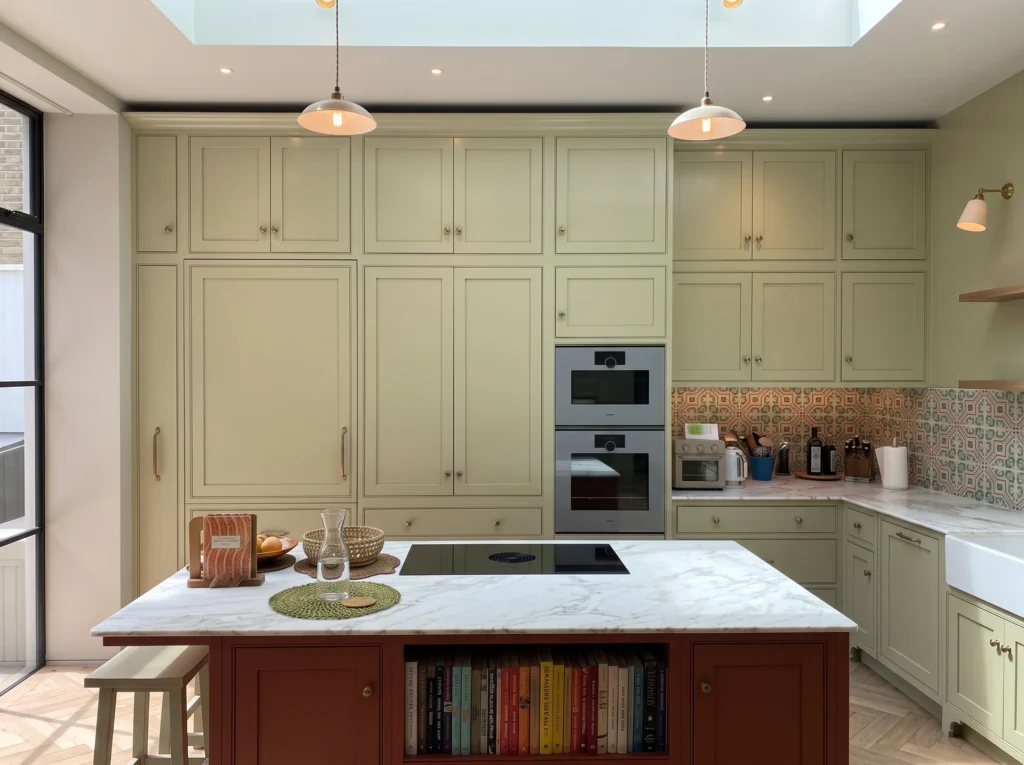
Traditional Sage In-Frame Kitchen with Red Island, Regent’s Park

Traditional Sage In-Frame Kitchen with Red Island, Regent’s Park

Traditional · Kitchens
View project
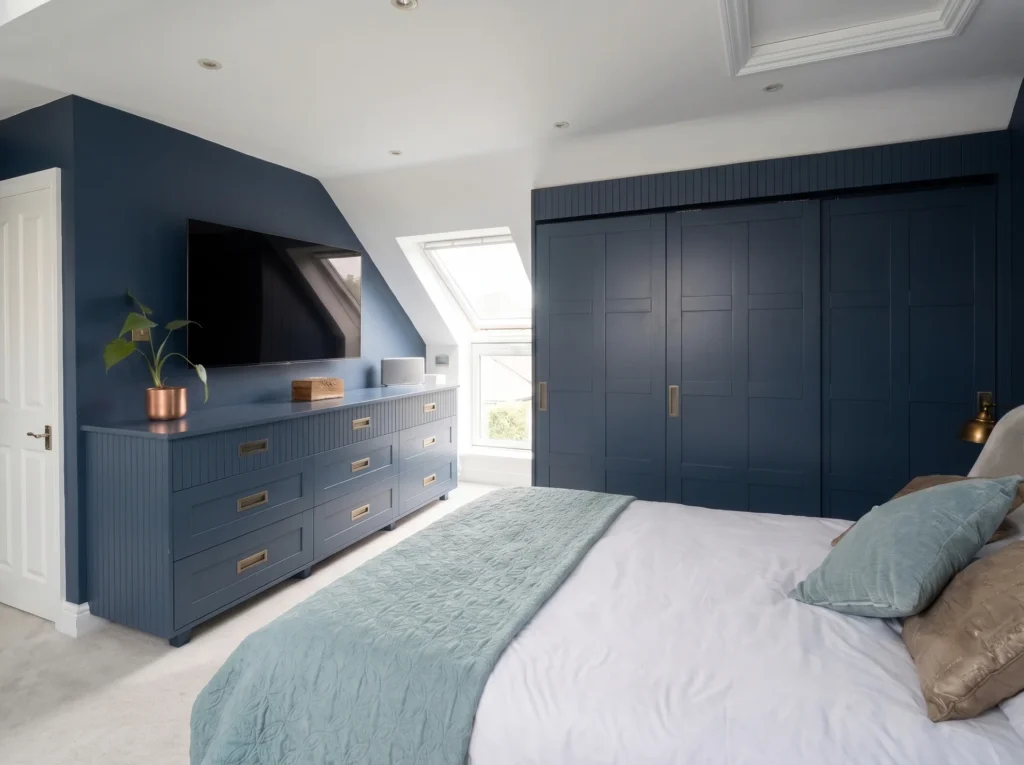
Traditional Navy Shaker Loft Wardrobes, Fulham

Traditional Navy Shaker Loft Wardrobes, Fulham

Traditional · Wardrobes
View project
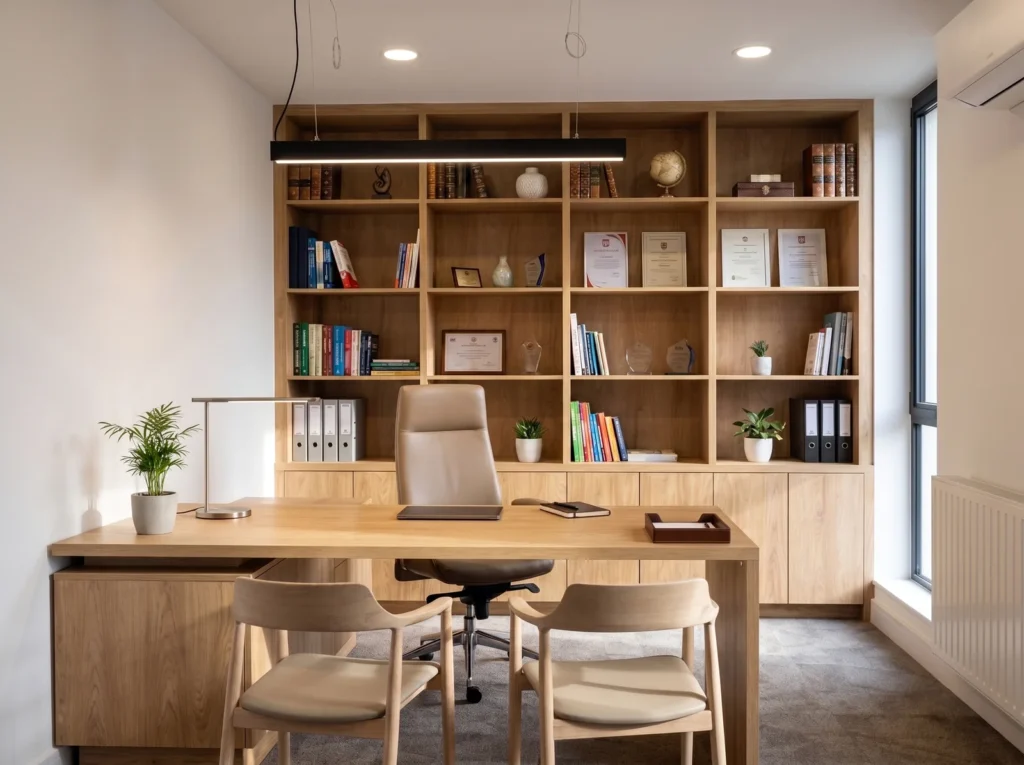
Nordique Oak Office with Desk and Bookcase Wall, Croydon

Nordique Oak Office with Desk and Bookcase Wall, Croydon

Nordique · Home Offices
View project
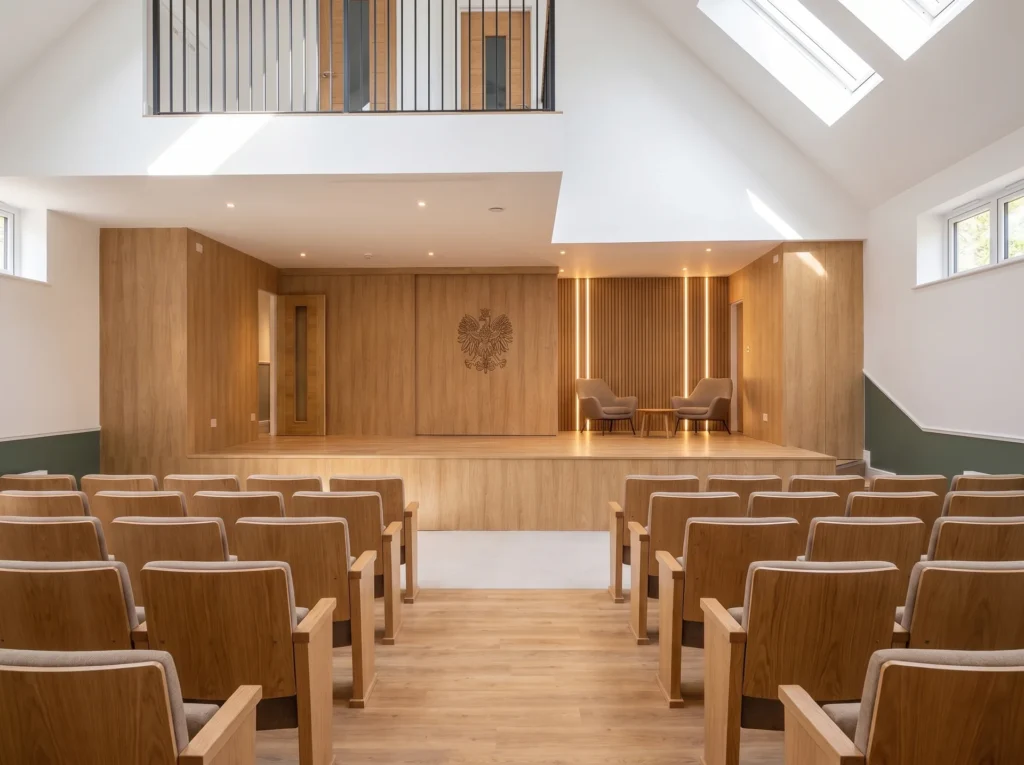
Nordique Community Hall Stage and Oak Panelling, Croydon

Nordique Community Hall Stage and Oak Panelling, Croydon

Nordique · Other Interiors
View project
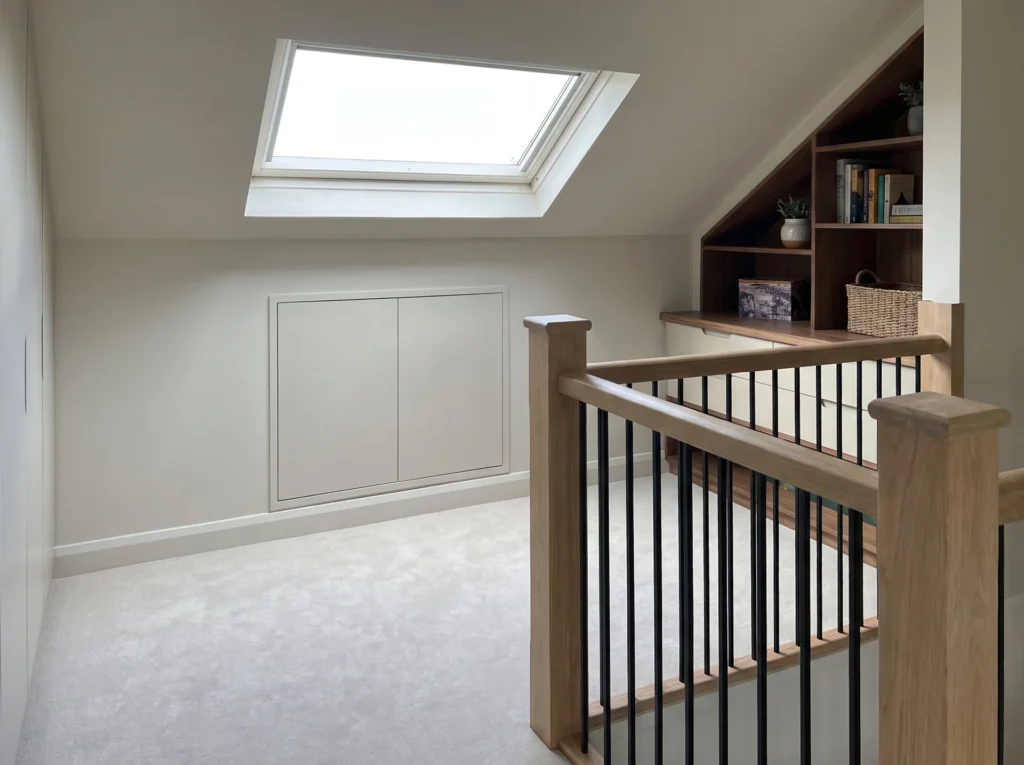
Nordique Loft Wardrobes and Walnut Shelving, Swanley

Nordique Loft Wardrobes and Walnut Shelving, Swanley

Nordique · Wardrobes
View project
Traditional Painted Shaker Kitchen with Large Island, Swanley

Traditional Painted Shaker Kitchen with Large Island, Swanley

Traditional · Kitchens
View project
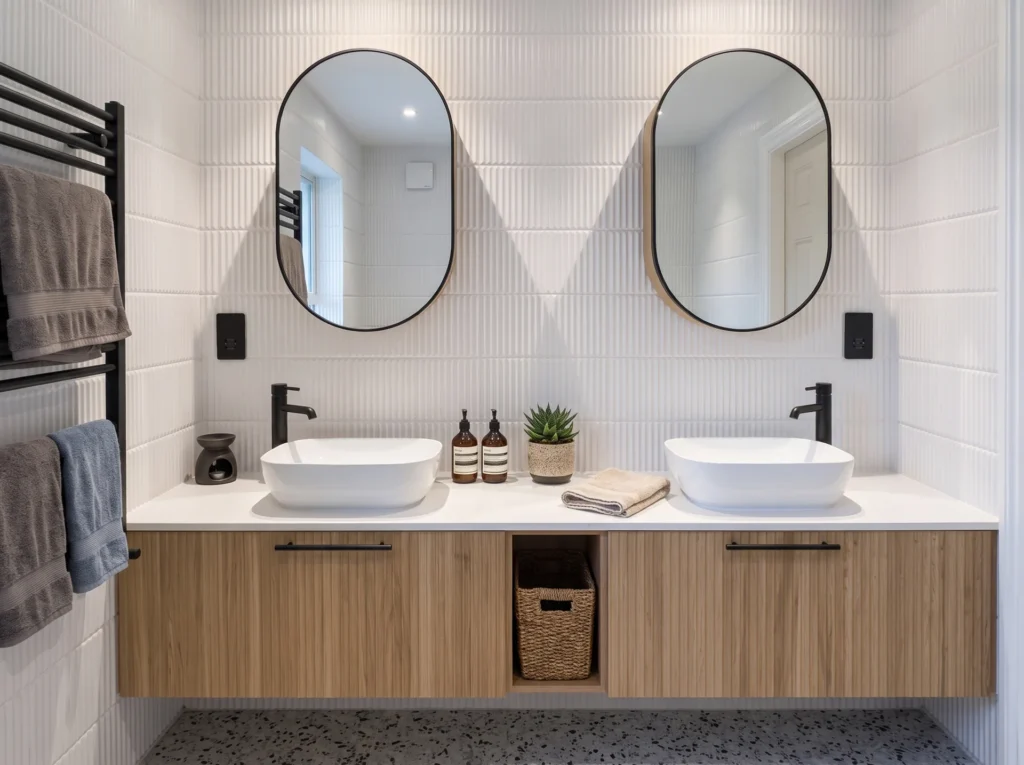
Nordique Bathroom with Fluted Oak Double Vanity, Fulham

Nordique Bathroom with Fluted Oak Double Vanity, Fulham

Nordique · Other Interiors
View project
Traditional Green Shaker Kitchen with Dog Bed Bench, Fulham

Traditional Green Shaker Kitchen with Dog Bed Bench, Fulham

Traditional · Kitchens
View project
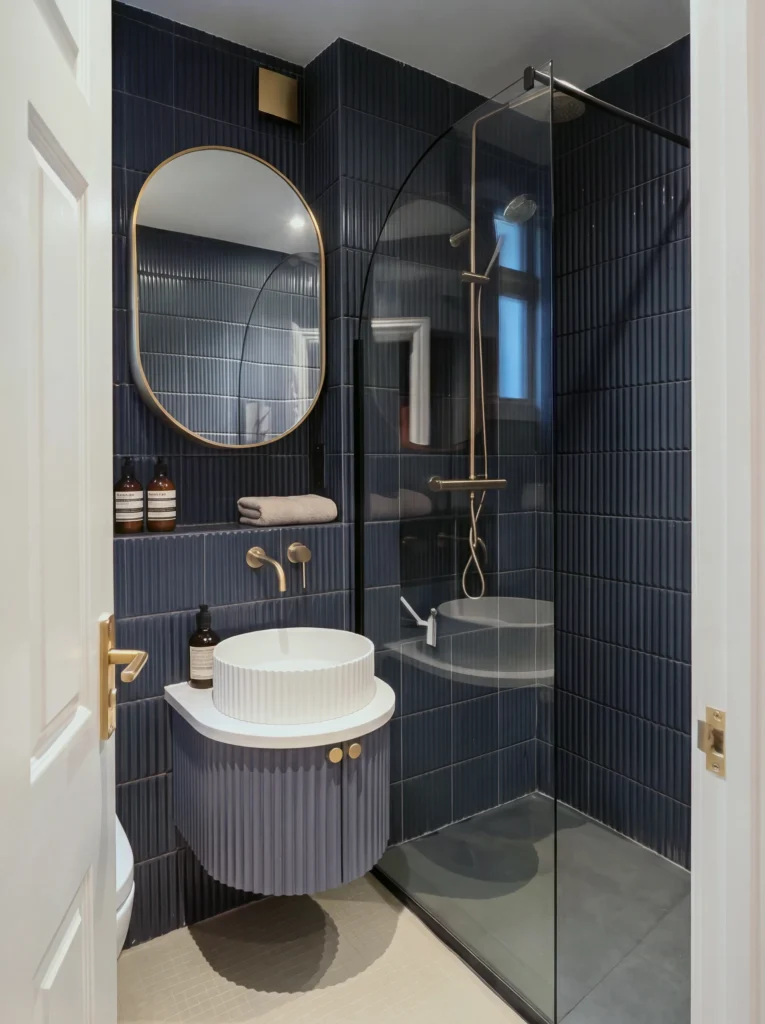
Nordique Shower Room with Fluted Navy Vanity, Fulham

Nordique Shower Room with Fluted Navy Vanity, Fulham

Nordique · Other Interiors
View project
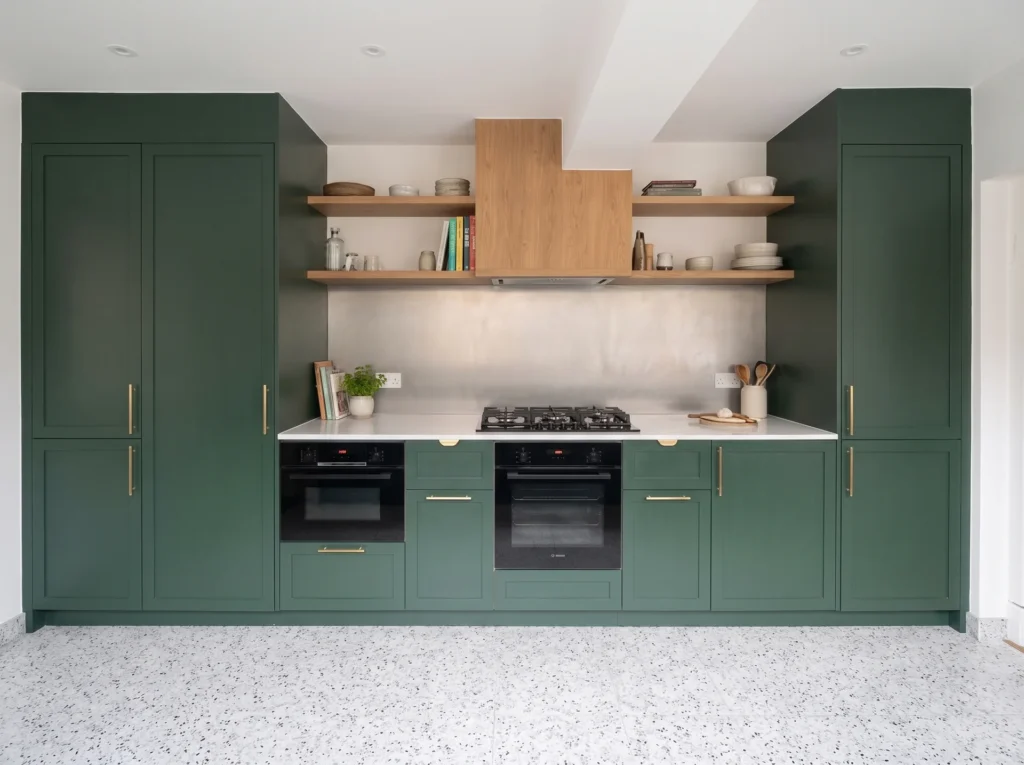
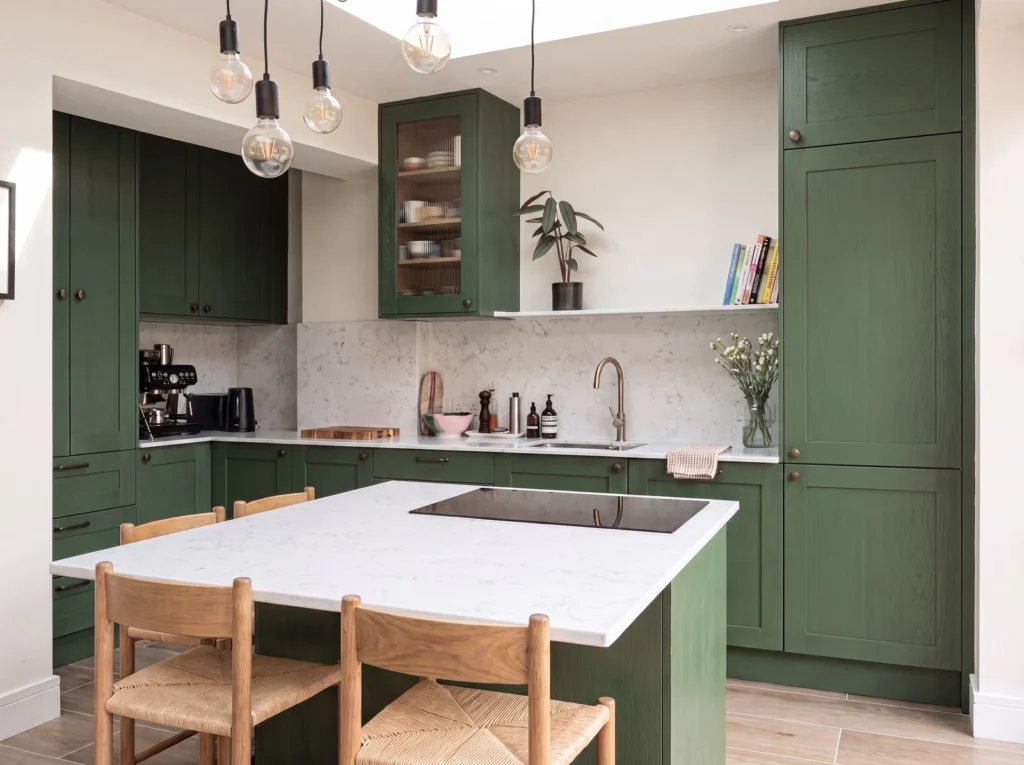
Traditional Forest Green Shaker Kitchen, Blackheath

Traditional Forest Green Shaker Kitchen, Blackheath

Traditional · Kitchens
View project
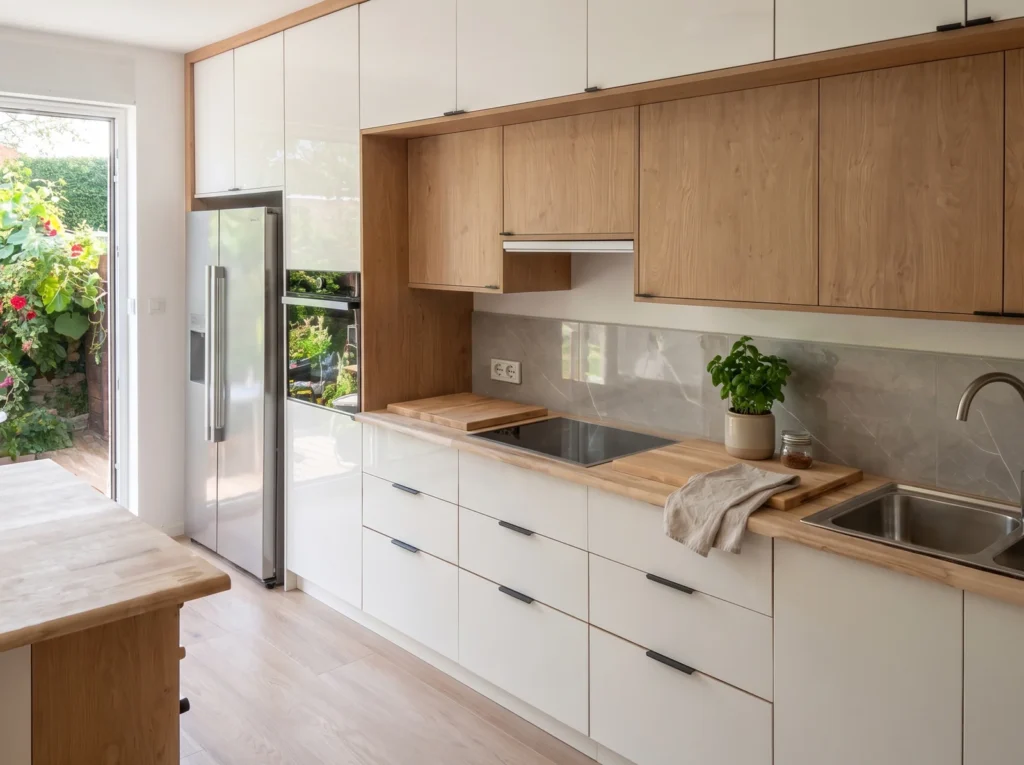
Nordique Grey Kitchen for a Studio Apartment, Epsom

Nordique Grey Kitchen for a Studio Apartment, Epsom

Nordique · Kitchens
View project
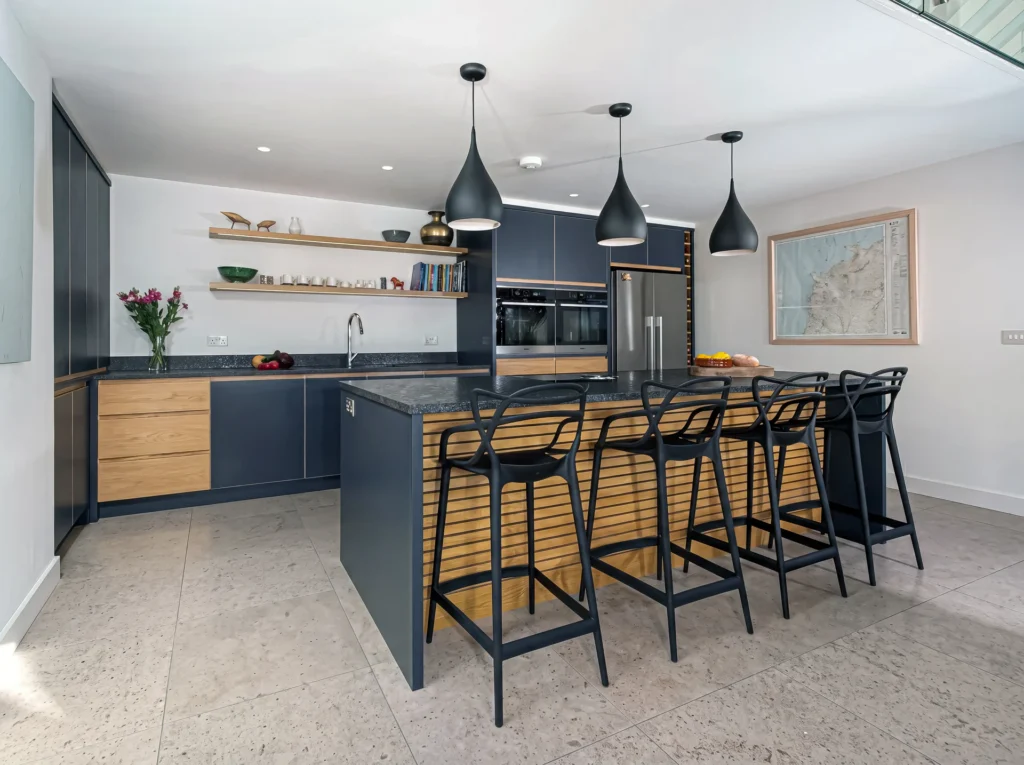
Nordique Navy and Oak Kitchen with Granite Worktops, Tunbridge Wells

Nordique Navy and Oak Kitchen with Granite Worktops, Tunbridge Wells

Nordique · Kitchens
View project
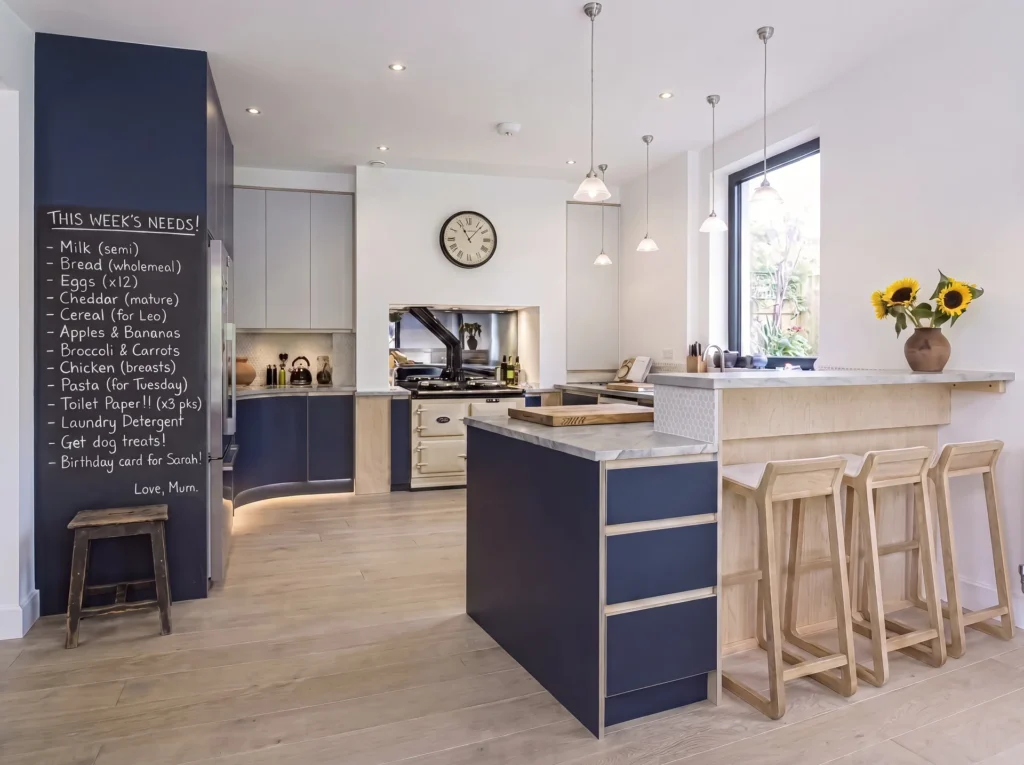
Nordique Navy and Birch Ply Kitchen, West Wickham

Nordique Navy and Birch Ply Kitchen, West Wickham

Nordique · Kitchens
View project
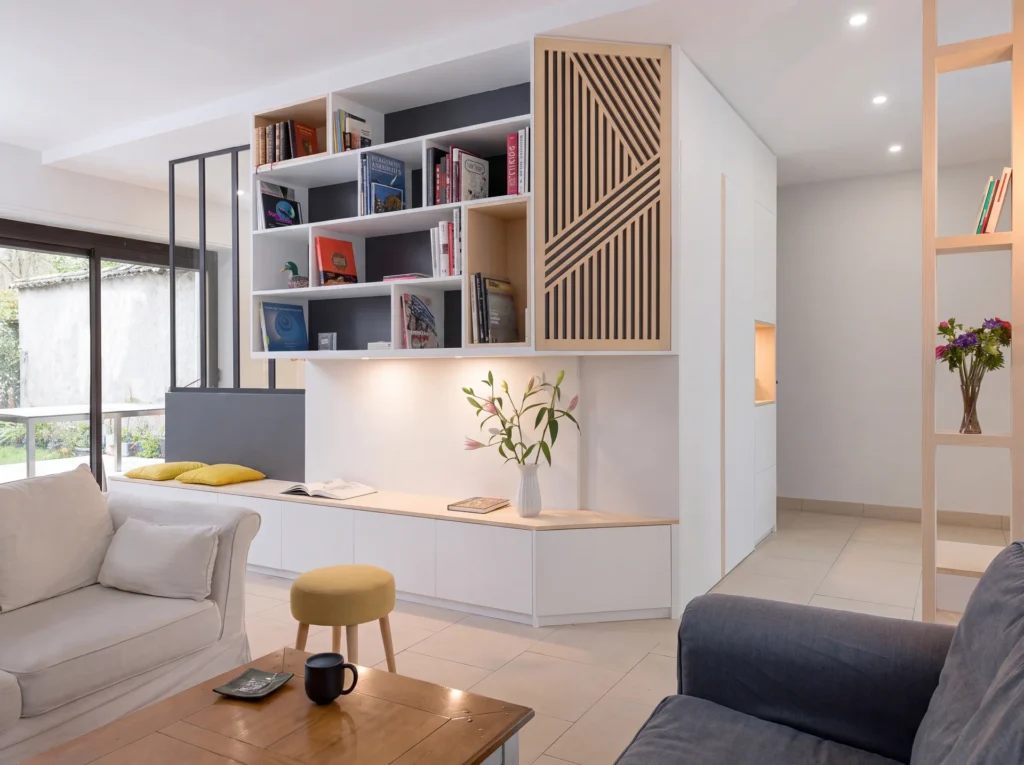
Nordique Living Room Storage Wall with Oak Niches, Canary Wharf

Nordique Living Room Storage Wall with Oak Niches, Canary Wharf

Nordique · Living Spaces
View project
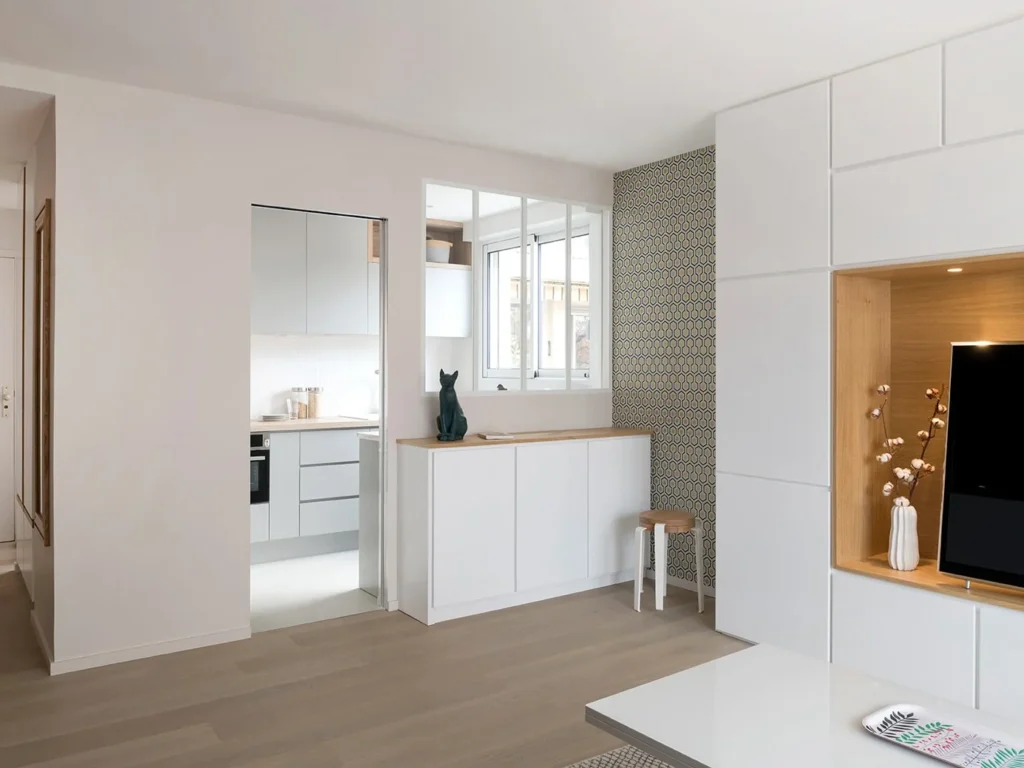
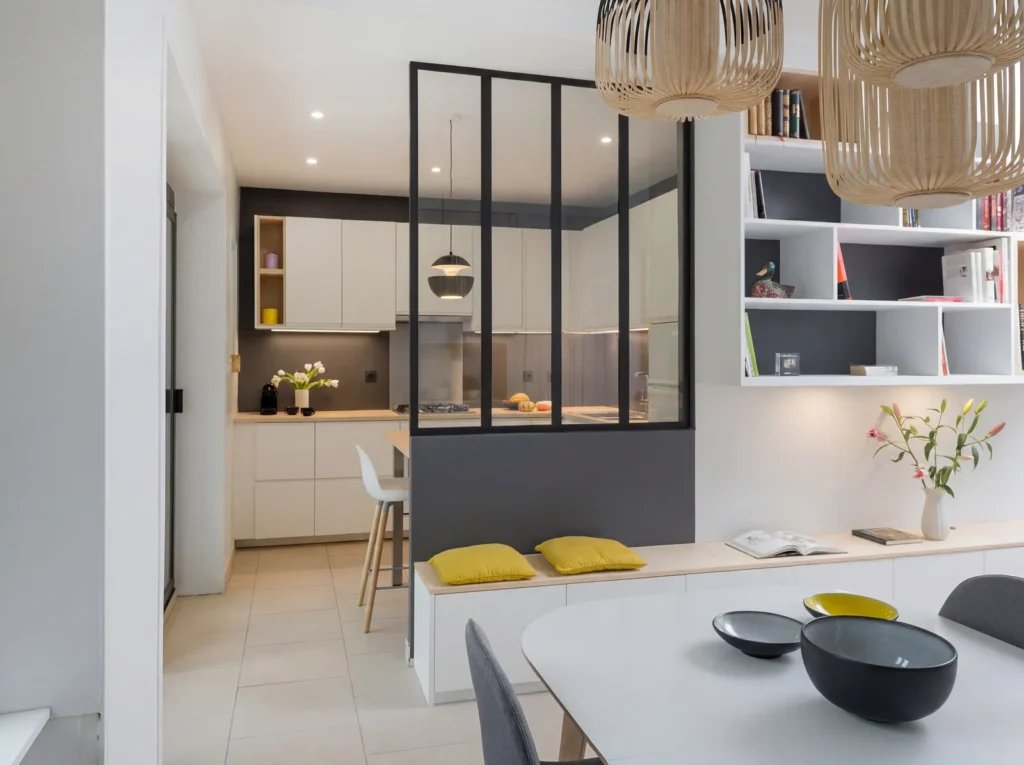
Nordique White Kitchen with Glazed Screen, Canary Wharf

Nordique White Kitchen with Glazed Screen, Canary Wharf

Nordique · Kitchens
View project
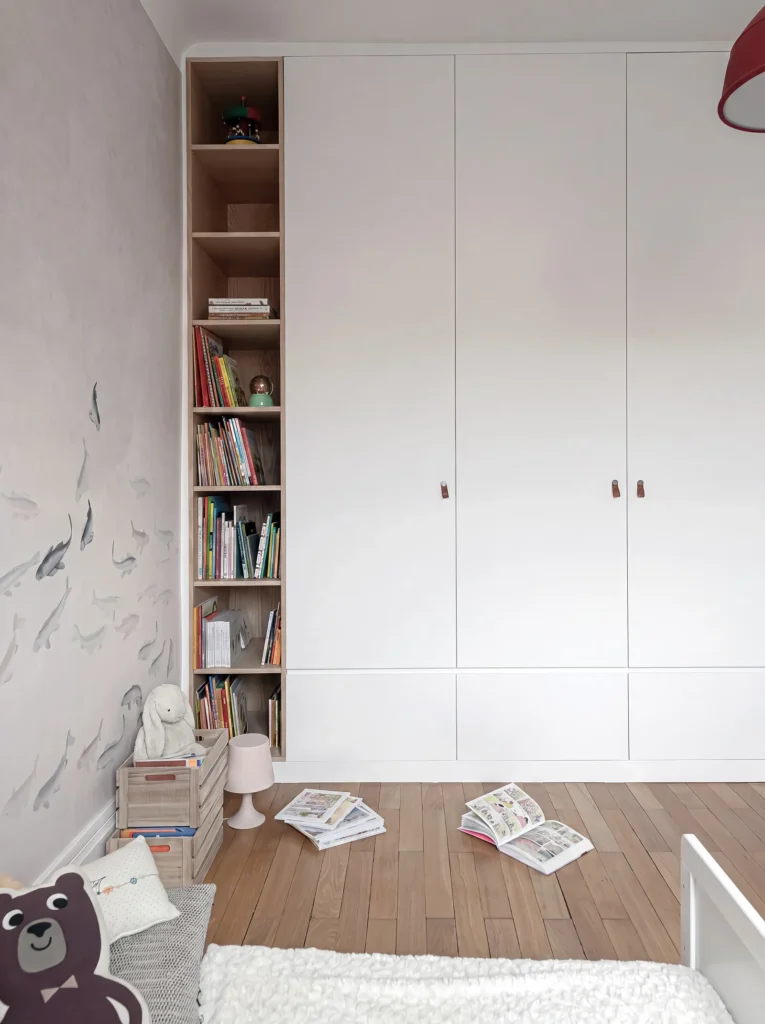
Nordique Children’s Wardrobe with Oak Bookcase, Kensington

Nordique Children’s Wardrobe with Oak Bookcase, Kensington

Nordique · Wardrobes
View project
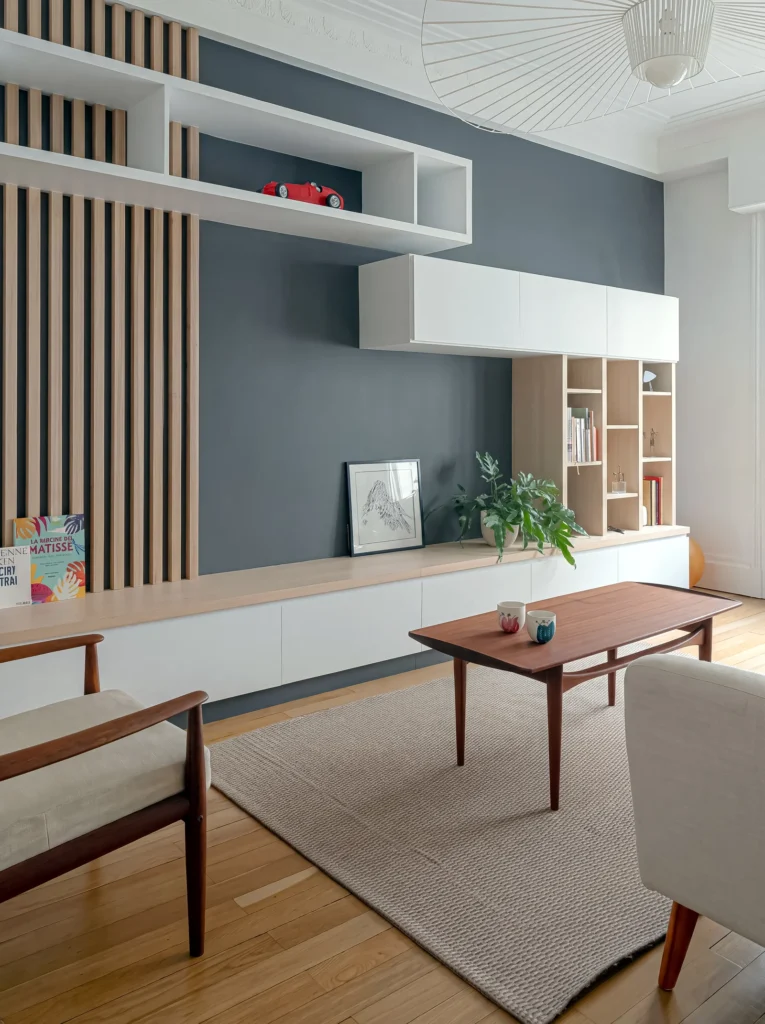
Nordique Media Wall with Oak Slats, Kensington

Nordique Media Wall with Oak Slats, Kensington

Nordique · Media Walls
View project
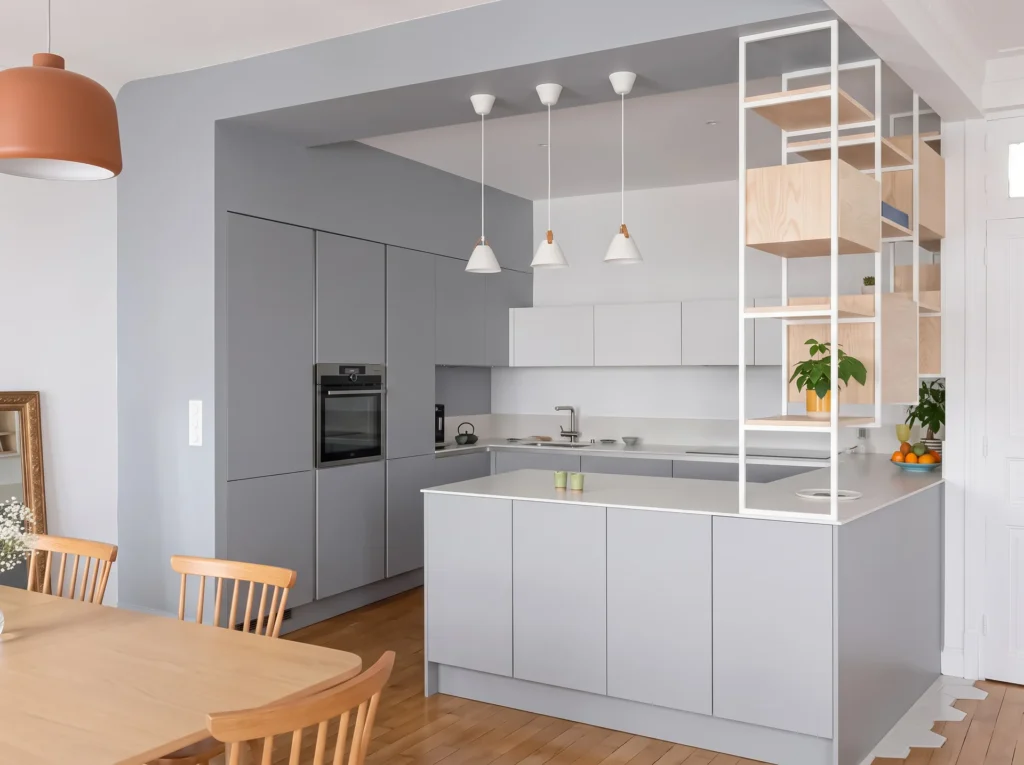
Nordique Grey Kitchen with Oak Shelving Frame, Kensington

Nordique Grey Kitchen with Oak Shelving Frame, Kensington

Nordique · Kitchens
View project
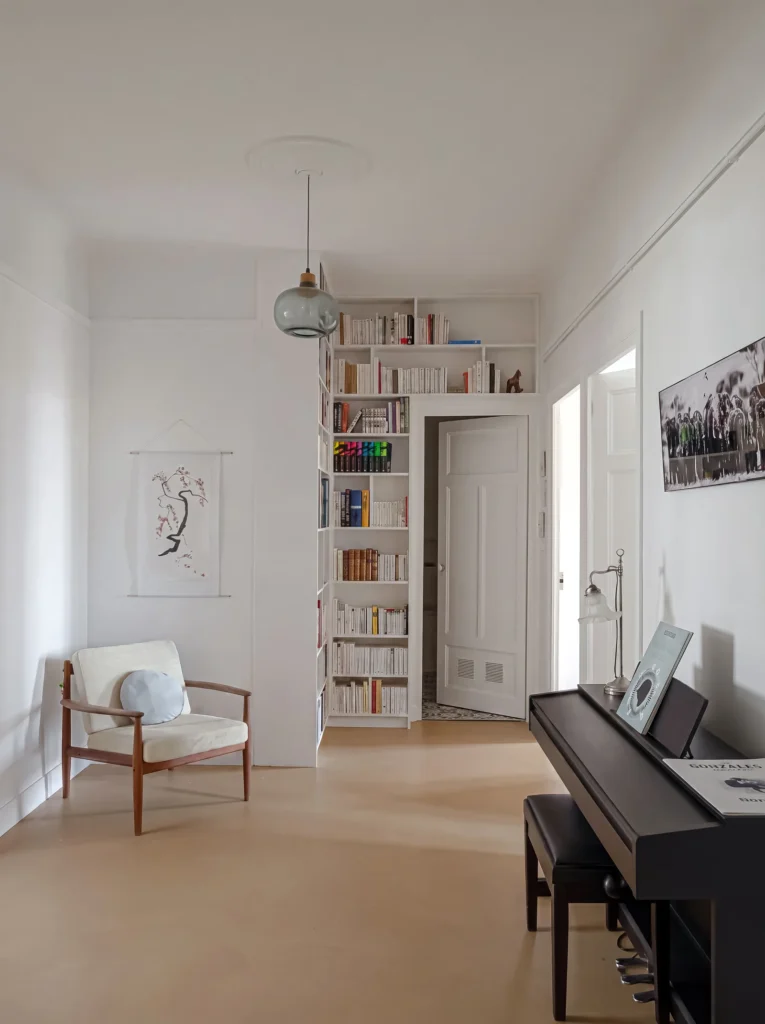
Nordique Hallway Bookshelves Around a Doorway, Kensington

Nordique Hallway Bookshelves Around a Doorway, Kensington

Nordique · Other Interiors
View project
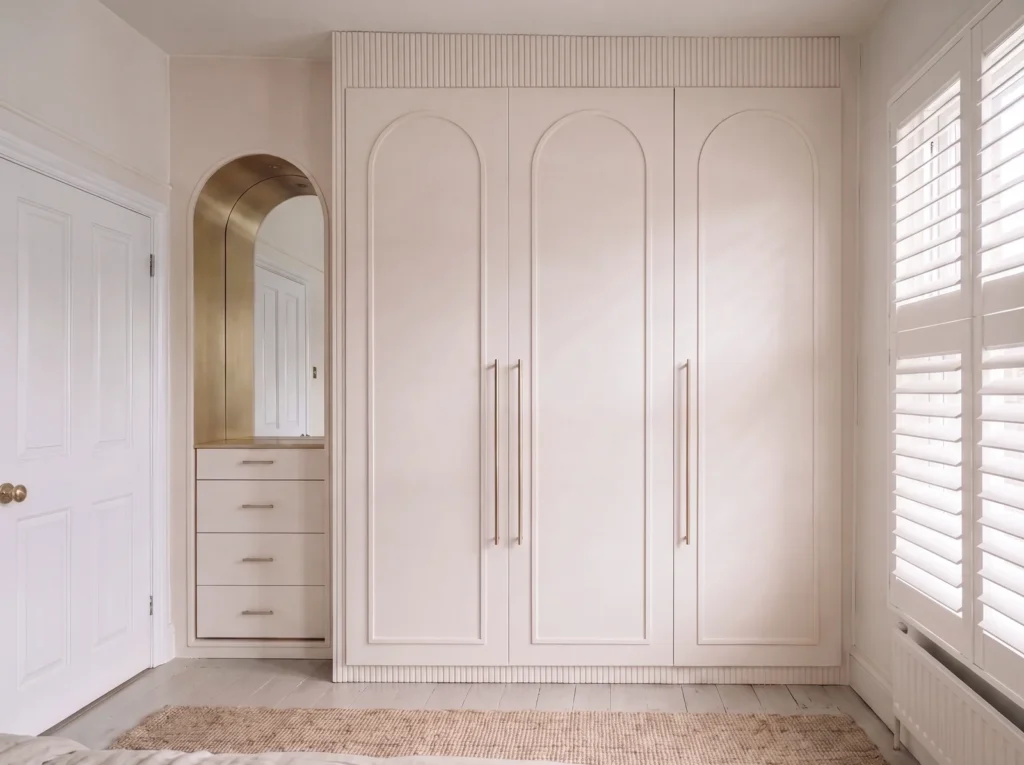
Traditional Arched Wardrobe in Blush, Notting Hill

Traditional Arched Wardrobe in Blush, Notting Hill

Traditional · Wardrobes
View project
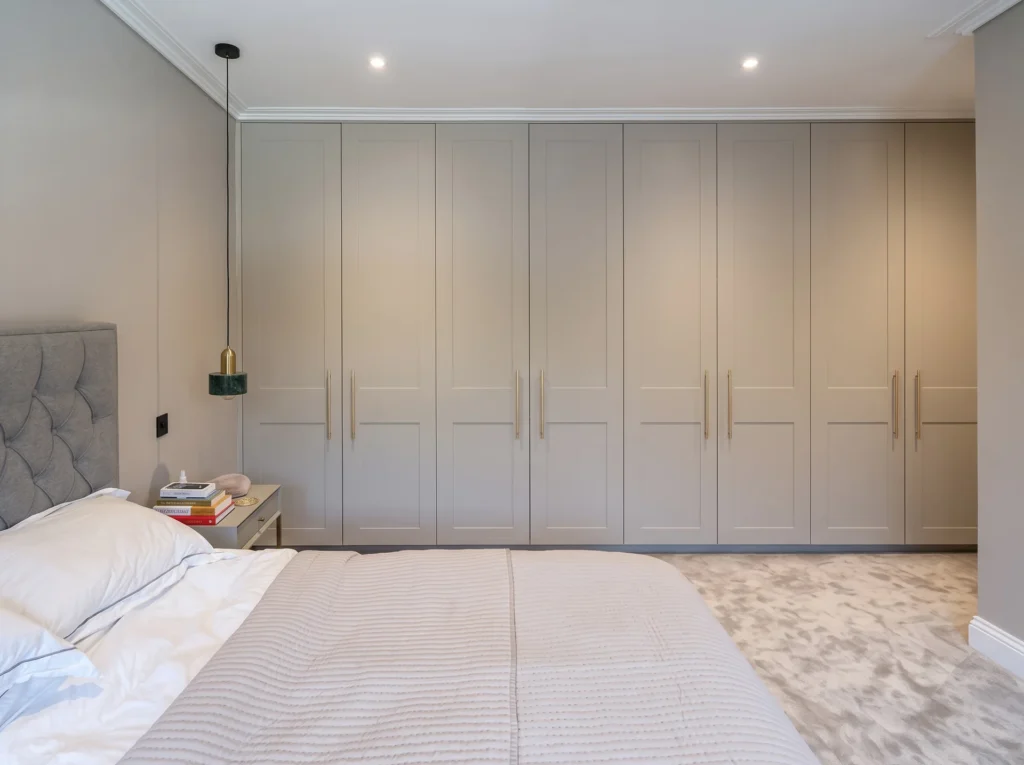
Traditional Shaker Wardrobes with Walnut Interiors, Chislehurst

Traditional Shaker Wardrobes with Walnut Interiors, Chislehurst

Traditional · Wardrobes
View project
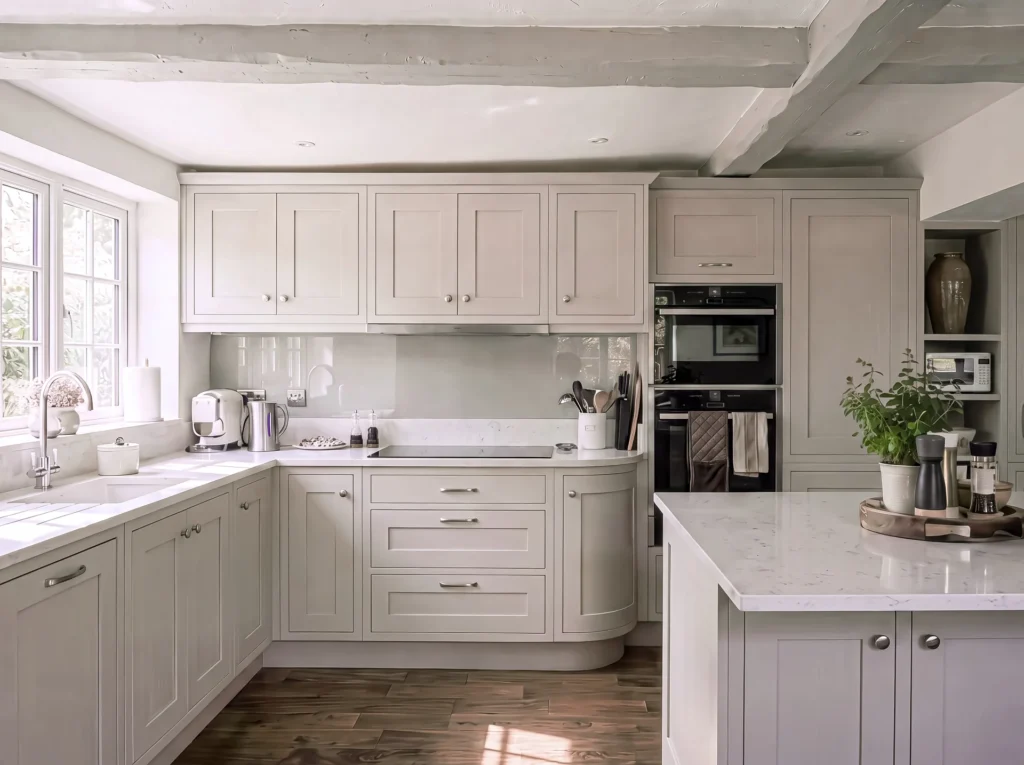
Traditional Pale Grey In-Frame Kitchen, Bickley

Traditional Pale Grey In-Frame Kitchen, Bickley

Traditional · Kitchens
View project
Nordique Birch Ply Dining Banquette, Bromley

Nordique Birch Ply Dining Banquette, Bromley

Nordique · Other Interiors
View project
Nordique Bathroom with Curved Walnut Vanity, Notting Hill

Nordique Bathroom with Curved Walnut Vanity, Notting Hill

Nordique · Other Interiors
View project
Traditional Sage Shaker Kitchen, Brixton

Traditional Sage Shaker Kitchen, Brixton

Traditional · Kitchens
View project
Nordique White Gloss and Oak Kitchen, Antwerp

Nordique White Gloss and Oak Kitchen, Antwerp

Nordique · Kitchens
View project

Design Consultation

Start your project with a personal consultation

Tell us about your space and we will talk you through design, timings and budget.