NORDIQUE

Nordique Living Room Storage Wall with Oak Niches, Canary Wharf

LONDON . CANARY WHARF

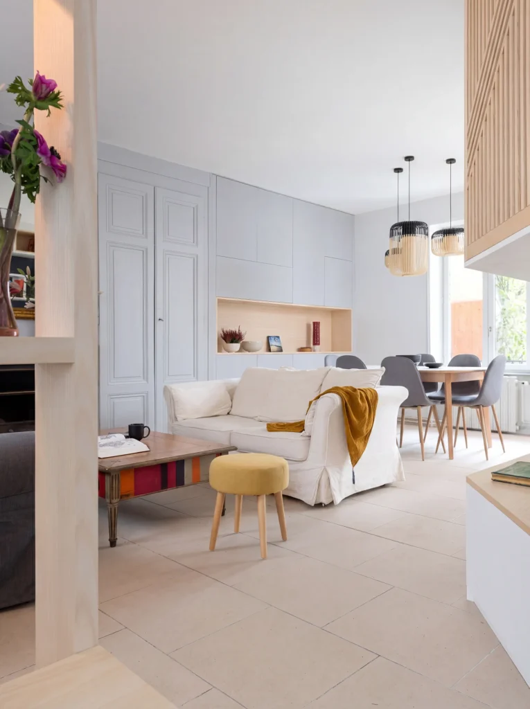
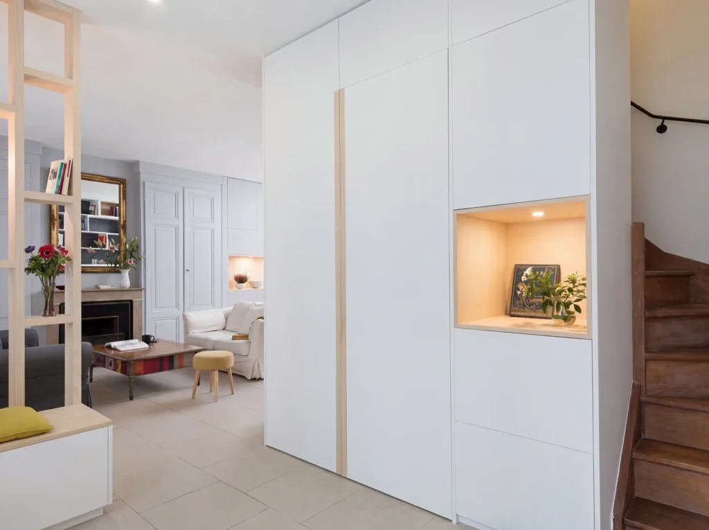
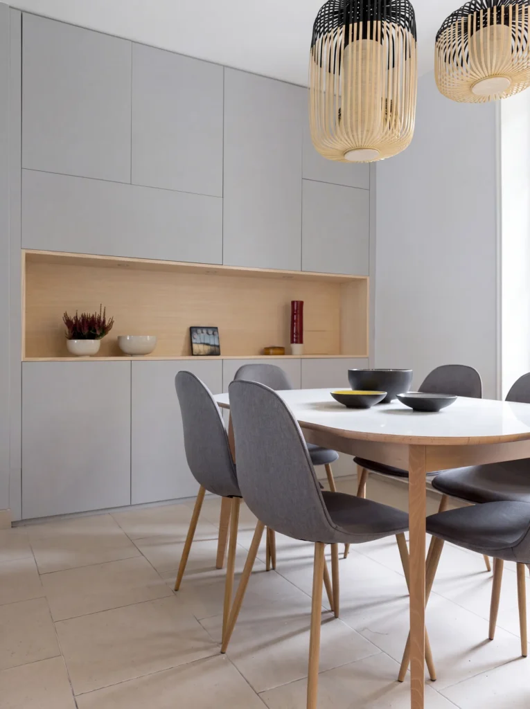
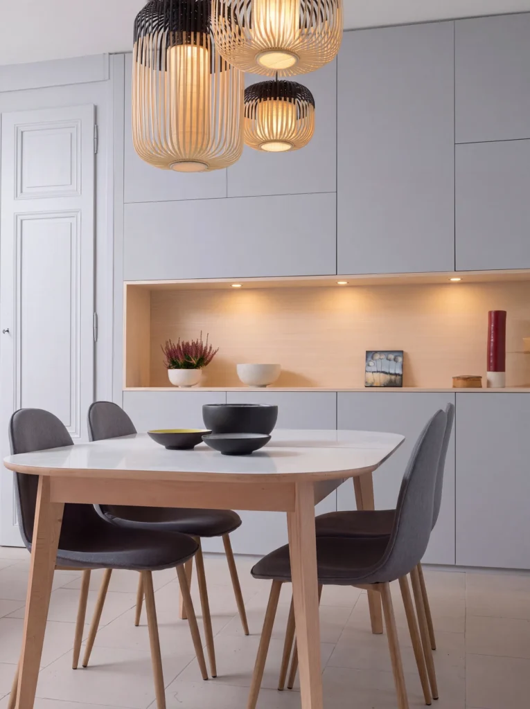
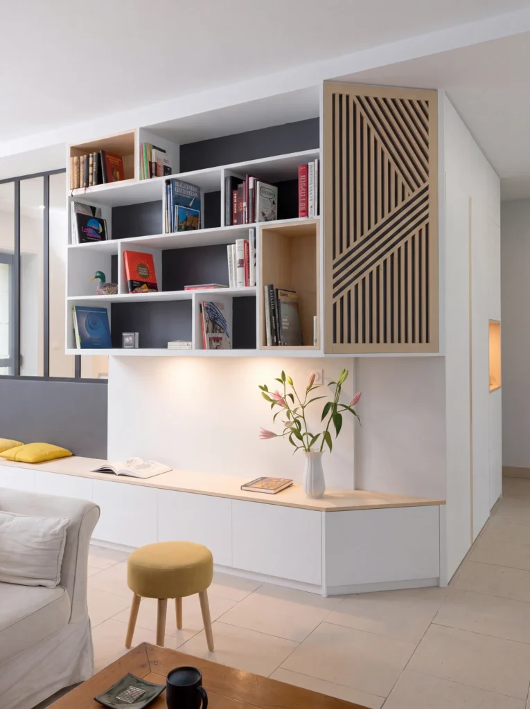
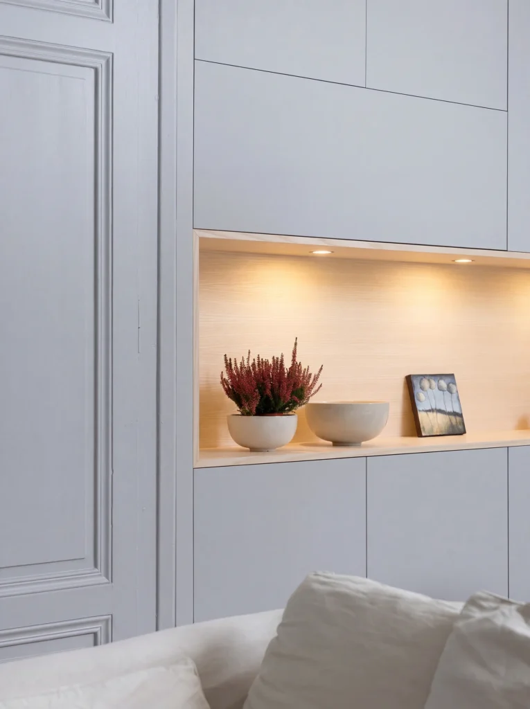
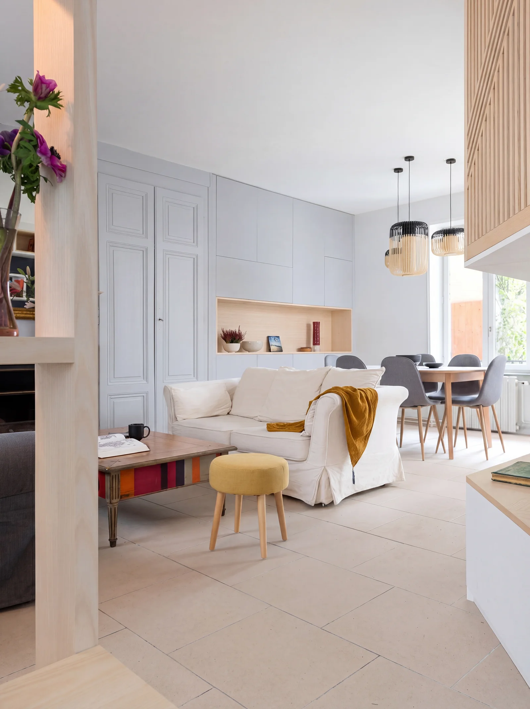
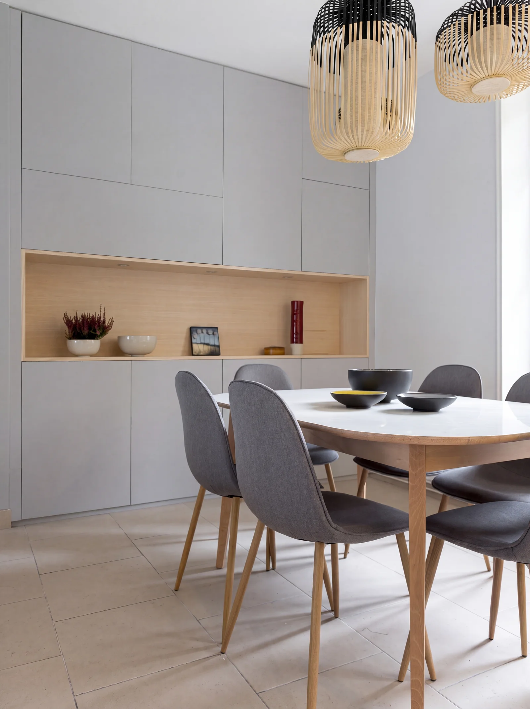
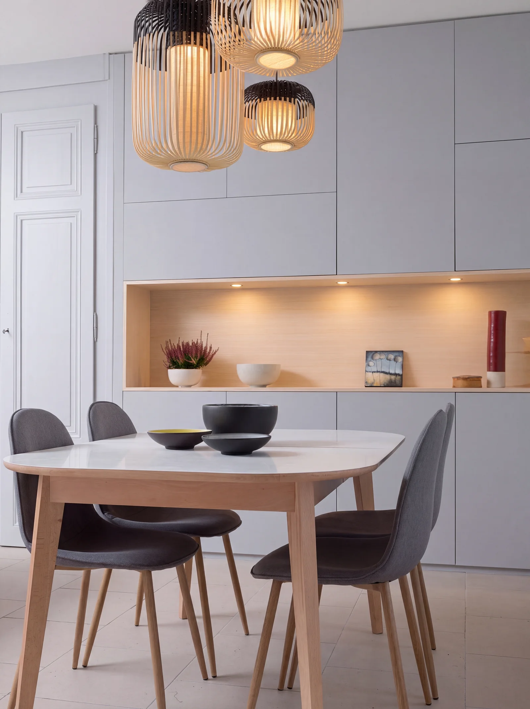
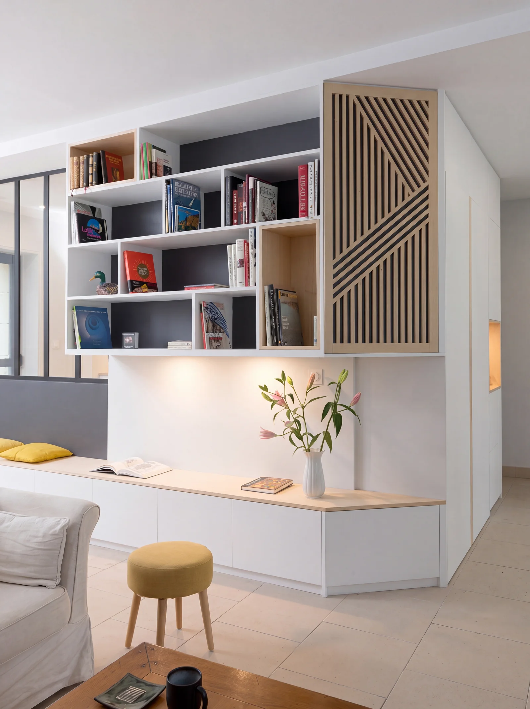
This bespoke living room storage in Canary Wharf runs through an open-plan living and dining space, with full-height pale grey and white cabinetry broken up by lit oak niches. They give a busy family room masses of hidden storage with a calm, clean finish. Every piece was designed and made by Creative Spaces in our own South East London workshop.

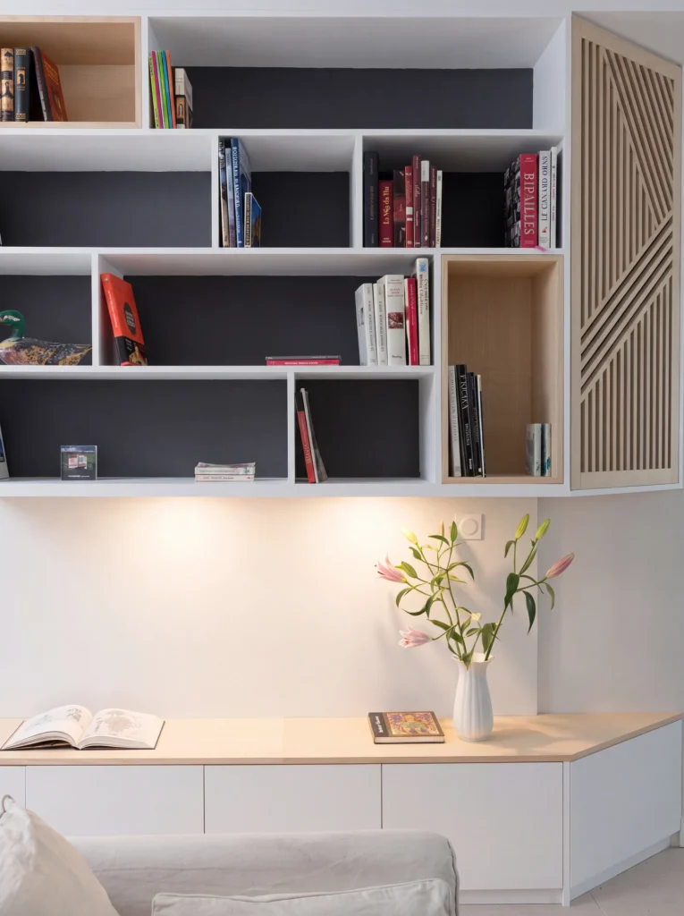
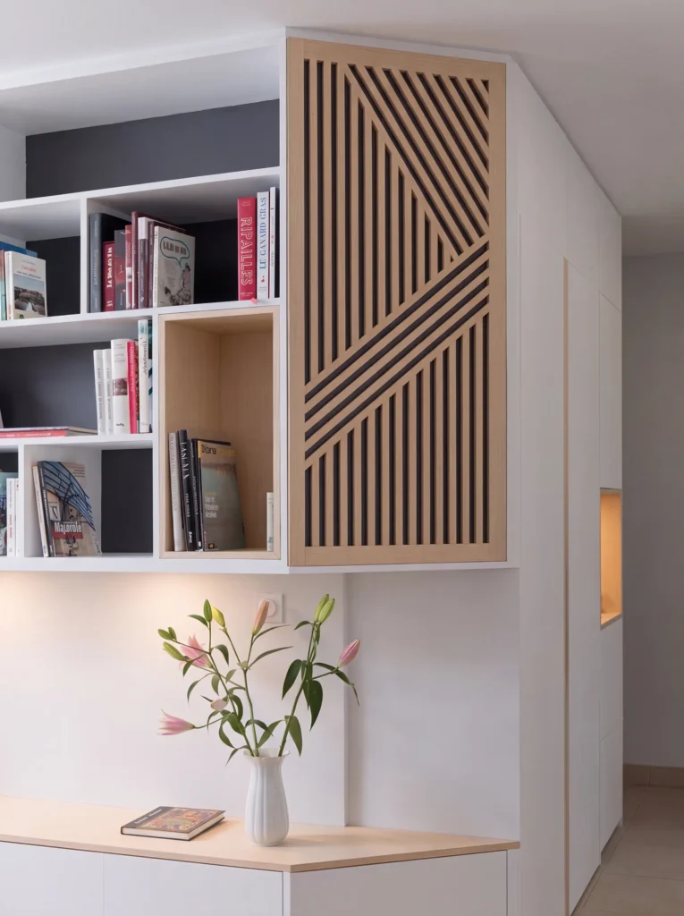
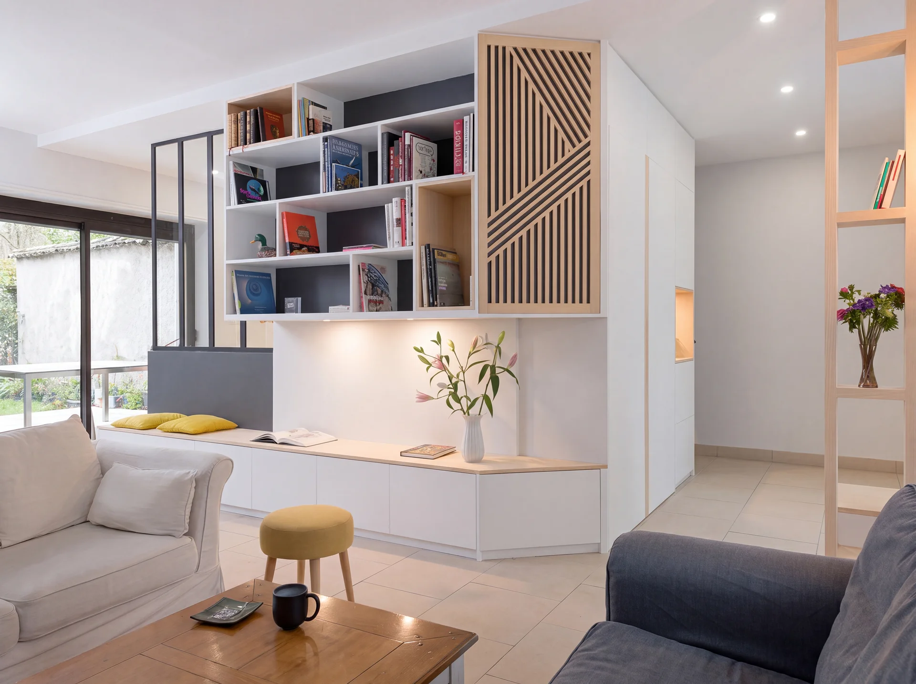
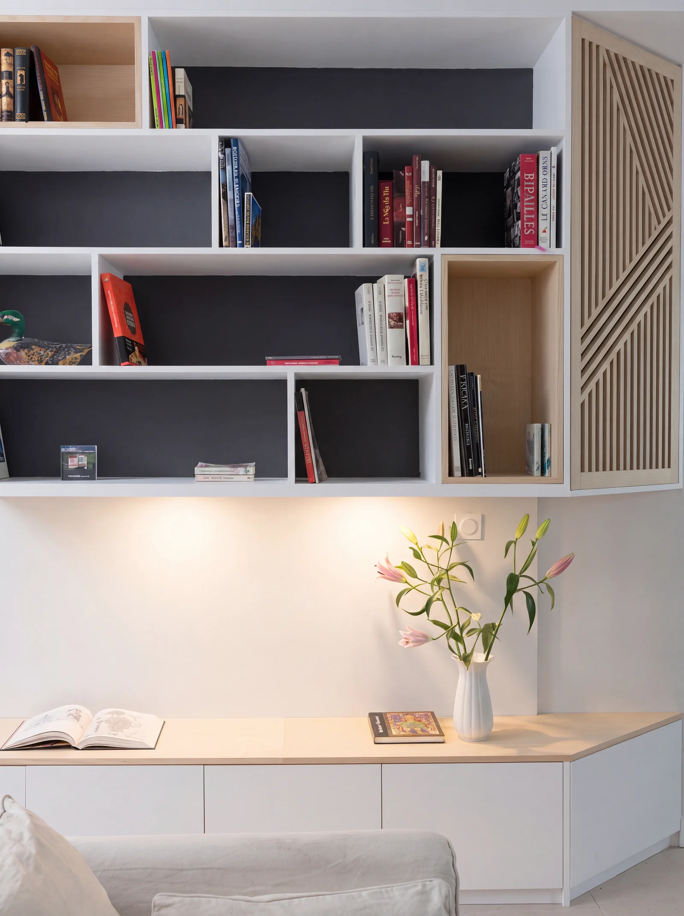
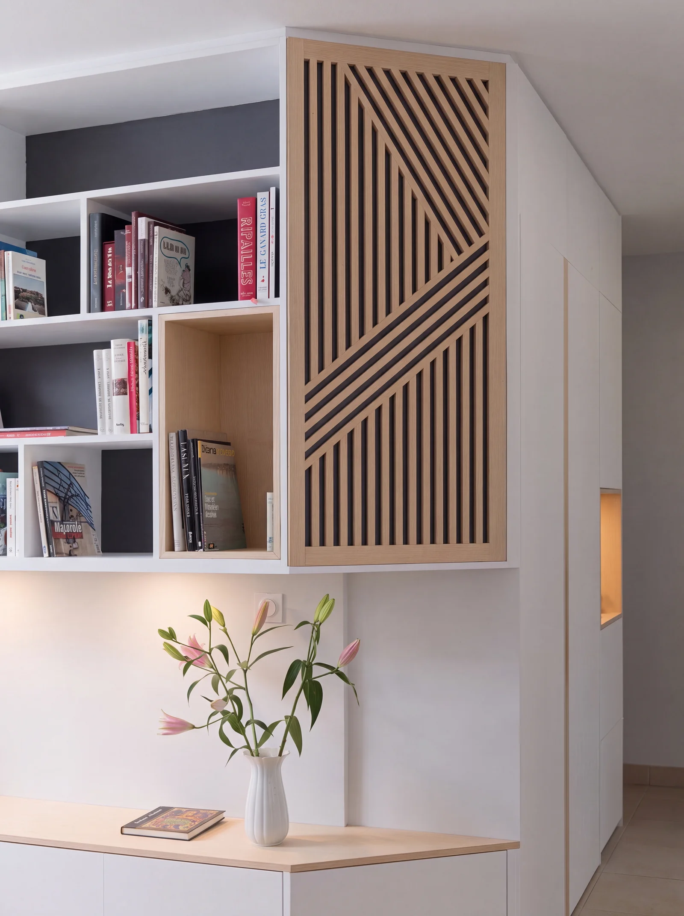
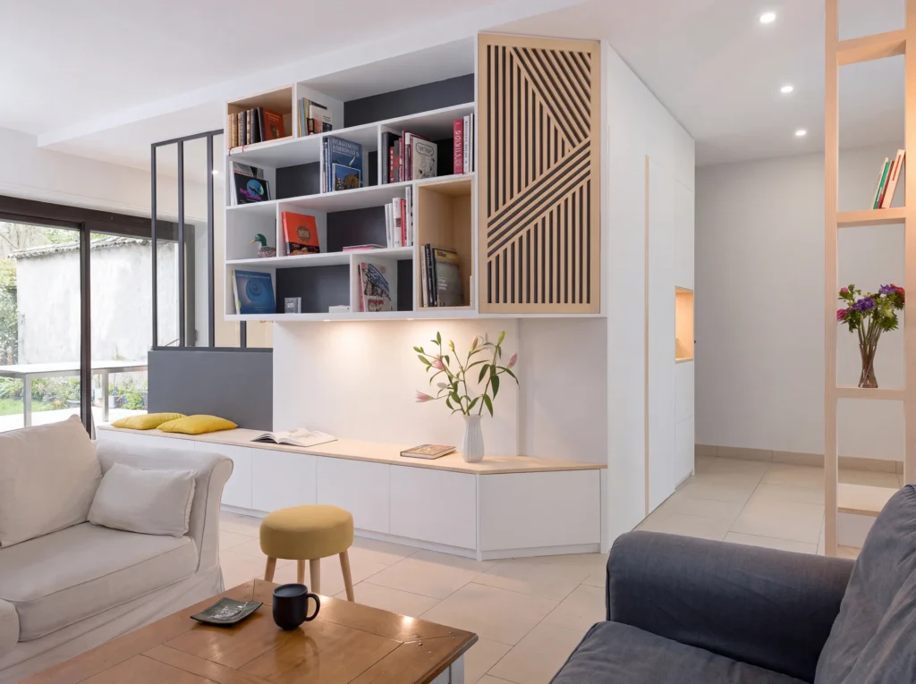
A geometric oak slatted panel above open white shelving adds a striking feature to the living area.

Completed

February 2024

Cabinet pricing

Coming soon

location

Canary Wharf, London

THE BRIEF

Living room storage in Canary Wharf: storage walls for an open-plan living space

The brief

Enough storage to keep a large open-plan room tidy, with display space that makes the joinery feel like part of the architecture.

Designing living room storage

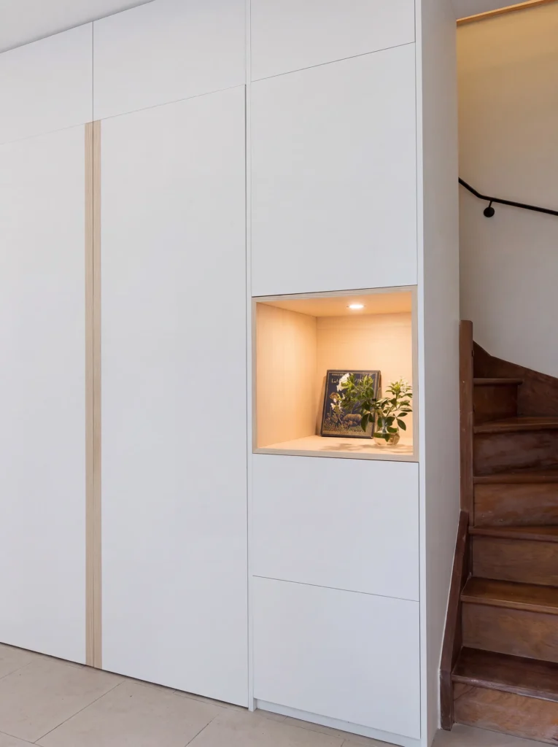
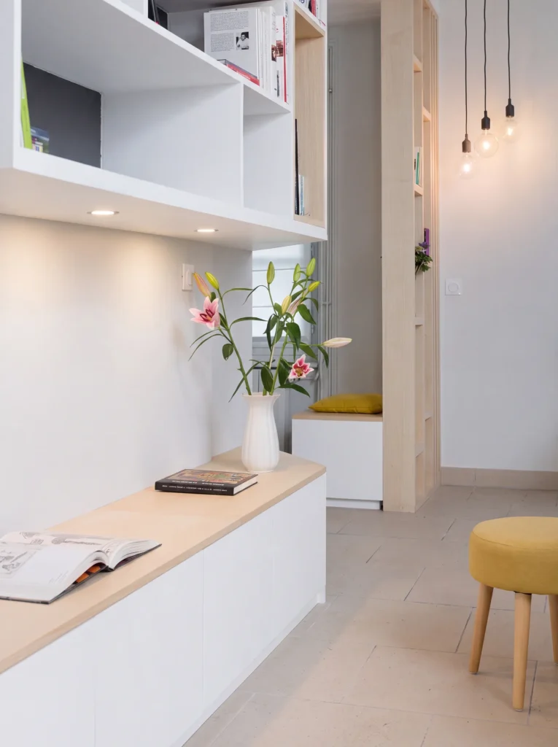
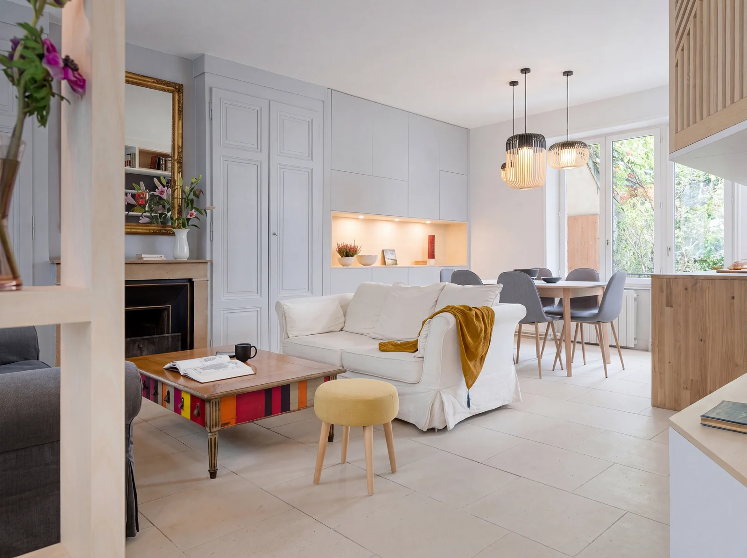
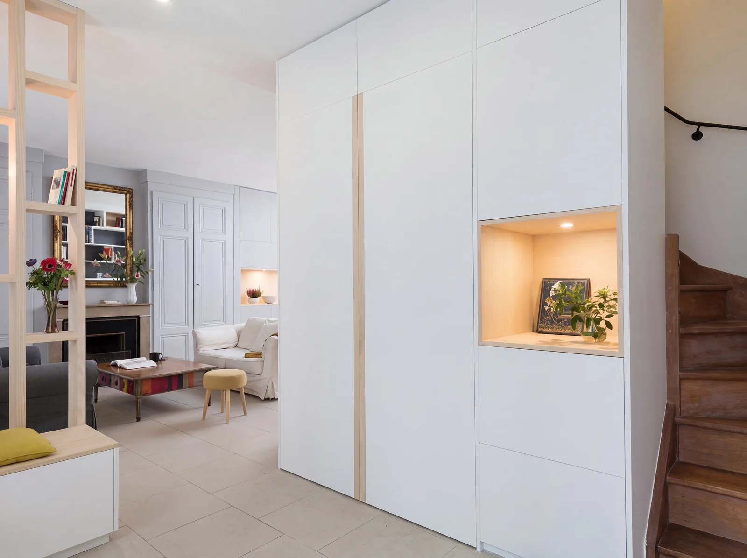
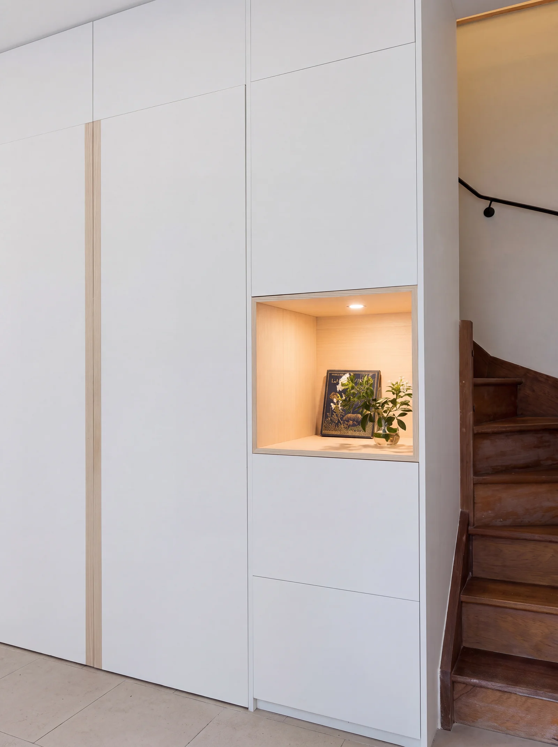
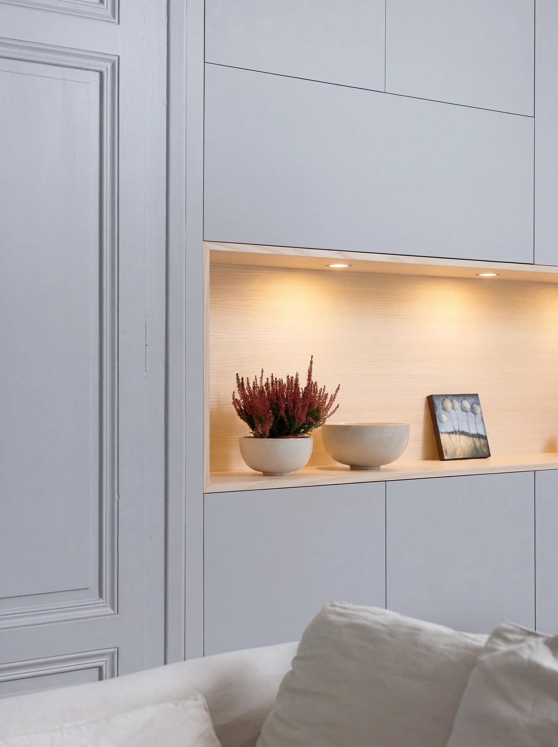
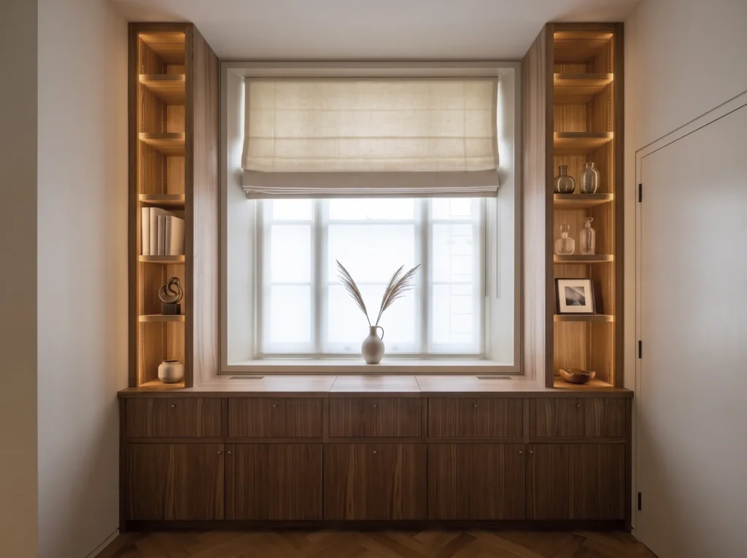
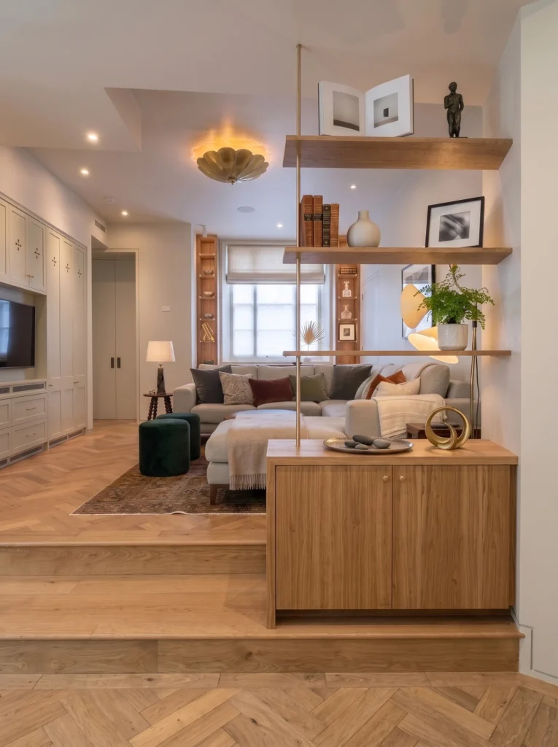
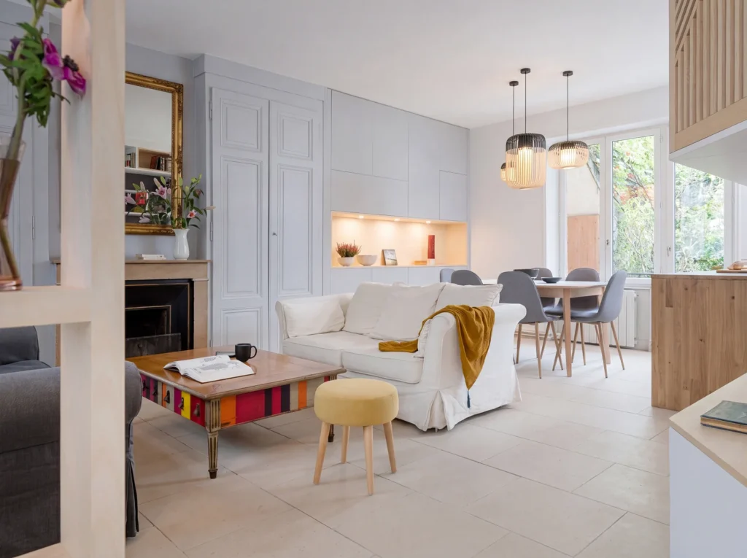
Full-height handleless doors run along the walls, with slim oak strips running vertically through them. Oak-lined niches with built-in lighting break up the runs, and an oak post-and-shelf divider stands beside the stairs.

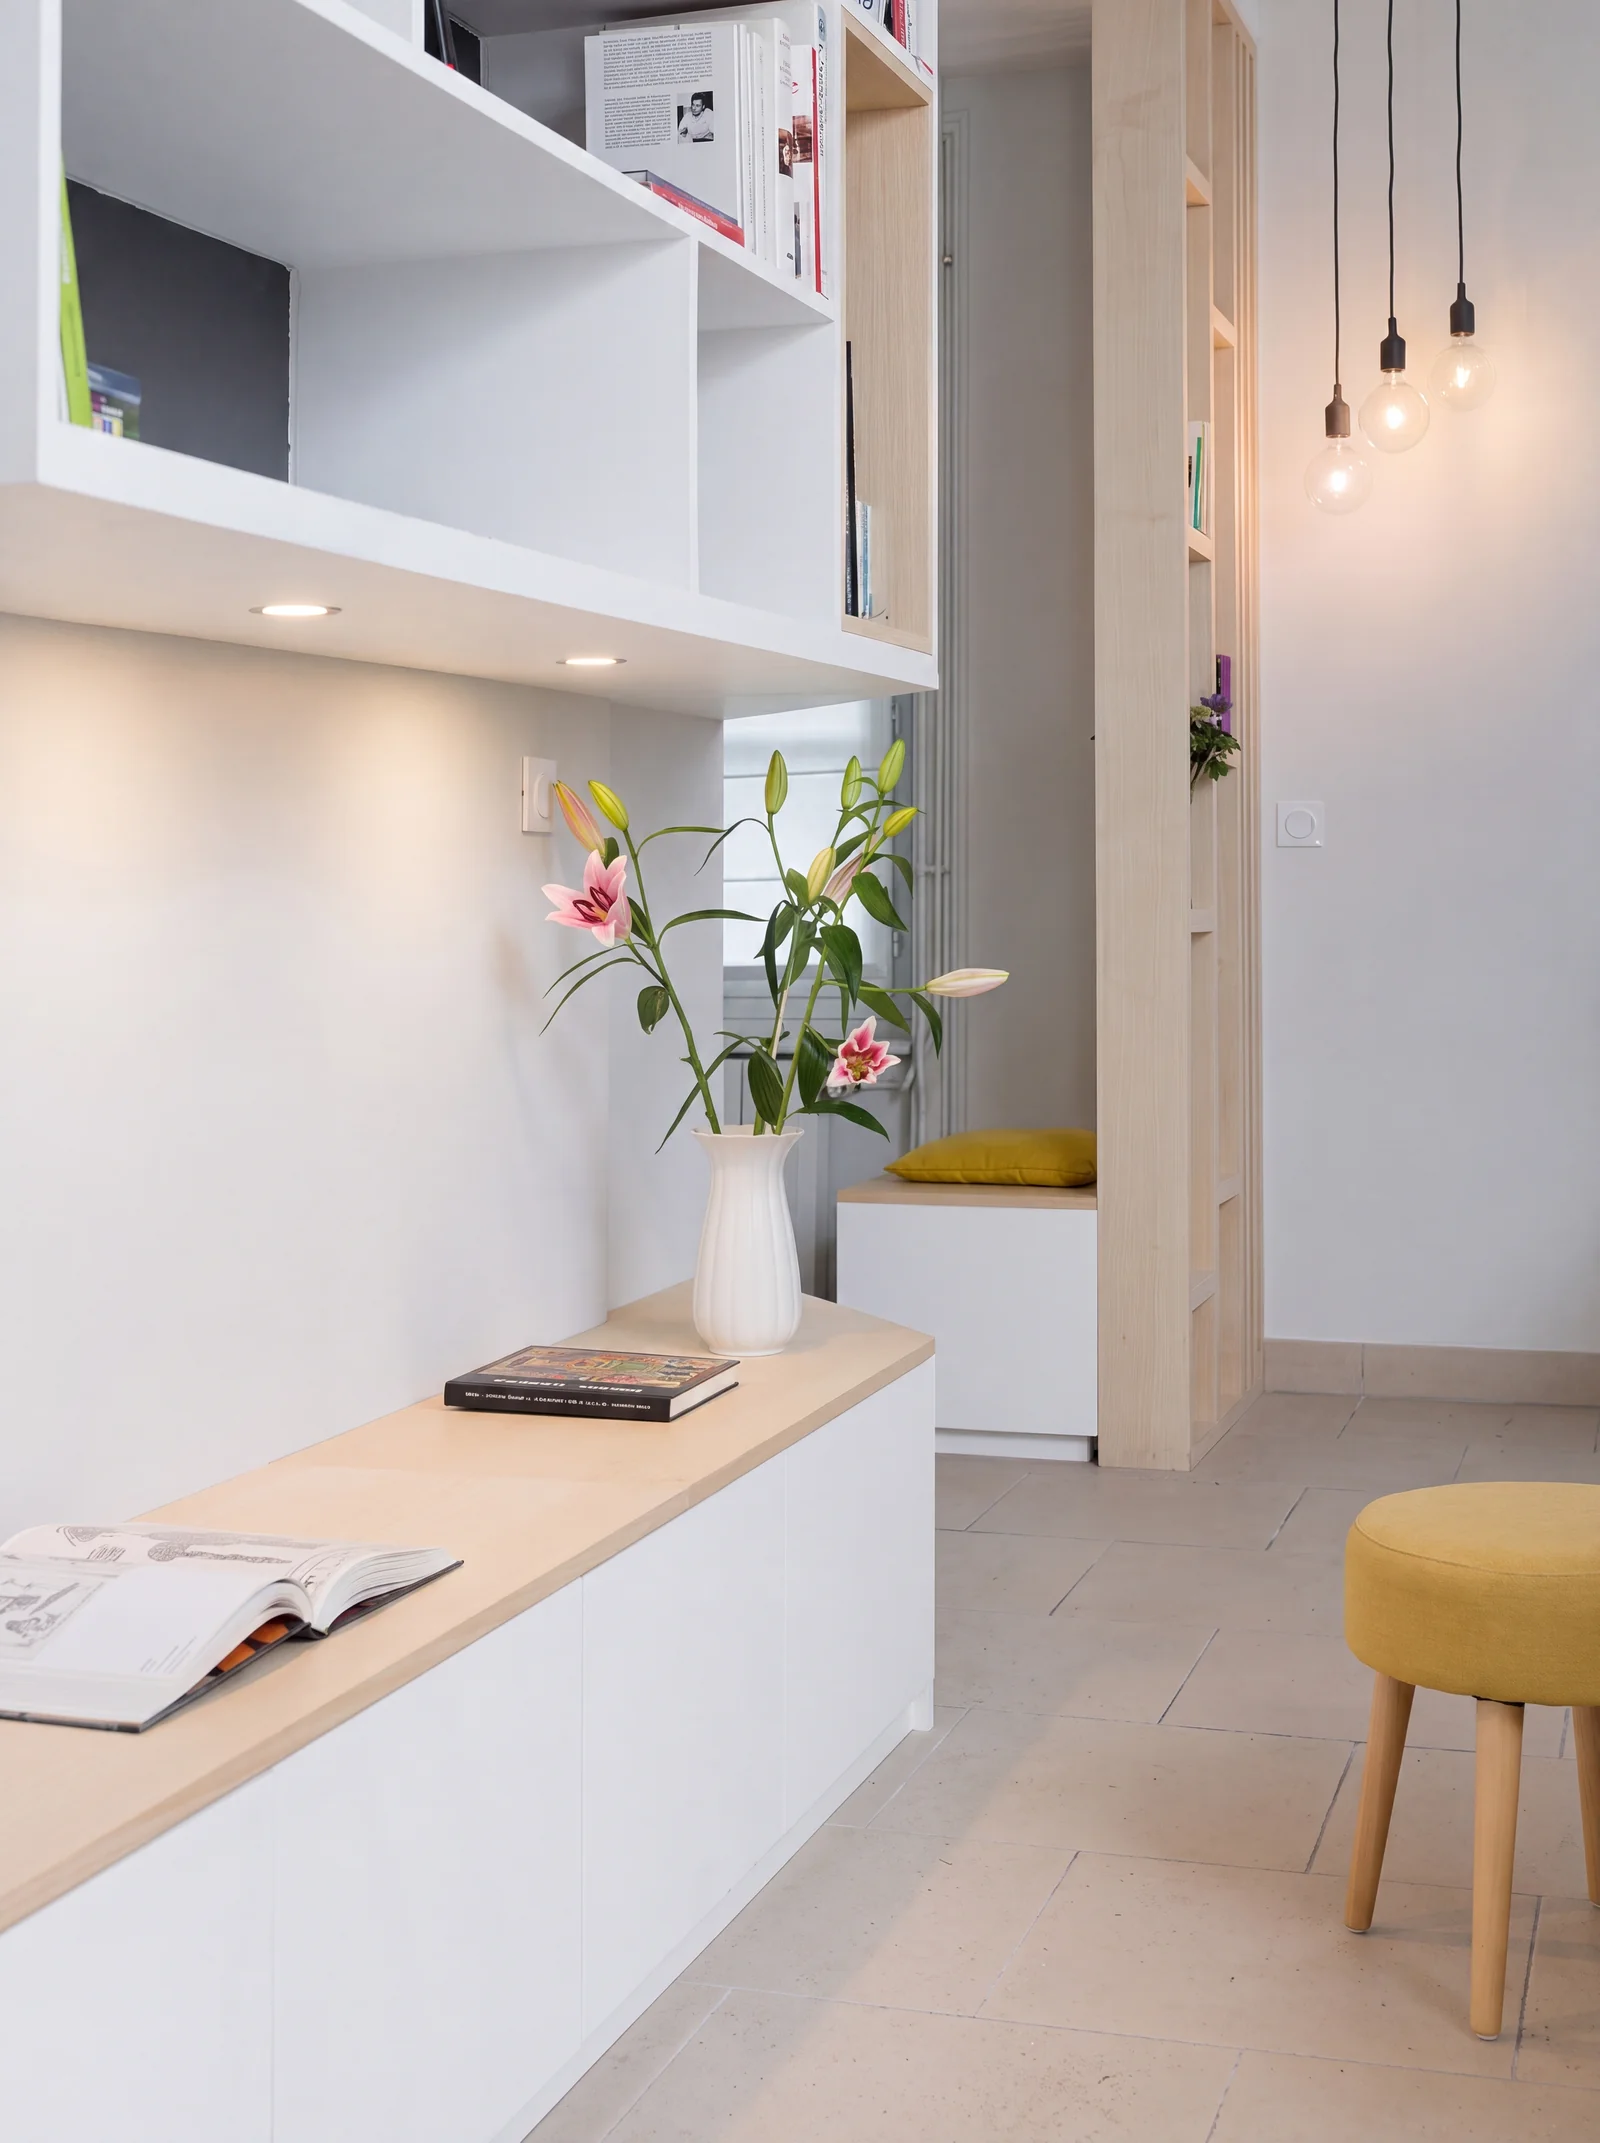
A low white bench unit with an oak top runs under the shelving, and the geometric oak slatted panel brings warmth and texture above.

Made for a developer and fitted by their team. The TV sits in the space under the shelves; it just was not in yet when these photos were taken. Look closely at the fluted oak veneer front, with its lines set in geometric shapes. We also made a kitchen in this development.

Materials and finishes

  • Fronts: Handleless
  • Colour: Pale grey
  • Feature front: Fluted oak veneer in geometric patterns
  • Tops: Oak

Oak is hard-wearing and naturally warm. It ages well and balances painted or white surfaces.

Handleless doors open with a recessed rail or a push catch. The fronts stay completely flat, which gives a calm, uncluttered look.

White fronts reflect light around the room. That helps in smaller spaces, and white pairs easily with natural timber.

Why choose bespoke storage walls?

Bespoke living room joinery is made for the exact shape of your room, including bays, steps and alcoves. It looks built-in rather than added on. It can also be finished to match the rest of your home.

Made in our South East London workshop

Nothing in this project came off the shelf. It was drawn as a 3D design and cut on the CNC machine in our South East London workshop.

Our own team then assembled and finished it. That control is what lets us build accurately around real walls, ceilings and floors.

Bespoke joinery in Canary Wharf and nearby

Canary Wharf is in east London. We design, make and fit bespoke joinery across Canary Wharf and nearby areas such as Docklands, Limehouse and Greenwich. We also work throughout London and across the whole of the UK, so wherever your home is, we would love to hear about your project.

Planning a storage wall in Canary Wharf? See more of our bespoke joinery projects, explore our Nordique range, or book a design consultation.

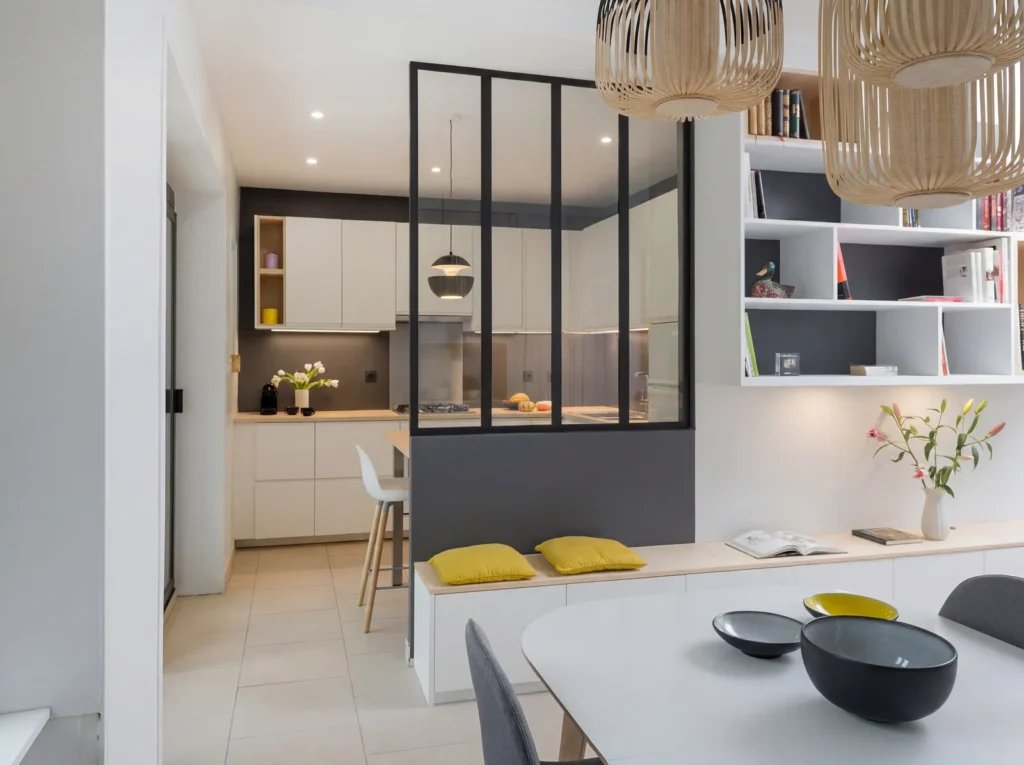
Bright living room with a white sofa, oak and white open shelving and a lit wall niche beyond

Project details

STYLE
Nordique
FRONTS
Handleless
COLOUR
Pale grey
FEATURE FRONT
Fluted oak veneer in geometric patterns
TOPS
Oak
COMPLETED
February 2024
FEATURES
Lit oak niches, slatted oak panel, divider
Living room seen past an oak post, with pale grey built-in cupboards and a dining area beyond
FAQS

Questions about this storage wall in Canary Wharf

Yes. This project was designed and made for a home in Canary Wharf, and we regularly travel from our South East London workshop to work across Canary Wharf and nearby areas such as Docklands, Limehouse and Greenwich. Every piece is made to measure for the room it goes into. We also work throughout London and across the whole of the UK, so wherever you are, we would be happy to talk about your project.
Yes. That is the main advantage of bespoke joinery: every unit is made to fit the room, so we can work with bay windows, steps, sloping walls and alcoves.

It depends on what stage your home is at. If everything is ready, design to fitting usually takes around 1 to 2 months, and sometimes we can have it made and fitted in the same month you first come to us. Once we know more about your project, we will talk the dates through with you and agree them together.

Yes. LED lighting can be built into shelves, niches and cabinets at design stage, with switches or touch buttons placed where they are easy to reach.

Oak is light, hard-wearing and versatile. Walnut is darker and richer, and makes a bold feature piece. Both can be combined with painted surfaces for contrast.

CLIENT TIPS

Client tips: planning living room storage in Canary Wharf

  • Think about what you’ll display. Measure books, records or ornaments so the shelf heights suit them.
  • Plan lighting early. Shelf and niche lights need wiring, so decide before the decorating starts.
  • Match your materials. Using the same timber or paint as other rooms makes the joinery feel part of the house.
  • Plan ahead. If the room is ready, design to fitting usually takes 1 to 2 months.

Every home is different, so we always start with a chat about your space. Get in touch to talk through your storage wall in Canary Wharf.

Design Consultation

Start your project with a personal consultation

Let’s create something exceptional together.