NORDIQUE

Nordique Oak Divider Unit with Floating Shelves, Regent’s Park

LONDON . REGENT'S PARK

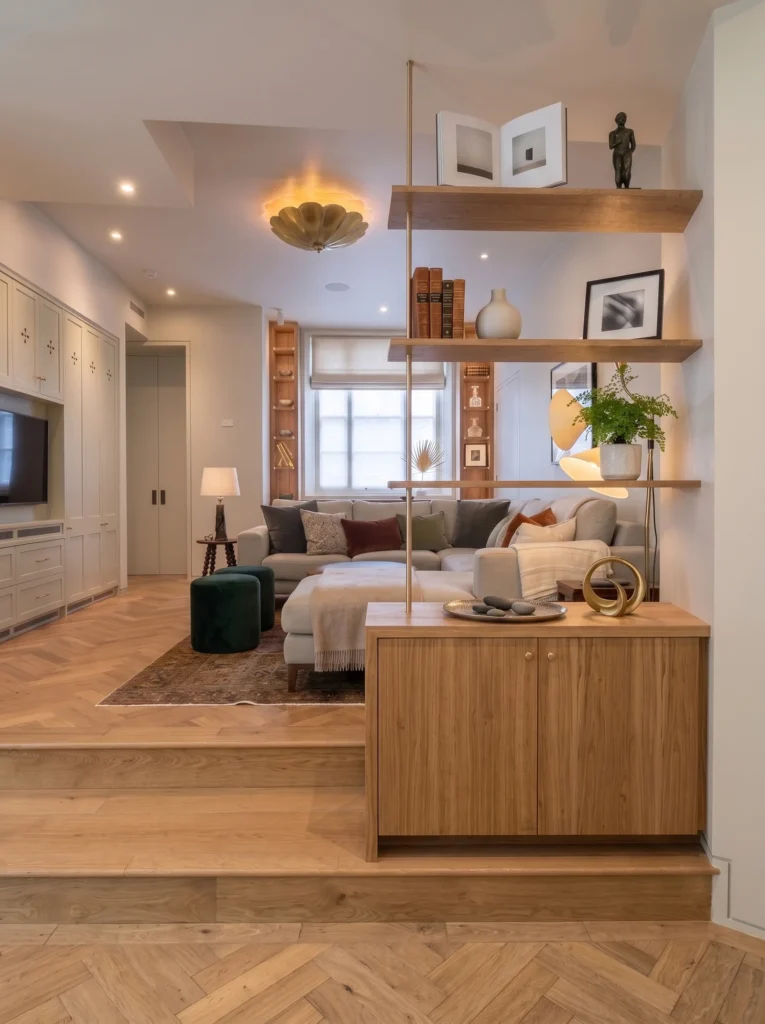
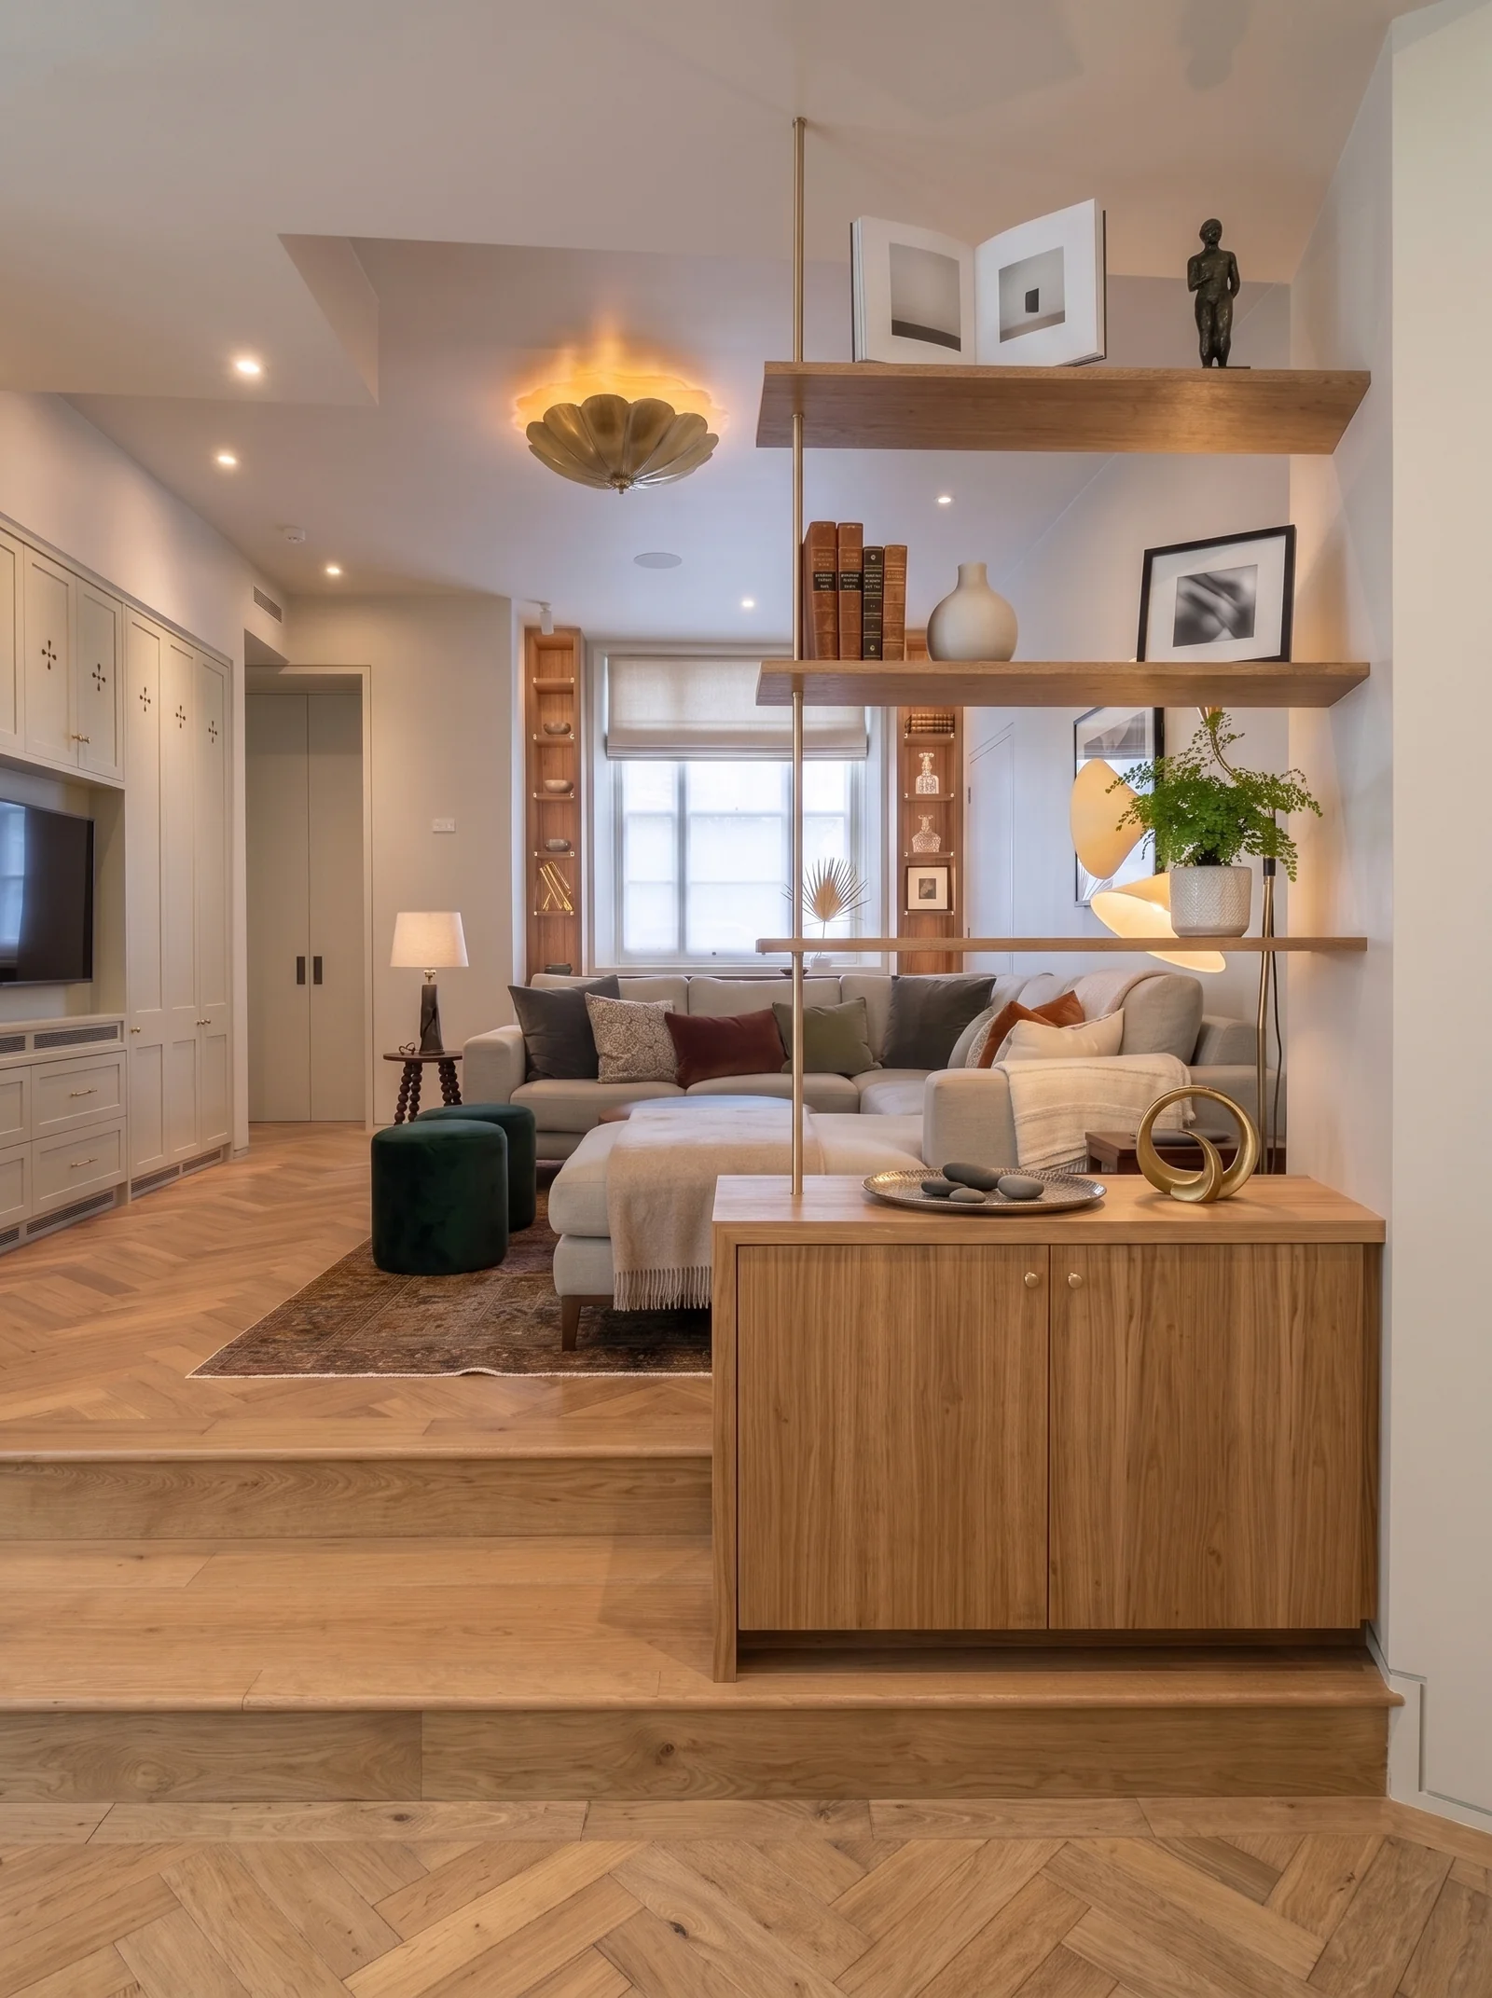
This bespoke oak room divider in Regent’s Park marks the step between a raised entrance and the living room, without blocking the view. It combines an oak cabinet with floating oak shelves held on slim brass rods that run from floor to ceiling. Every piece was designed, made and fitted by Creative Spaces in our own South East London workshop.

It is a simple, elegant way to define two spaces while keeping the room open.

Completed

April 2026

Cabinet pricing

Coming soon

location

Regent's Park, London

THE BRIEF

Oak room divider in Regent's Park: a divider that keeps the room open

The brief

A way to separate the entrance from the living room and add storage, without putting up a wall.

Designing an oak room divider

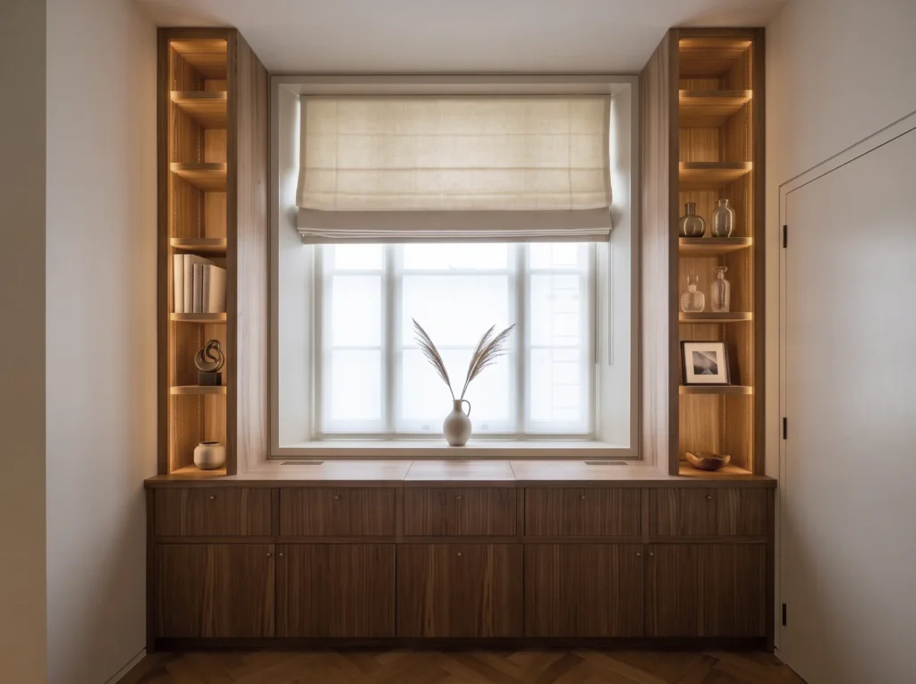
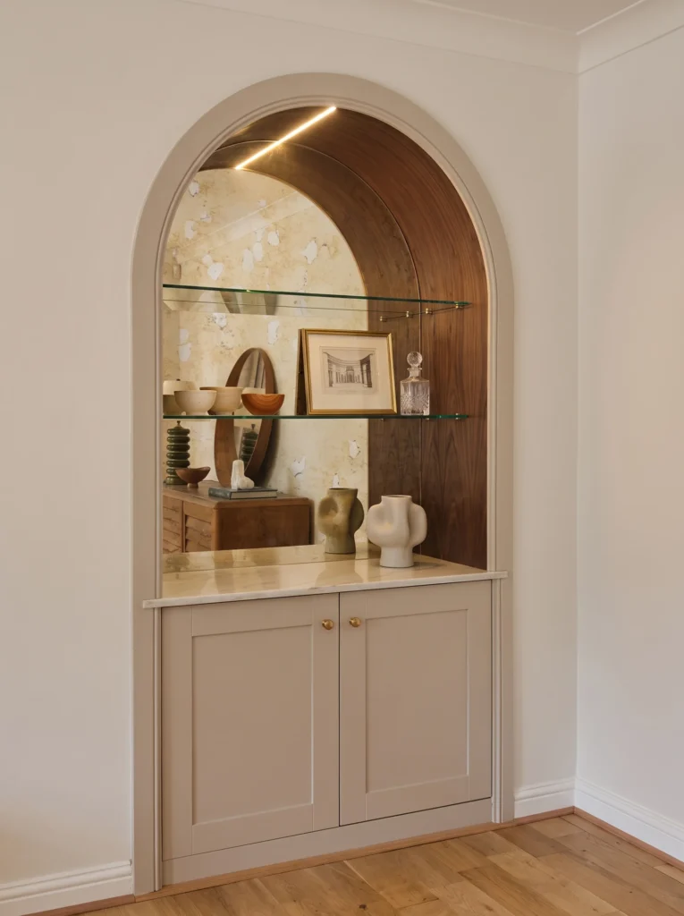
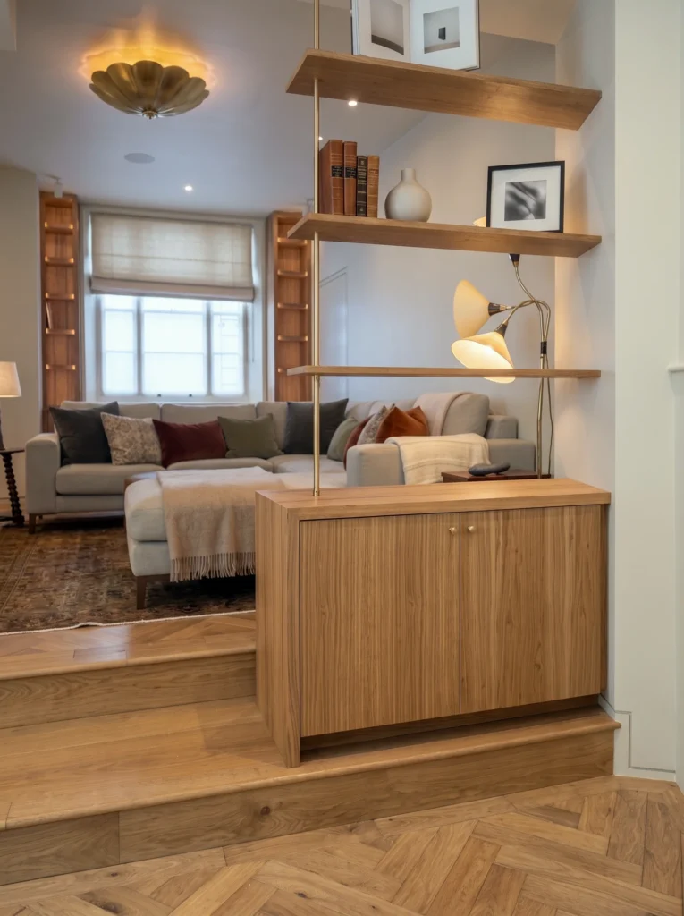
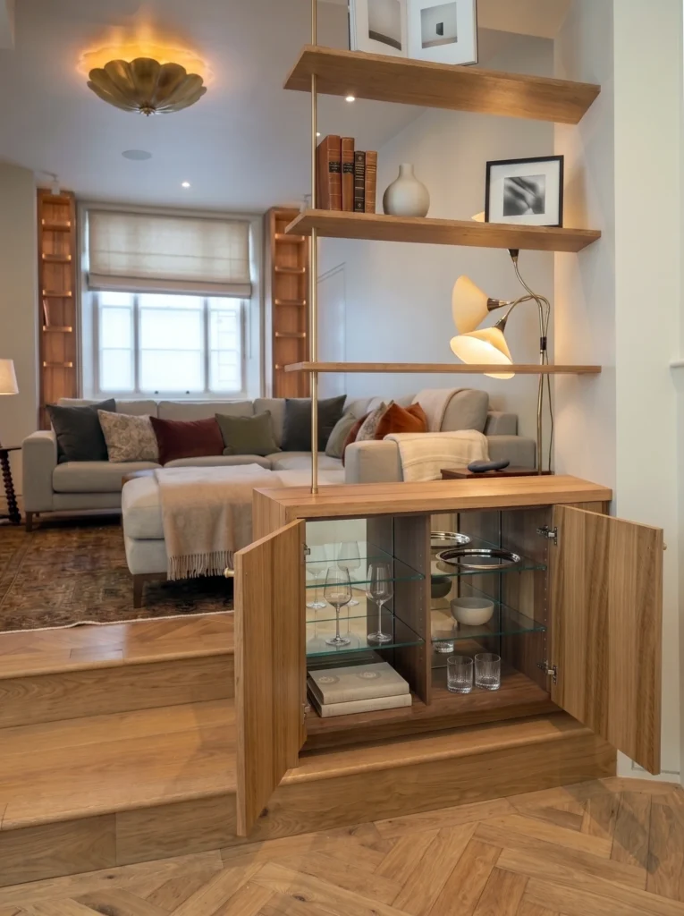
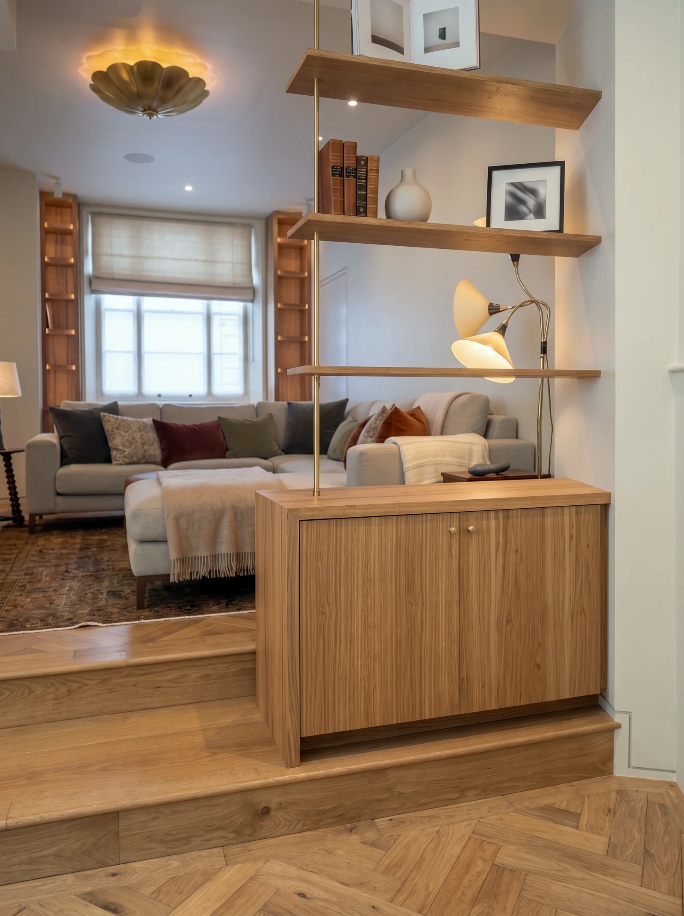
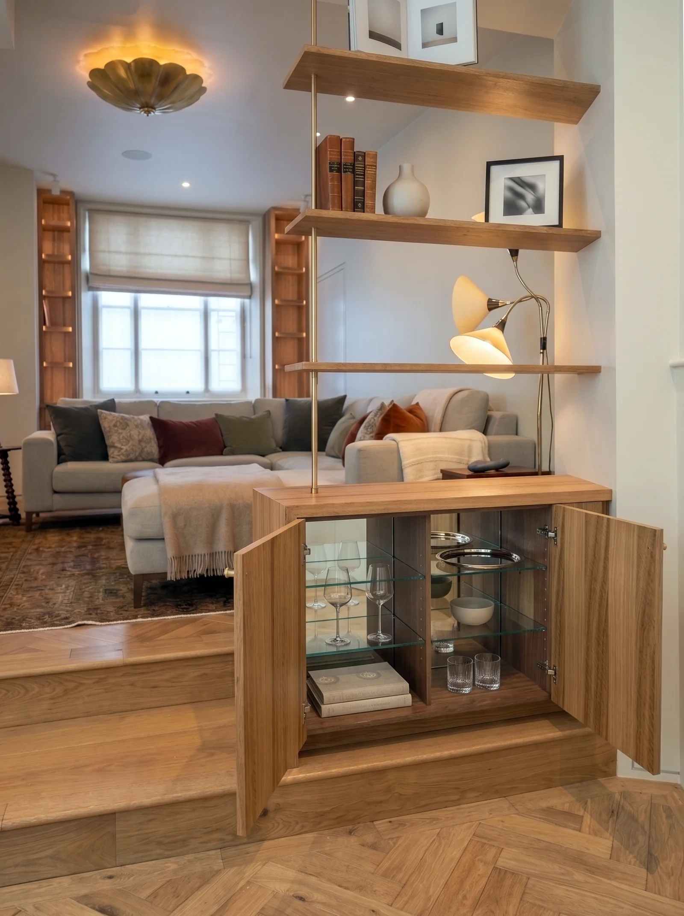
An oak cabinet sits on the edge of the raised step, with glass shelves inside for glassware. Above it, floating oak shelves are held on slim brass rods, so light passes straight through.

The open shelves carry books, frames and a lamp, and the brass rods add a fine, warm detail against the oak.

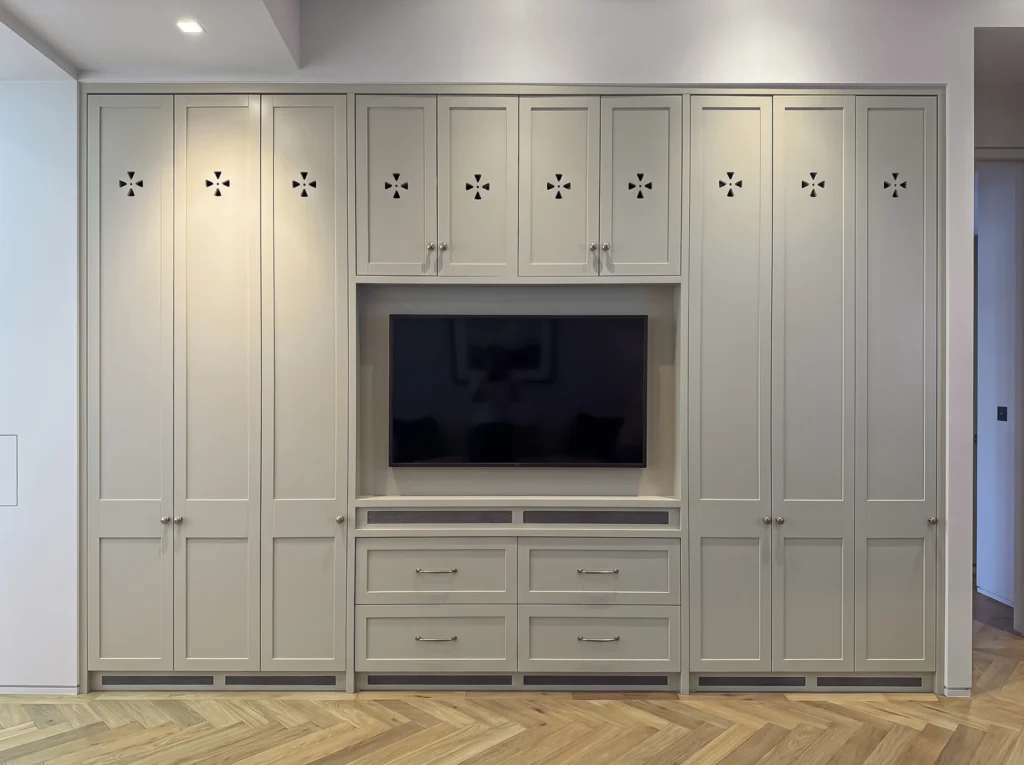
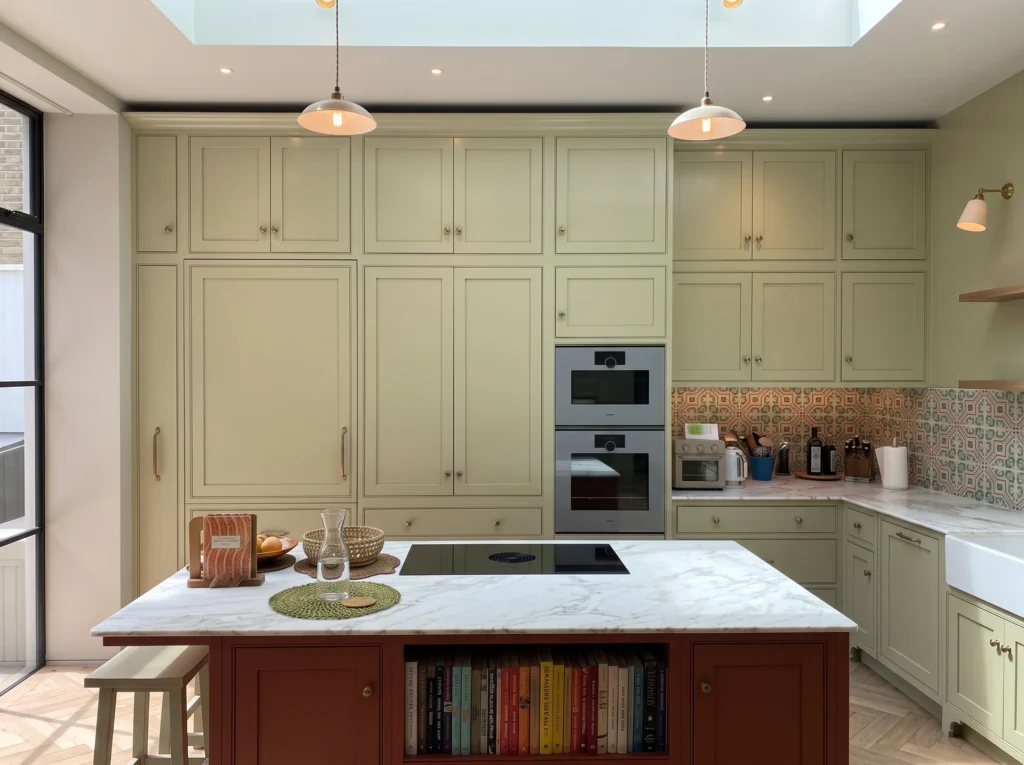
This divider was part of a whole-home project in Regent’s Park. For the same house we also made the in-frame kitchen, the shaker media wall and the walnut record player unit.

Materials and finishes

  • Fronts: Oak veneer
  • Carcass: Oak-veneered MDF
  • Shelf supports: Brass rods
  • Hinges: Blum

Oak is hard-wearing and naturally warm. It ages well and balances painted or white surfaces.

Brass hardware adds a warm, classic accent. Unlacquered brass slowly develops a soft patina, while brushed brass stays even.

Why choose bespoke room dividers?

Bespoke living room joinery is made for the exact shape of your room, including bays, steps and alcoves. It looks built-in rather than added on. It can also be finished to match the rest of your home.

Made in our South East London workshop

We work from our own workshop in South East London. Each project starts with a measured survey and 3D renders.

Heights, handles and colours are agreed before a single board is cut. And because you talk directly to the makers, questions get answered quickly.

Bespoke joinery in Regent’s Park and nearby

Regent’s Park is in north-west central London. We design, make and fit bespoke joinery across Regent’s Park and nearby areas such as Marylebone, Primrose Hill and St John’s Wood. We also work throughout London and across the whole of the UK, so wherever your home is, we would love to hear about your project.

Planning a room divider in Regent’s Park? See more of our bespoke joinery projects, explore our Nordique range, or book a design consultation.

Walnut cabinet with closed doors under staggered oak shelves in a living room

Project details

STYLE
Nordique
FRONTS
Oak veneer
CARCASS
Oak-veneered MDF
SHELF SUPPORTS
Brass rods
HINGES
COMPLETED
April 2026
FEATURES
Floating shelves on brass rods, glass-shelved cabinet
Open walnut cabinet revealing a storage interior beneath staggered floating oak shelves
FAQS

Questions about this room divider in Regent's Park

Yes. This project was designed, made and fitted for a home in Regent’s Park, and we regularly travel from our South East London workshop to work across Regent’s Park and nearby areas such as Marylebone, Primrose Hill and St John’s Wood. Every piece is made to measure for the room it goes into. We also work throughout London and across the whole of the UK, so wherever you are, we would be happy to talk about your project.

Yes. That is the main advantage of bespoke joinery: every unit is made to fit the room, so we can work with bay windows, steps, sloping walls and alcoves.

It depends on what stage your home is at. If everything is ready, design to fitting usually takes around 1 to 2 months, and sometimes we can have it made and fitted in the same month you first come to us. Once we know more about your project, we will talk the dates through with you and agree them together.

Yes. LED lighting can be built into shelves, niches and cabinets at design stage, with switches or touch buttons placed where they are easy to reach.

Oak is light, hard-wearing and versatile. Walnut is darker and richer, and makes a bold feature piece. Both can be combined with painted surfaces for contrast.

CLIENT TIPS

Client tips: planning an oak room divider in Regent's Park

  • Think about what you’ll display. Measure books, records or ornaments so the shelf heights suit them.
  • Plan lighting early. Shelf and niche lights need wiring, so decide before the decorating starts.
  • Match your materials. Using the same timber or paint as other rooms makes the joinery feel part of the house.
  • Plan ahead. If the room is ready, design to fitting usually takes 1 to 2 months.

Every home is different, so we always start with a chat about your space. Get in touch to talk through your room divider in Regent’s Park.

Design Consultation

Start your project with a personal consultation

Let’s create something exceptional together.