NORDIQUE

Nordique Grey Kitchen with Oak Shelving Frame, Kensington

LONDON . KENSINGTON

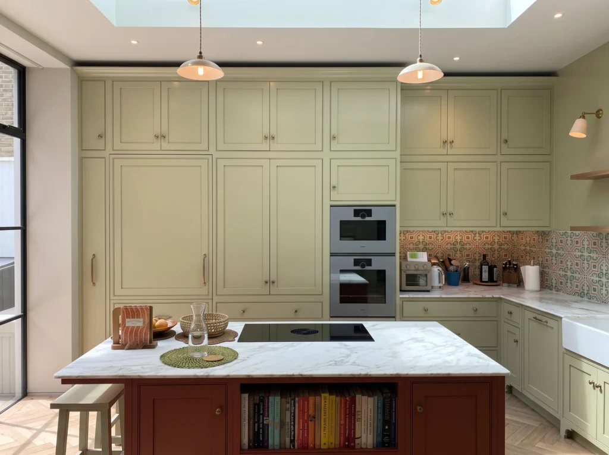
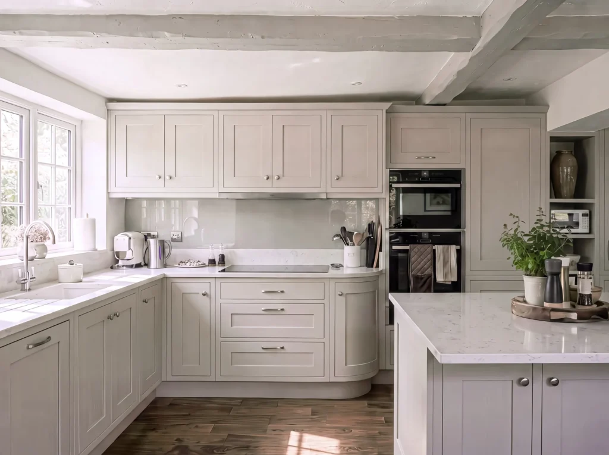
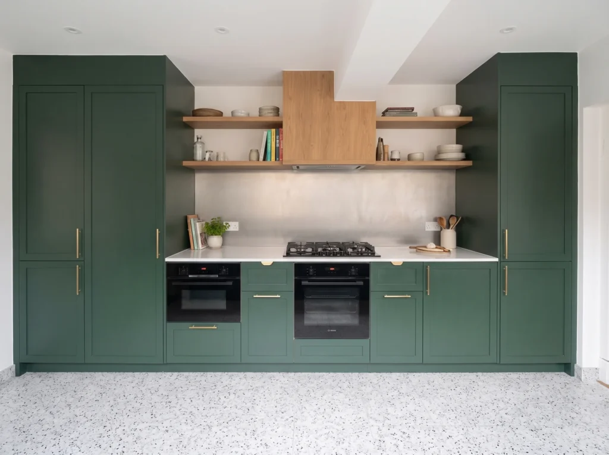
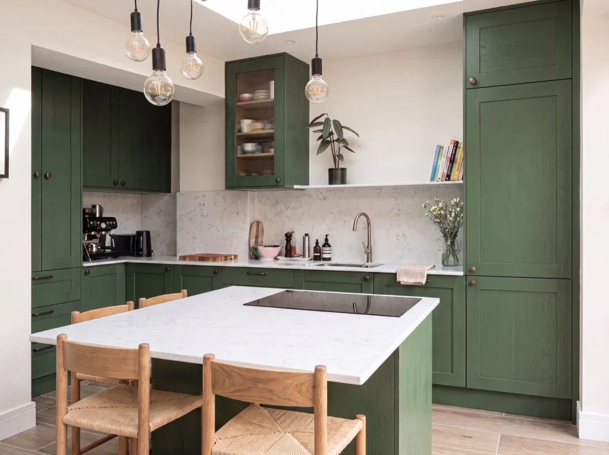
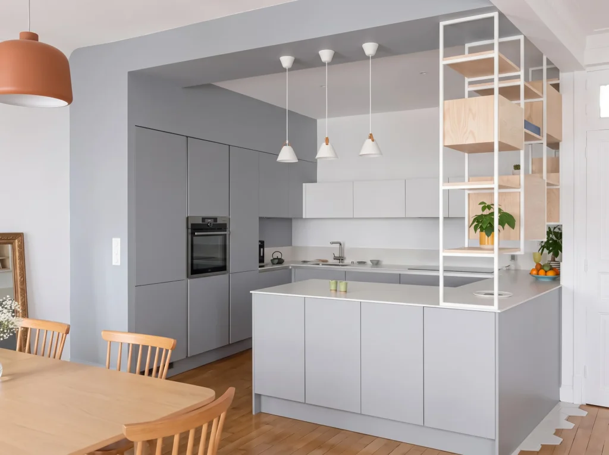
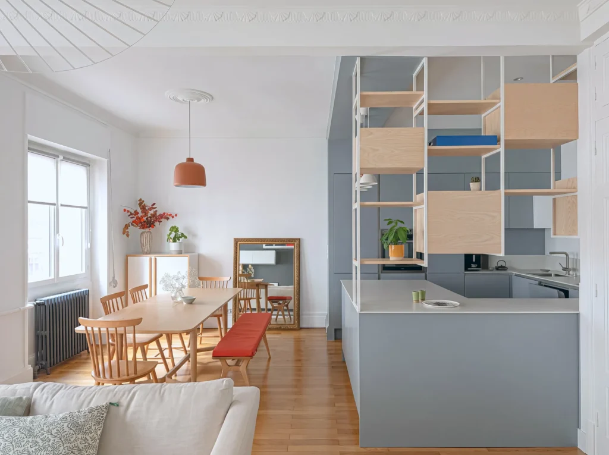
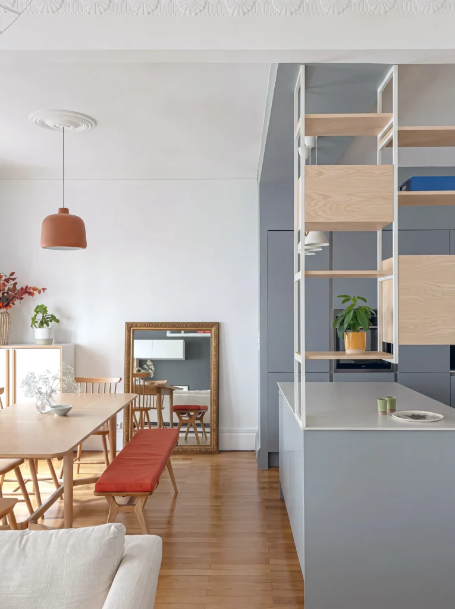
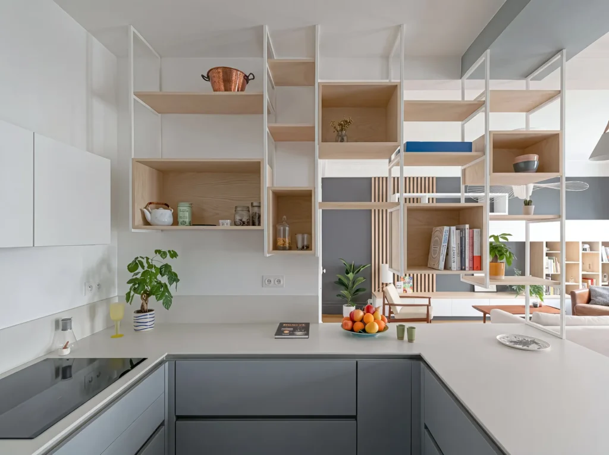
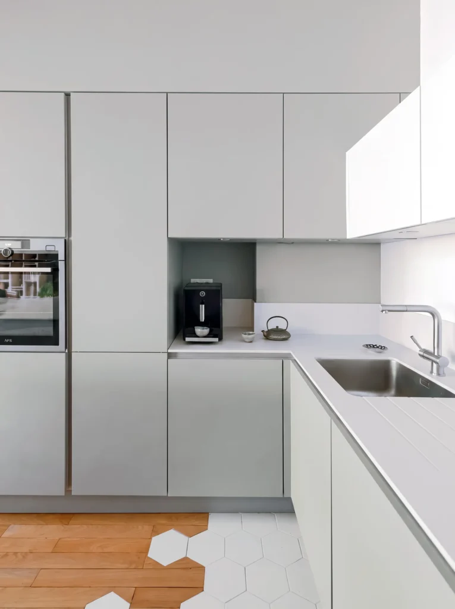
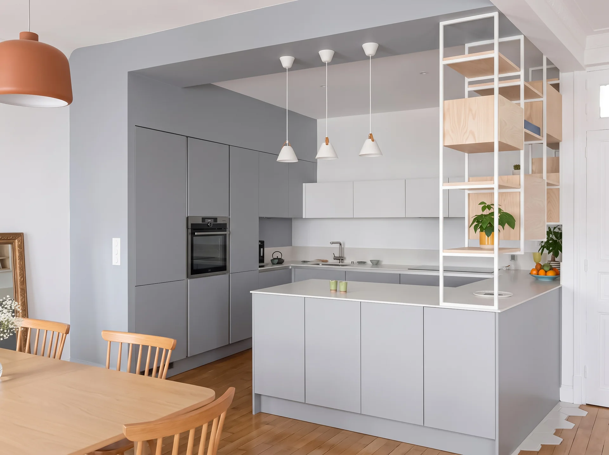
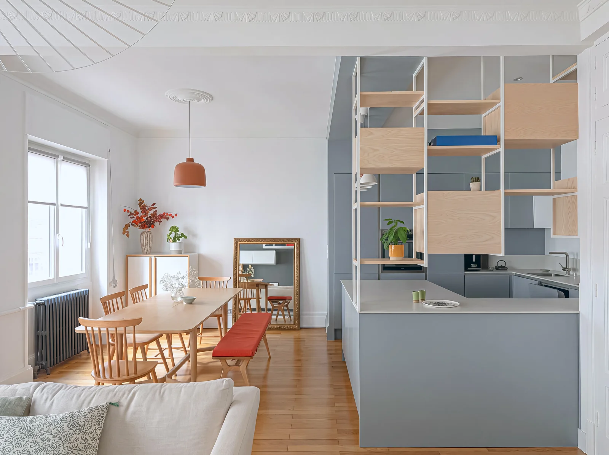
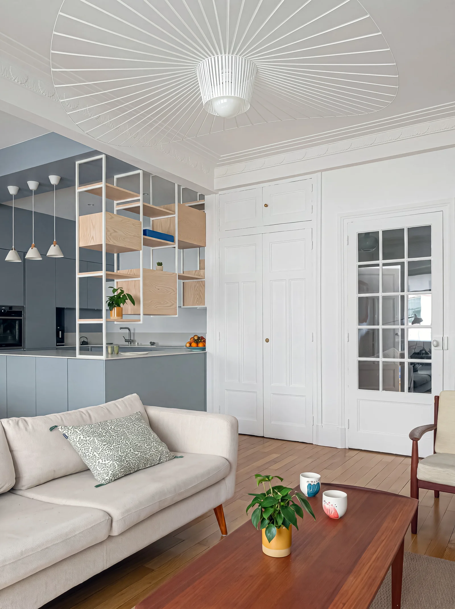
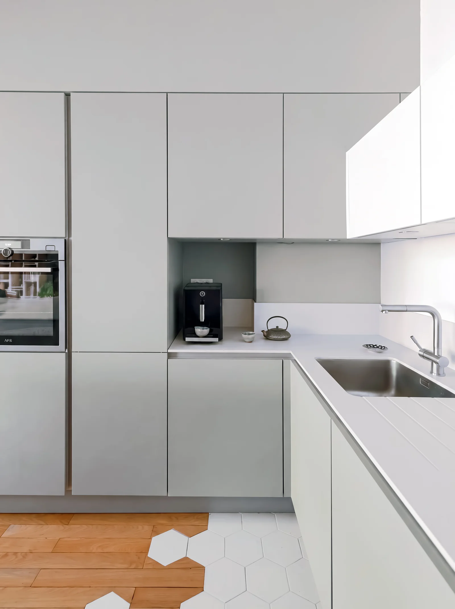
This handleless kitchen in Kensington combines pale grey Nordique cabinetry with a striking open frame of oak boxes. It is set into an alcove with full-height units, an integrated oven and a long peninsula facing the dining space. Every piece was designed, made and fitted by Creative Spaces in our own South East London workshop.

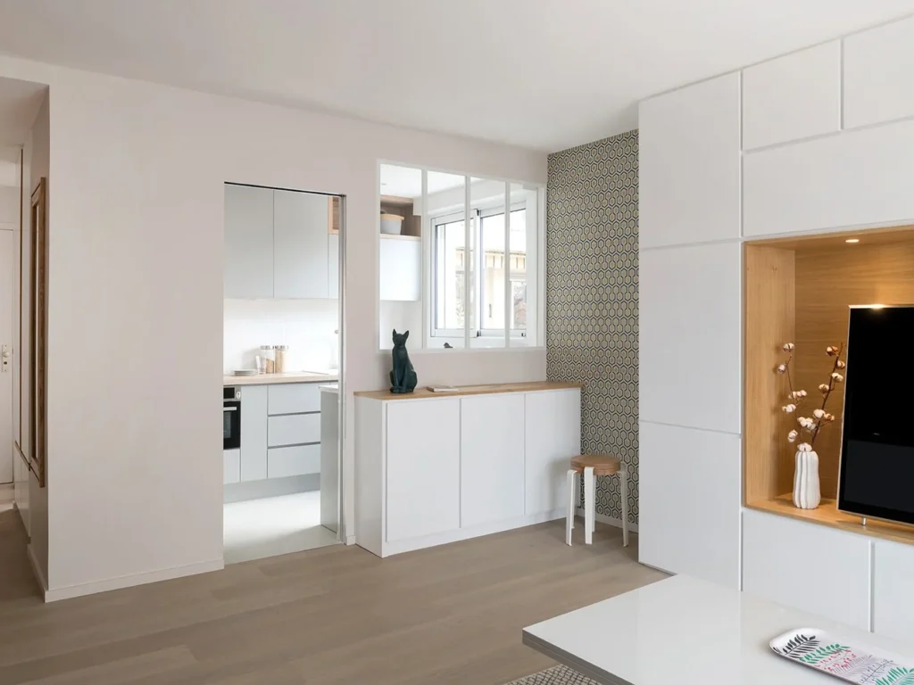
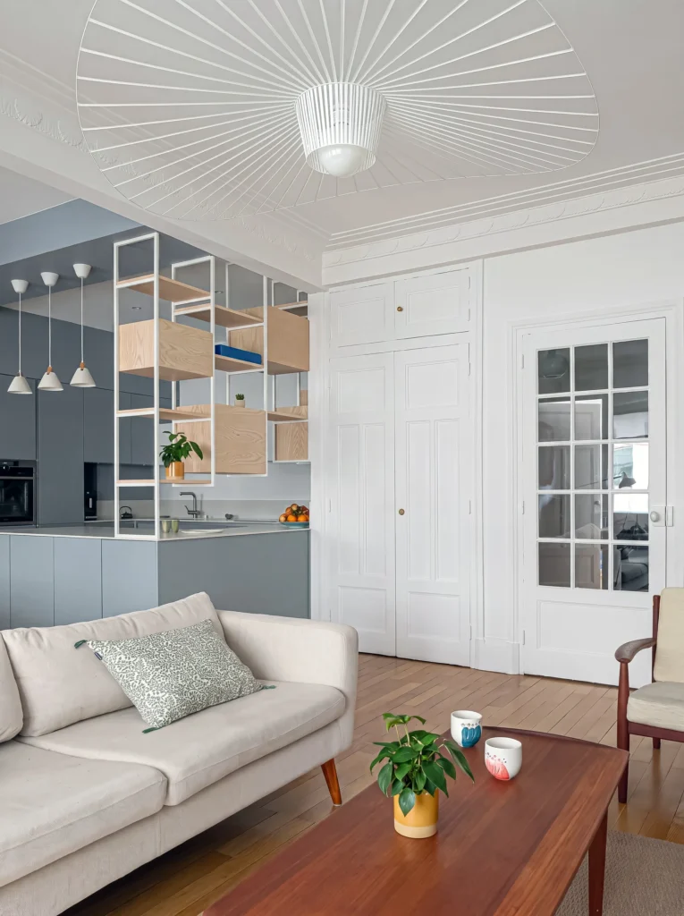
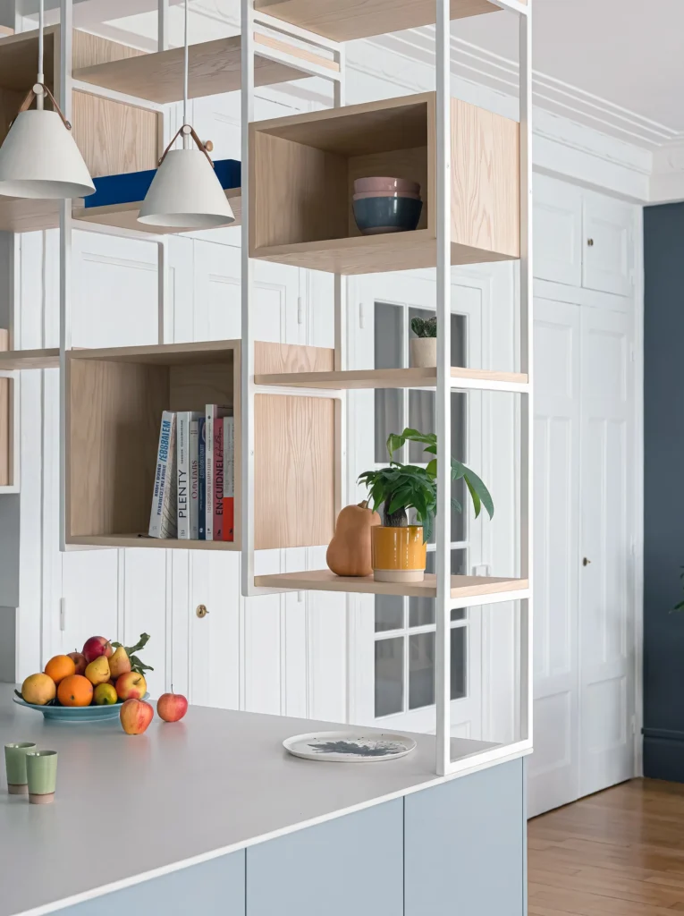
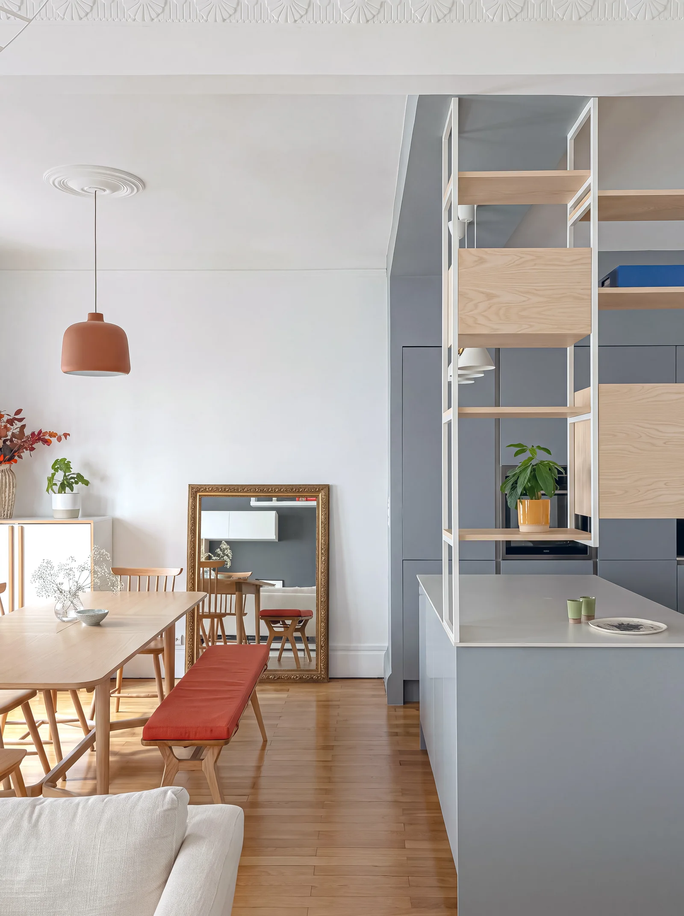
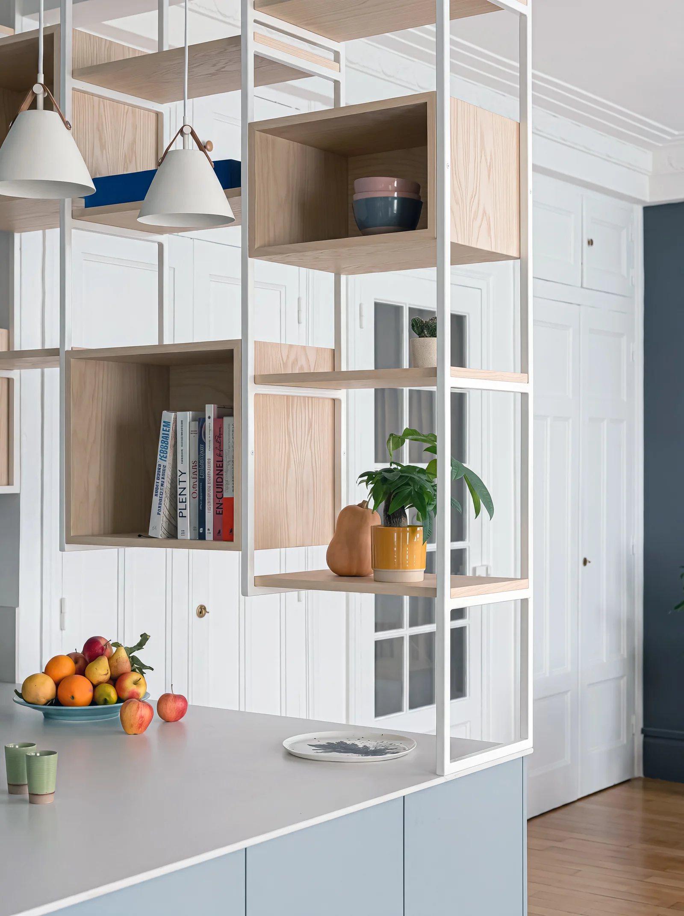
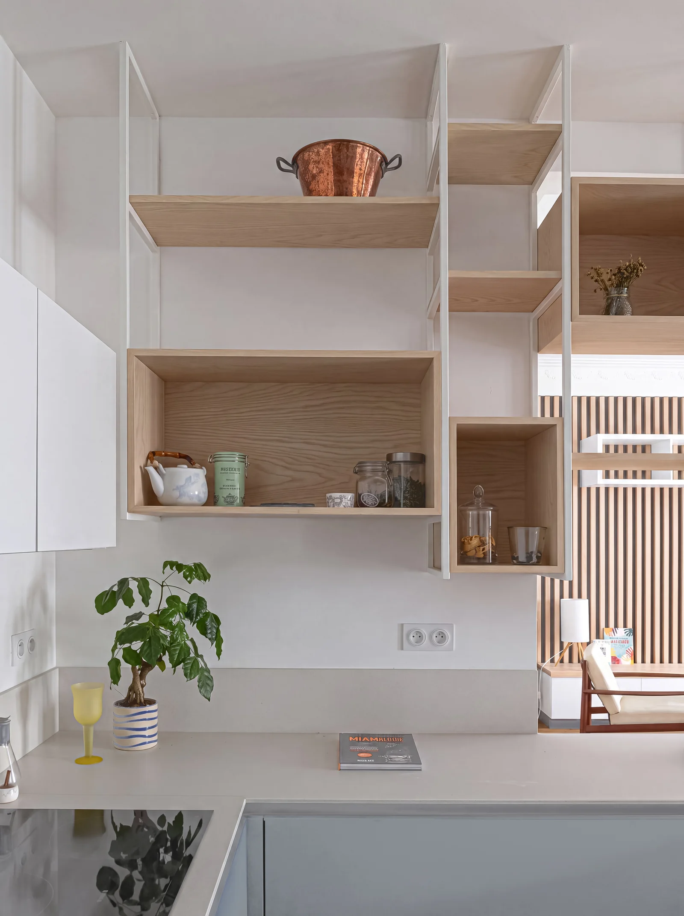
The oak shelving frame divides kitchen from dining without closing off the room, so the whole space still feels open and bright.

Completed

January 2025

Cabinet pricing

Coming soon

location

Kensington, London

THE BRIEF

Handleless kitchen in Kensington: an open divider between kitchen and dining

The brief

A calm, modern kitchen with plenty of storage that still feels connected to the dining room.

Designing a handleless kitchen

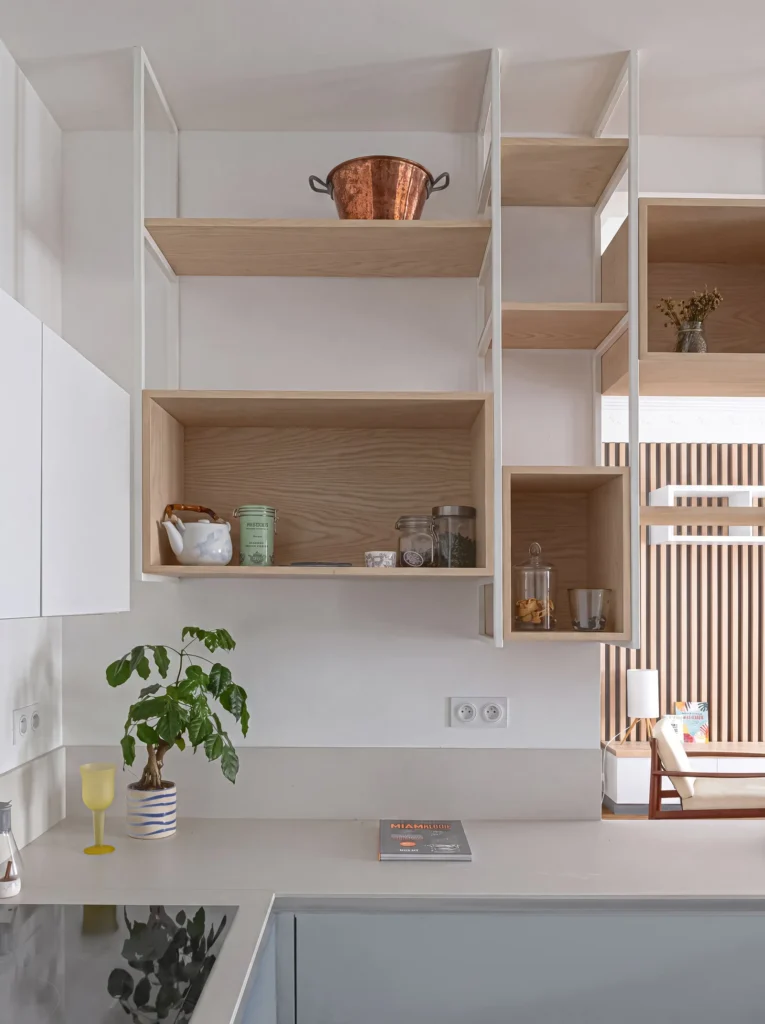
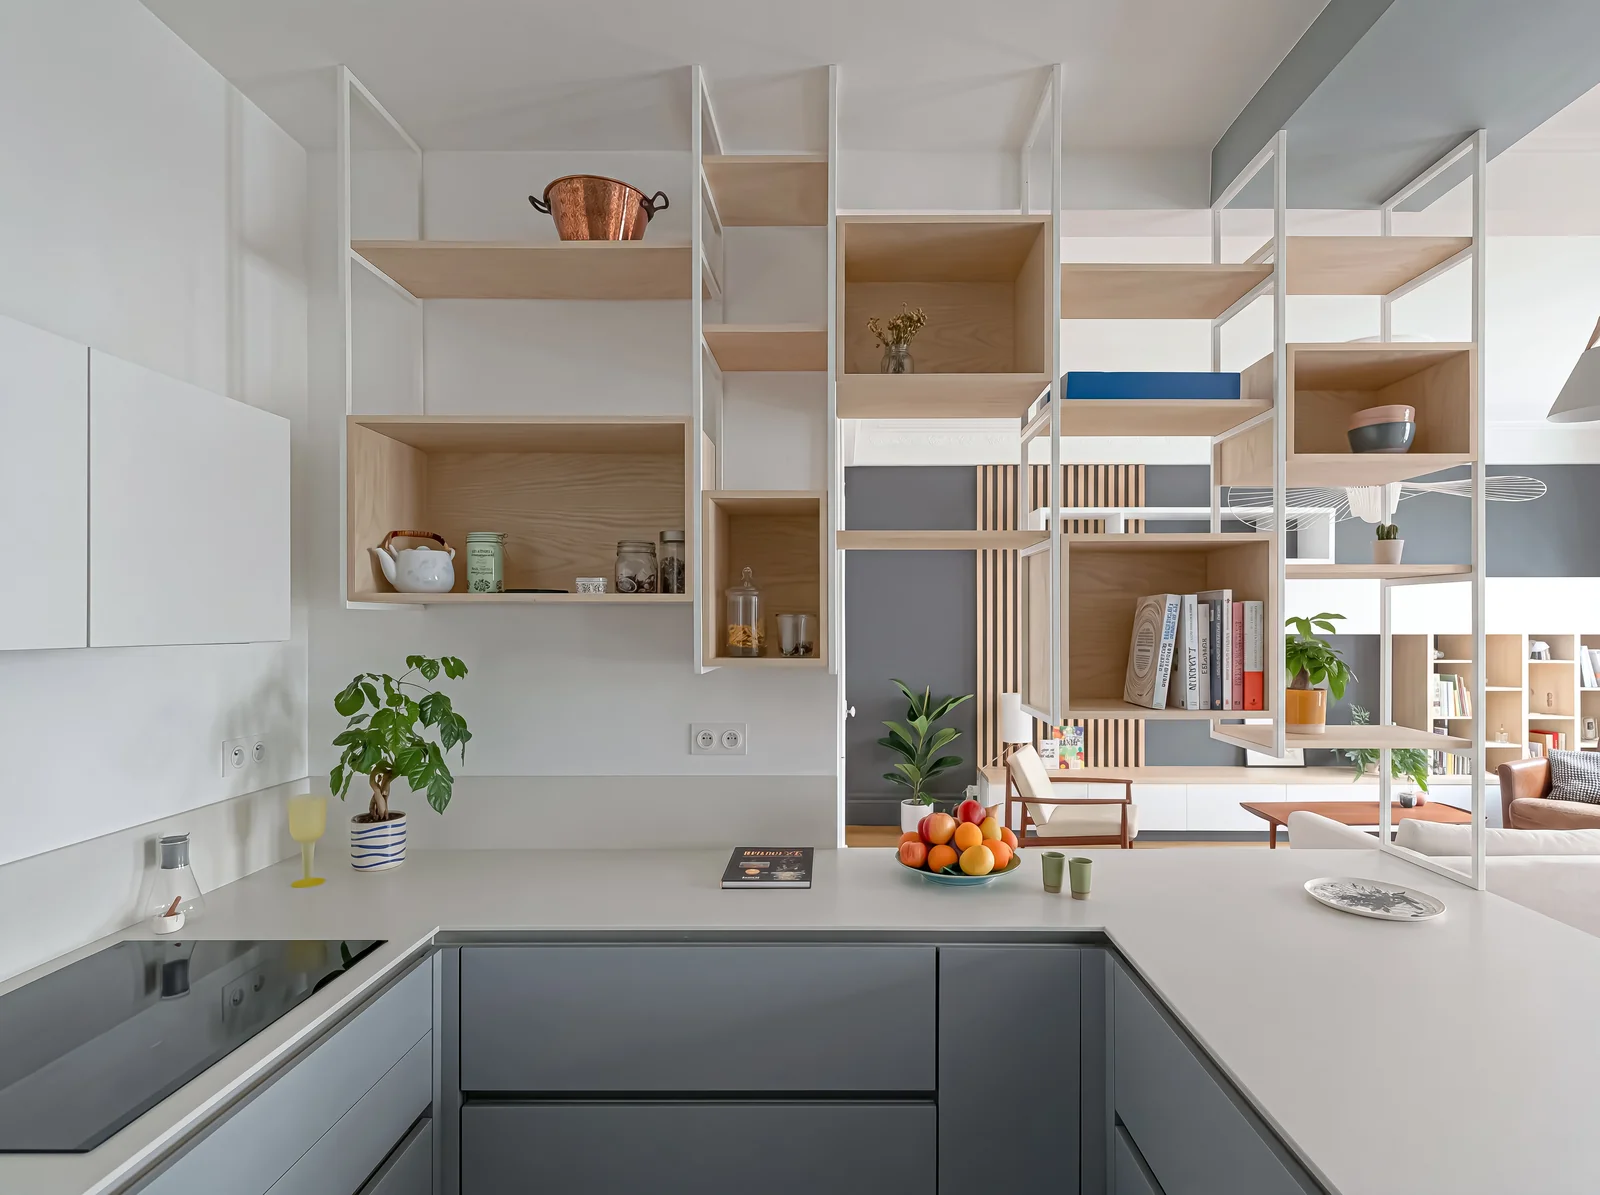
Full-height handleless units keep the alcove clean and uncluttered. A long peninsula gives extra worktop and storage, and from it rises a white frame fitted with oak boxes and shelves for display.

Light grey worktops and a hexagon tile threshold complete the look, with the warm oak boxes adding contrast to the pale grey fronts.

We fitted this kitchen ourselves. Whenever we can, we like to fit our own kitchens, because it means we can get every detail perfect for the client.

Materials and finishes

  • Fronts: Handleless, Egger MFC
  • Colour: Pale grey
  • Worktops: Light grey
  • Flooring: Hexagon tile threshold

Oak is hard-wearing and naturally warm. It ages well and balances painted or white surfaces.

Handleless doors open with a recessed rail or a push catch. The fronts stay completely flat, which gives a calm, uncluttered look.

A strong paint colour gives a room real character. Because every piece is made to order, you can choose any colour to suit the light in your room.

Why choose bespoke kitchens?

A bespoke kitchen is built around your room, not around standard cabinet sizes. There are no filler panels or wasted gaps.

Storage is planned for the things you use every day. And the colour, handles and worktops are chosen together, so the whole room feels considered.

Made in our South East London workshop

Every piece was designed, made and finished in our own workshop in South East London. We cut each part on our CNC machine for accuracy, then assemble and finish it by hand.

Before production starts, you see the design as a 3D render. You also speak directly with the people making your joinery.

Bespoke joinery in Kensington and nearby

Kensington is in west London. We design, make and fit bespoke joinery across Kensington and nearby areas such as Chelsea, Notting Hill and Holland Park. We also work throughout London and across the whole of the UK, so wherever your home is, we would love to hear about your project.

Planning a kitchen in Kensington? See more of our bespoke joinery projects, explore our Nordique range, or book a design consultation.

Oak dining table seen past a grey kitchen with steel and oak shelving in a bright apartment

Project details

STYLE
Nordique
FRONTS
Handleless, Egger MFC
COLOUR
Pale grey
WORKTOPS
Light grey
FLOORING
Hexagon tile threshold
COMPLETED
January 2025
FEATURES
Oak shelving frame, peninsula, full-height units
Sitting room with a white sofa looking towards a grey kitchen with oak cubby shelving and glazed doors
FAQS

Questions about this kitchen in Kensington

Yes. This project was designed, made and fitted for a home in Kensington, and we regularly travel from our South East London workshop to work across Kensington and nearby areas such as Chelsea, Notting Hill and Holland Park. Every piece is made to measure for the room it goes into. We also work throughout London and across the whole of the UK, so wherever you are, we would be happy to talk about your project.

It depends on what stage your home is at. If everything is ready, design to fitting usually takes around 1 to 2 months, and sometimes we can have it made and fitted in the same month you first come to us. Once we know more about your project, we will talk the dates through with you and agree them together.

Egger is a manufacturer rather than a single material: it makes melamine-faced chipboard (MFC), MDF and laminates. MFC is a hard-wearing, easy-clean choice for cabinet carcasses, while MDF is usually the better choice for painted doors because it machines cleanly and takes paint smoothly. Many bespoke kitchens use both. You can see Egger’s range on egger.com.

Painting is done in stages: preparation, priming, and several top coats with drying time in between. It is one of the slowest parts of making a painted kitchen, which is why we build it into the schedule from the start rather than rushing the finish.

Yes. Every kitchen is measured on site and drawn to fit the room, so we can plan around existing flooring, chimney breasts, windows and the appliances you want to keep.

CLIENT TIPS

Client tips: planning a handleless kitchen in Kensington

  • Measure how you cook. Think about where you prep, cook and wash up, and plan the layout around that.
  • Plan storage first. List your appliances, pans and food storage before choosing colours. It makes the design much easier.
  • Choose colours in daylight. Look at paint samples in your own room at different times of day.
  • Book early. If the house is ready, design to fitting usually takes 1 to 2 months.

Every home is different, so we always start with a chat about your space. Get in touch to talk through your kitchen in Kensington.

Design Consultation

Start your project with a personal consultation

Let’s create something exceptional together.