NORDIQUE

Nordique White Gloss and Oak Kitchen, Antwerp

BELGIUM . ANTWERP

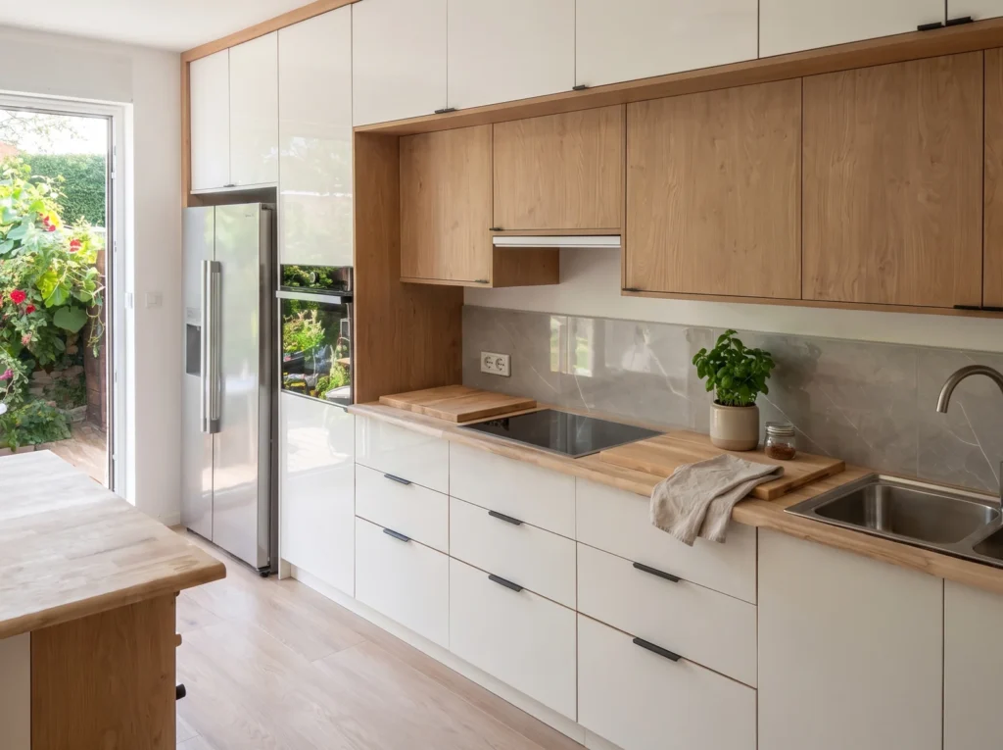
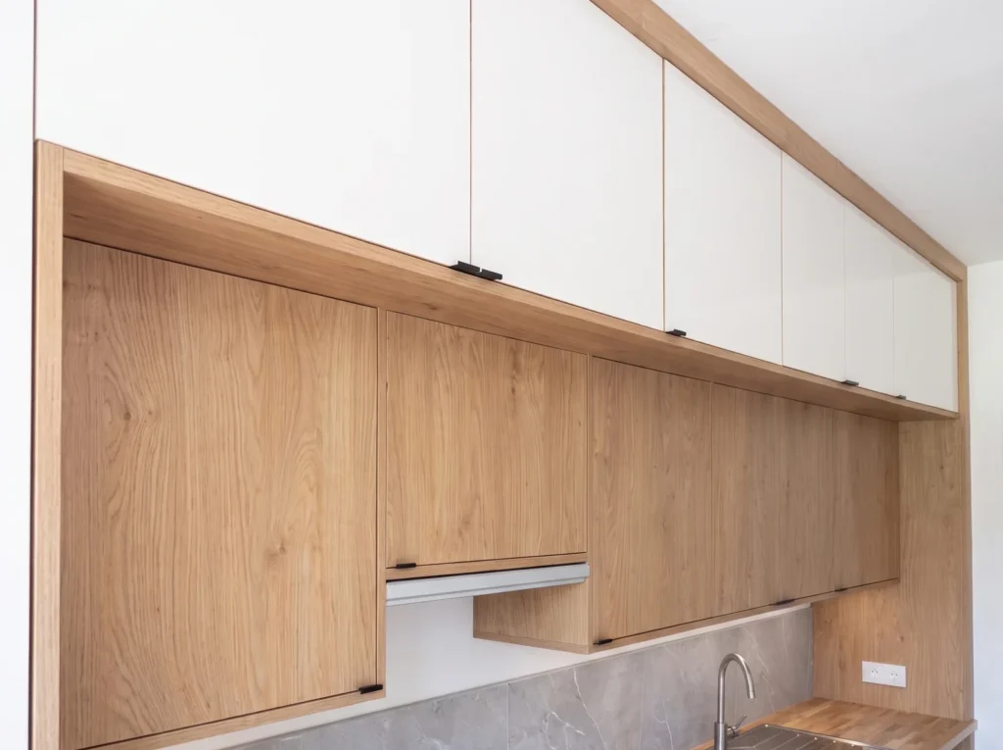
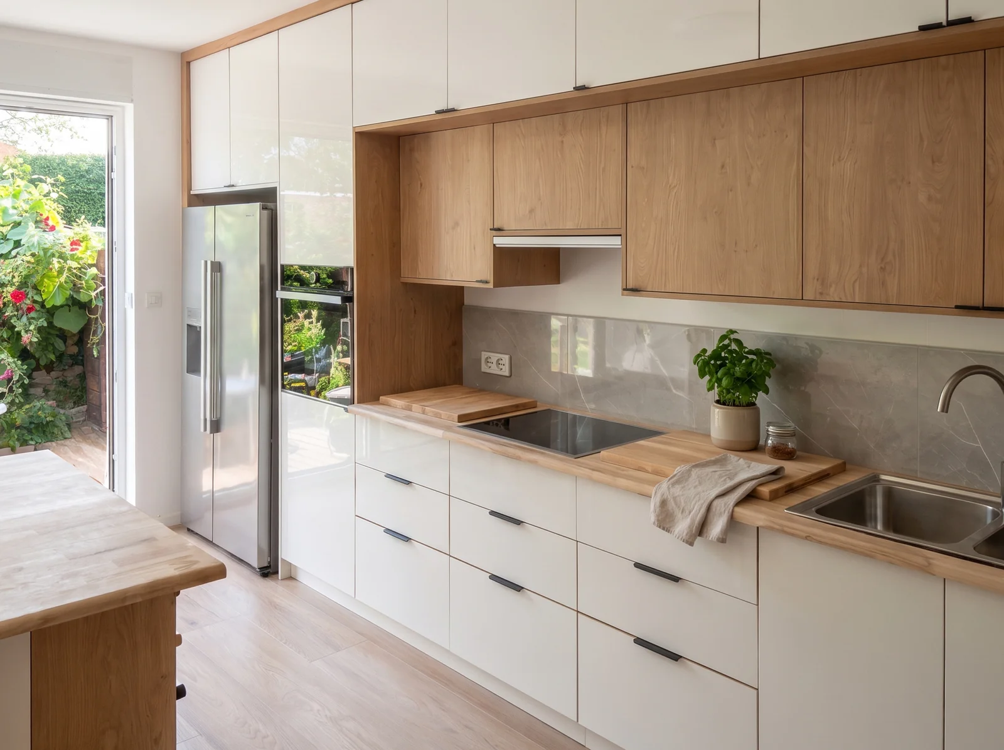
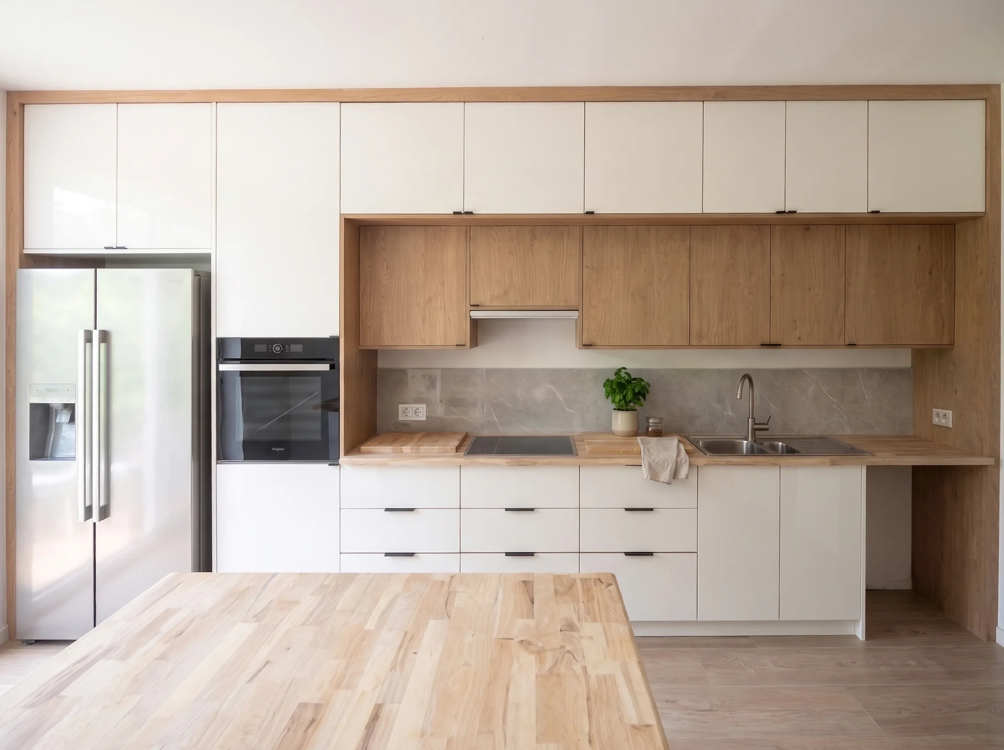
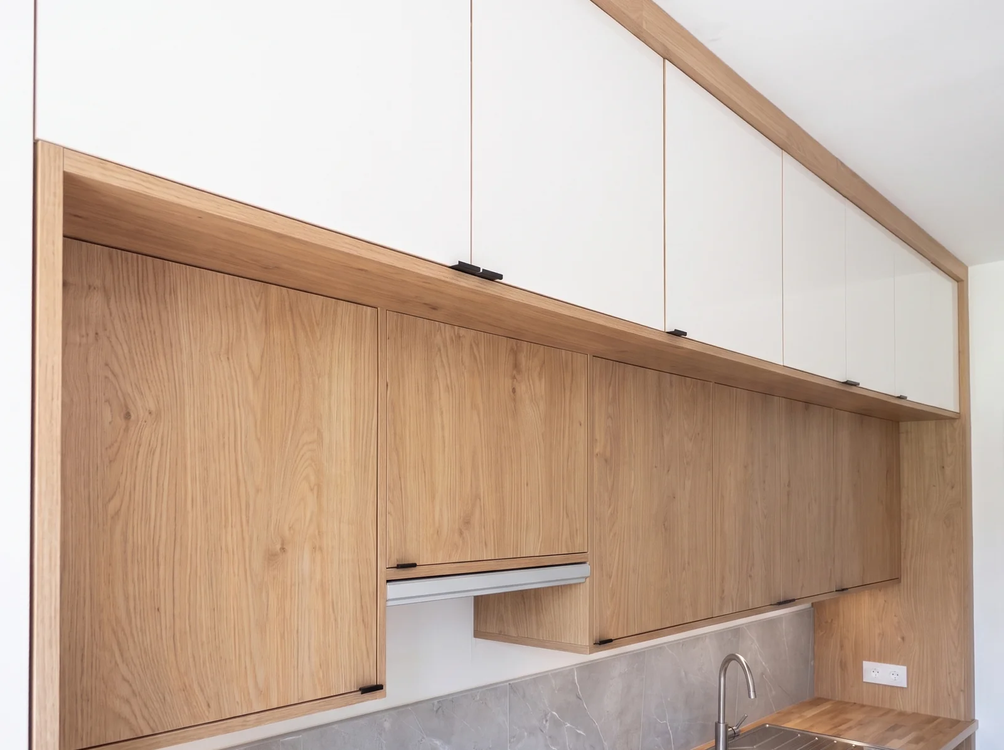
This bespoke modern kitchen in Antwerp was made for Sebastian’s sister Agata. She had plenty of local options, but there was only one person she wanted to build it: her brother. White gloss fronts and bookmatched oak keep the long, narrow room bright and calm.

Every piece was designed and made by Creative Spaces in our own South East London workshop, then taken over to Belgium and fitted with the care you only give to family.

Completed

March 2024

Cabinet pricing

Coming soon

location

Antwerp, Belgium

THE BRIEF

Modern kitchen in Antwerp: making the most of a long, narrow space

The brief

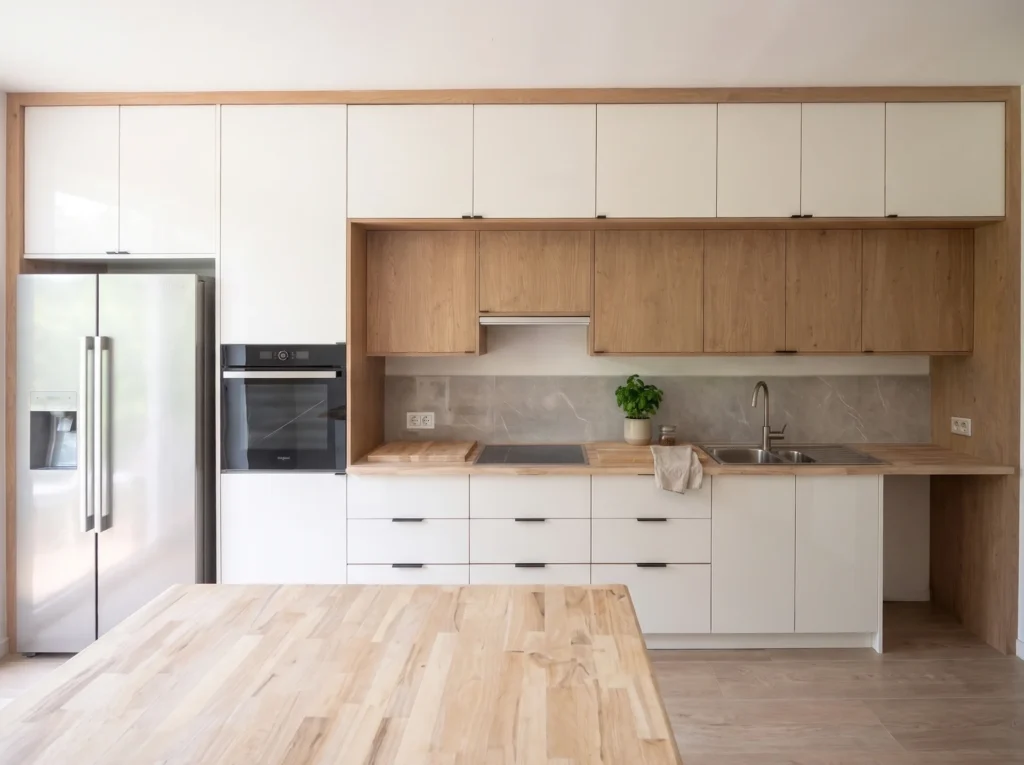
A long but narrow kitchen where every centimetre had to work hard: generous storage and a proper workspace, without the room ever feeling cramped.

Designing a kitchen for a long, narrow room

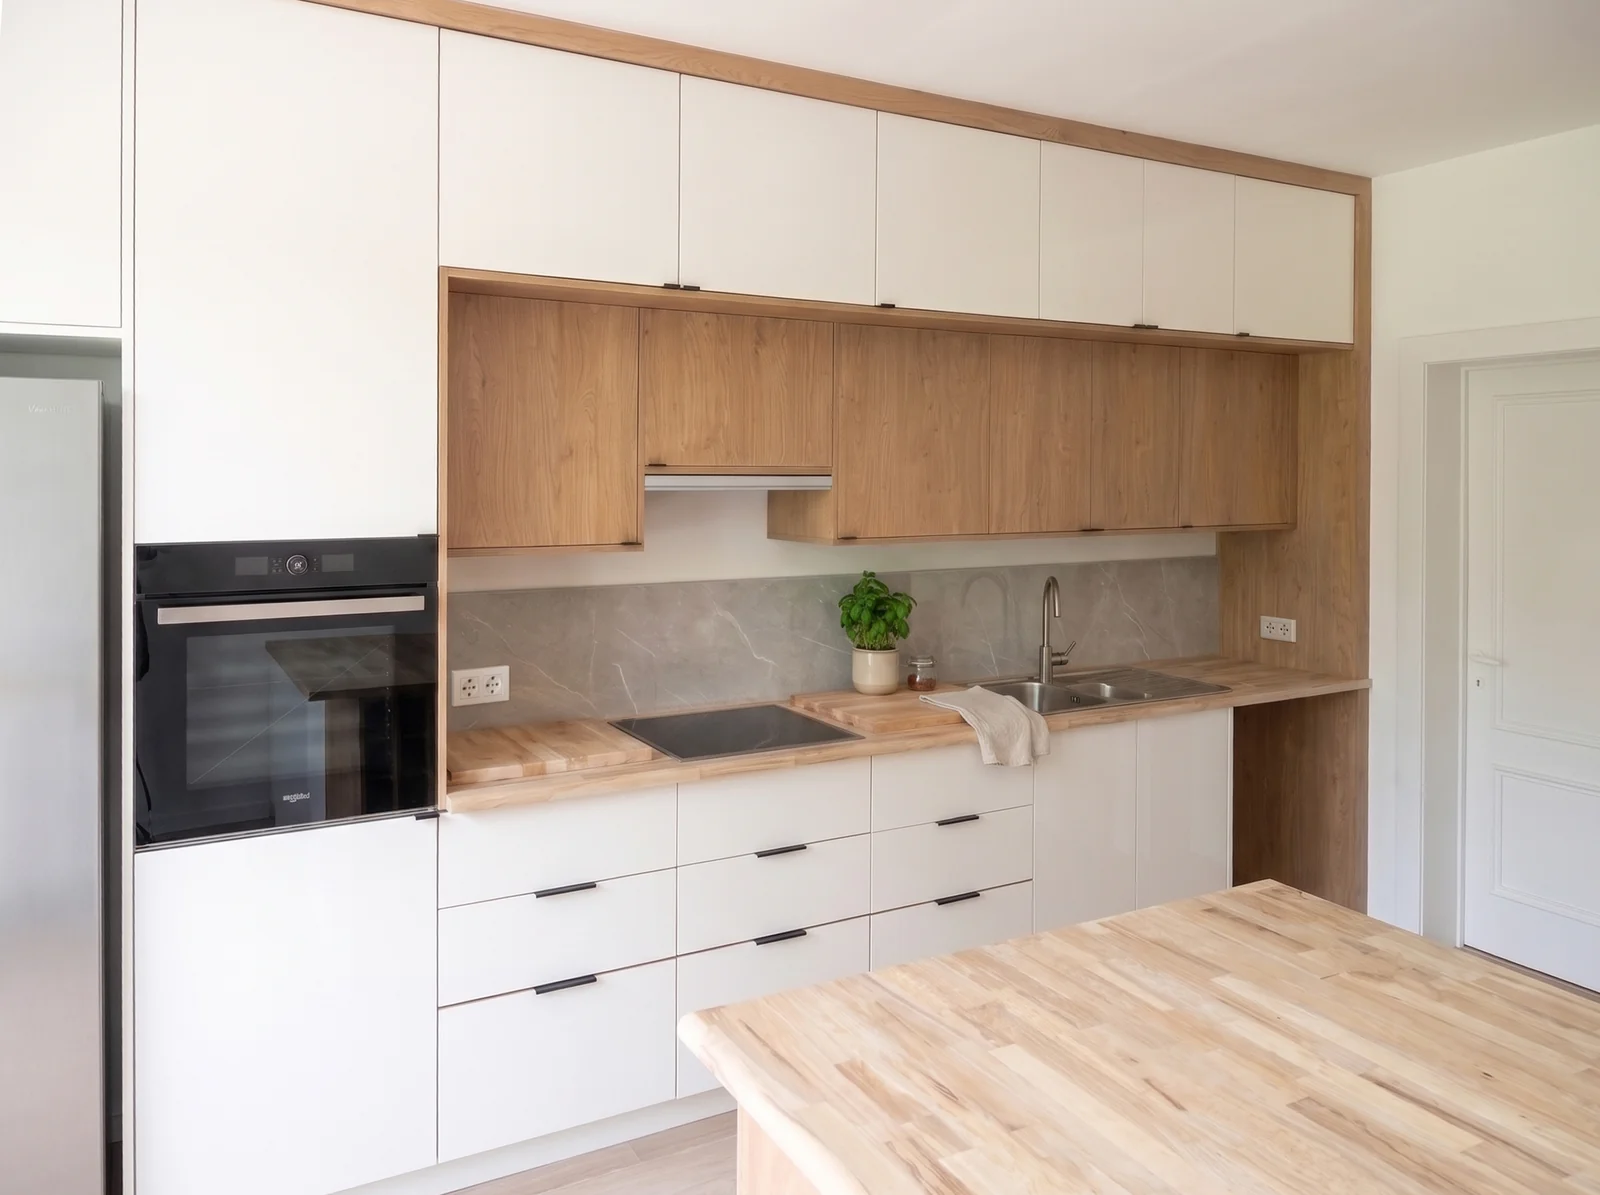
We kept the lines clean and the run continuous, built storage into every available space and planned the layout so it flows naturally from one end to the other.

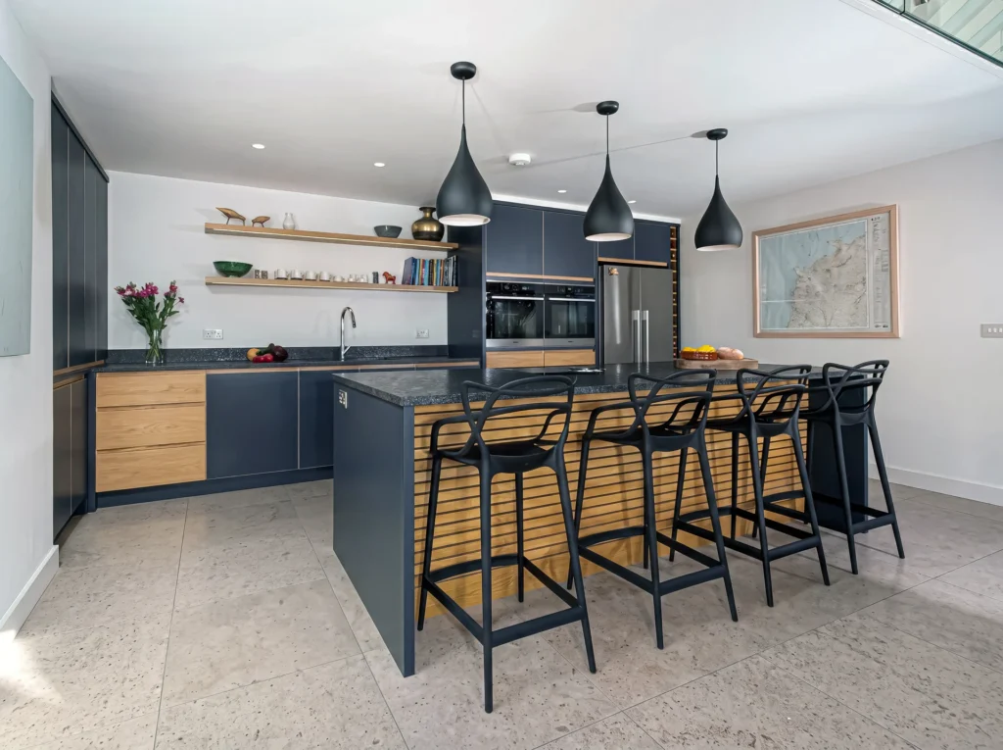
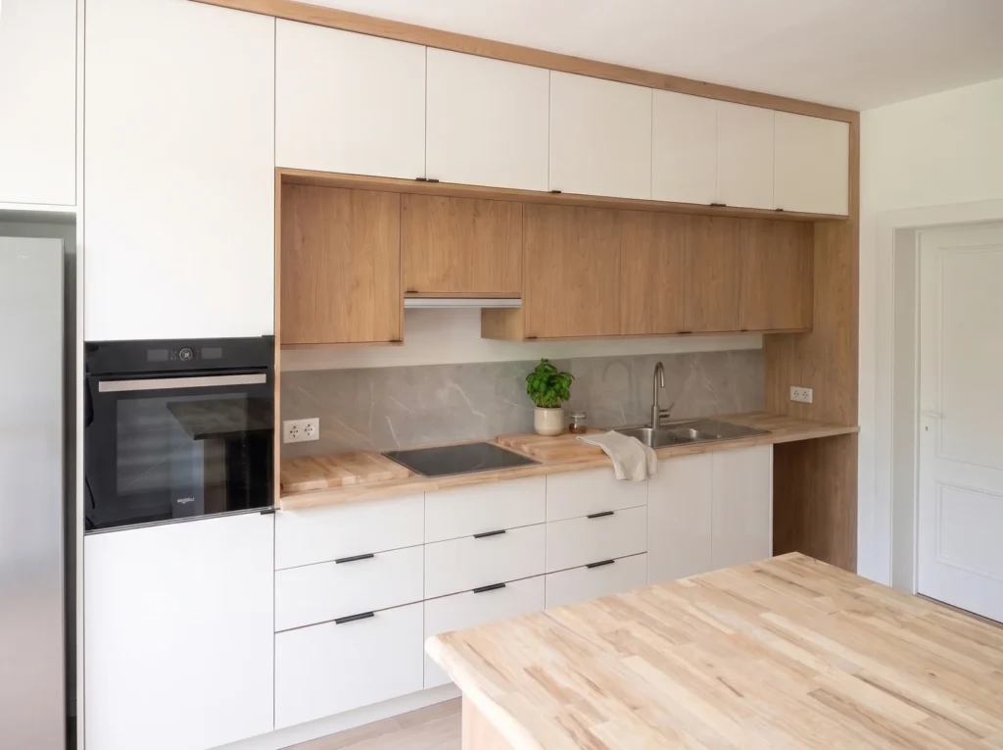
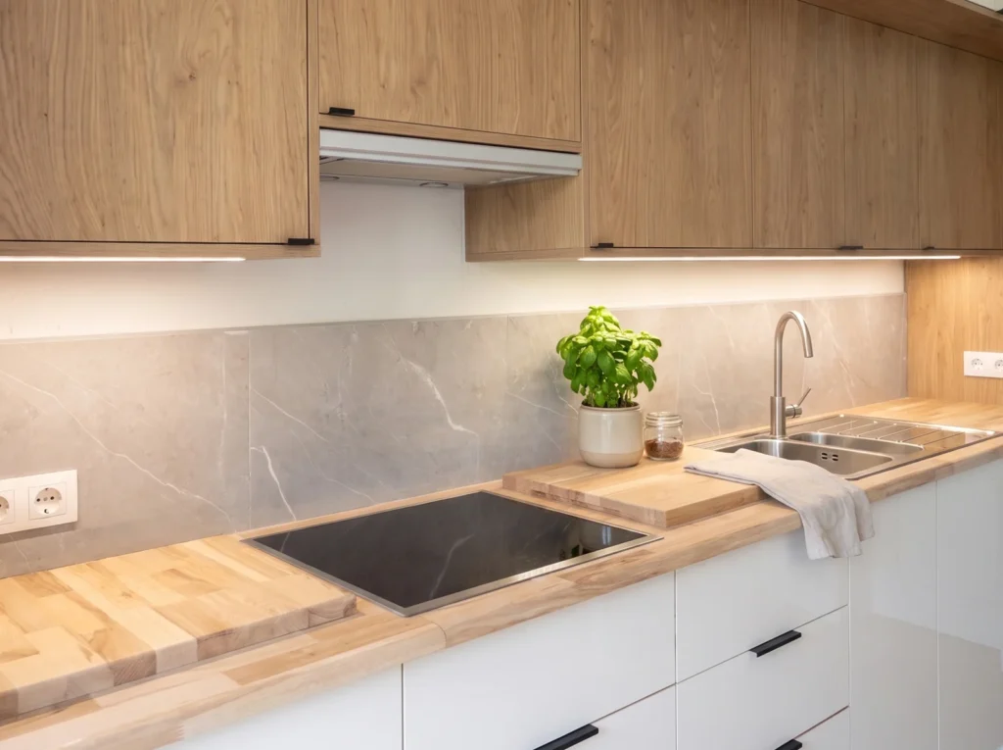
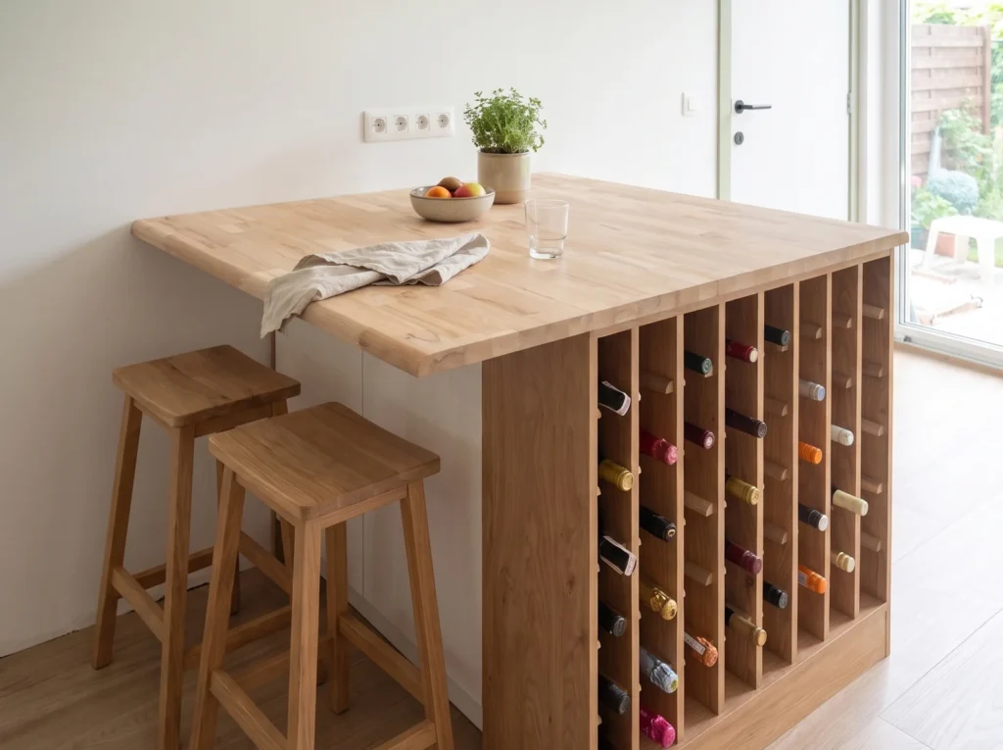
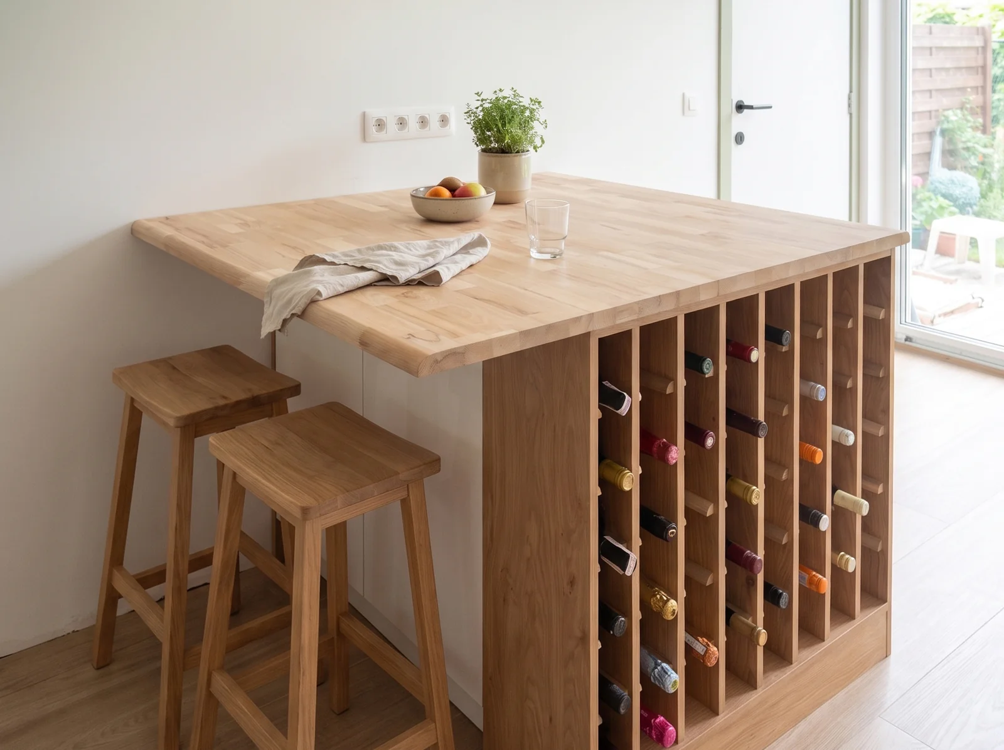
Tall units house an American fridge freezer and a built-in oven, while oak wall cabinets and a solid oak breakfast bar with a built-in wine rack bring warmth to the white fronts.

P.S. If you spot a suspiciously empty gap in the photos, that’s where the dishwasher lives. It was running fashionably late and hadn’t arrived before Sebastian had to head home, so it was fitted shortly after our photos were taken.

Materials and finishes

  • Fronts: White gloss, with bookmatched oak
  • Carcass: Bookmatched oak
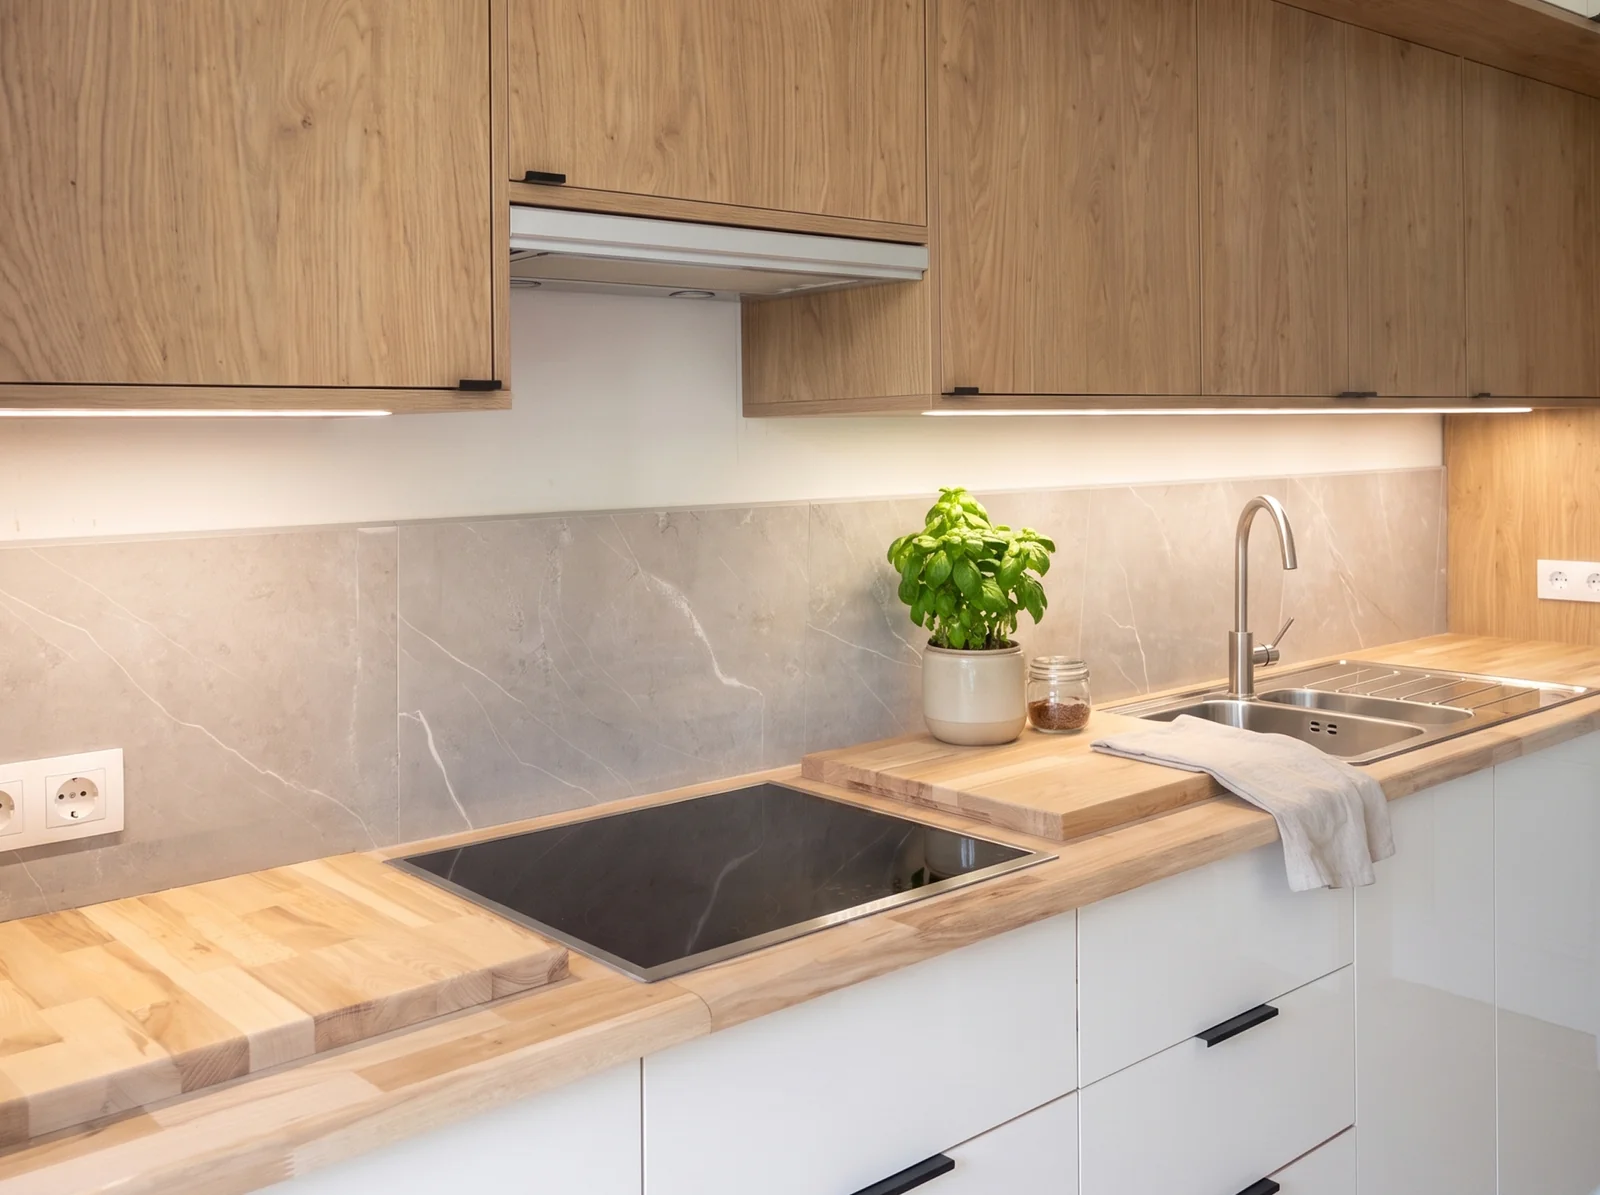
  • Worktops: Oak
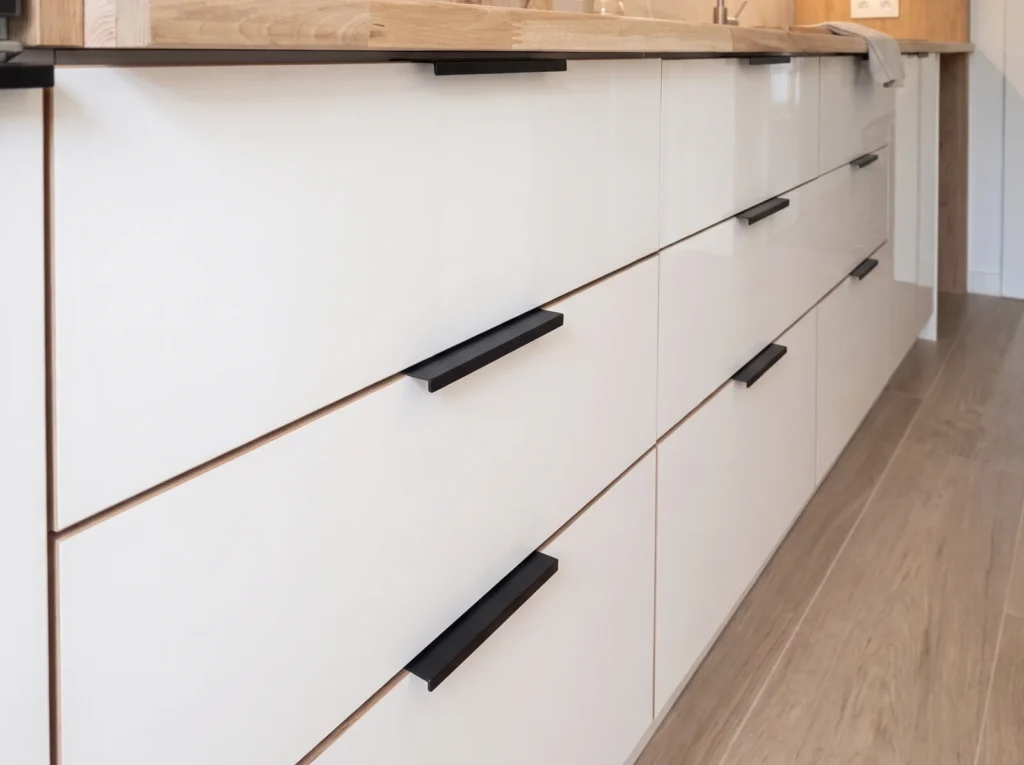
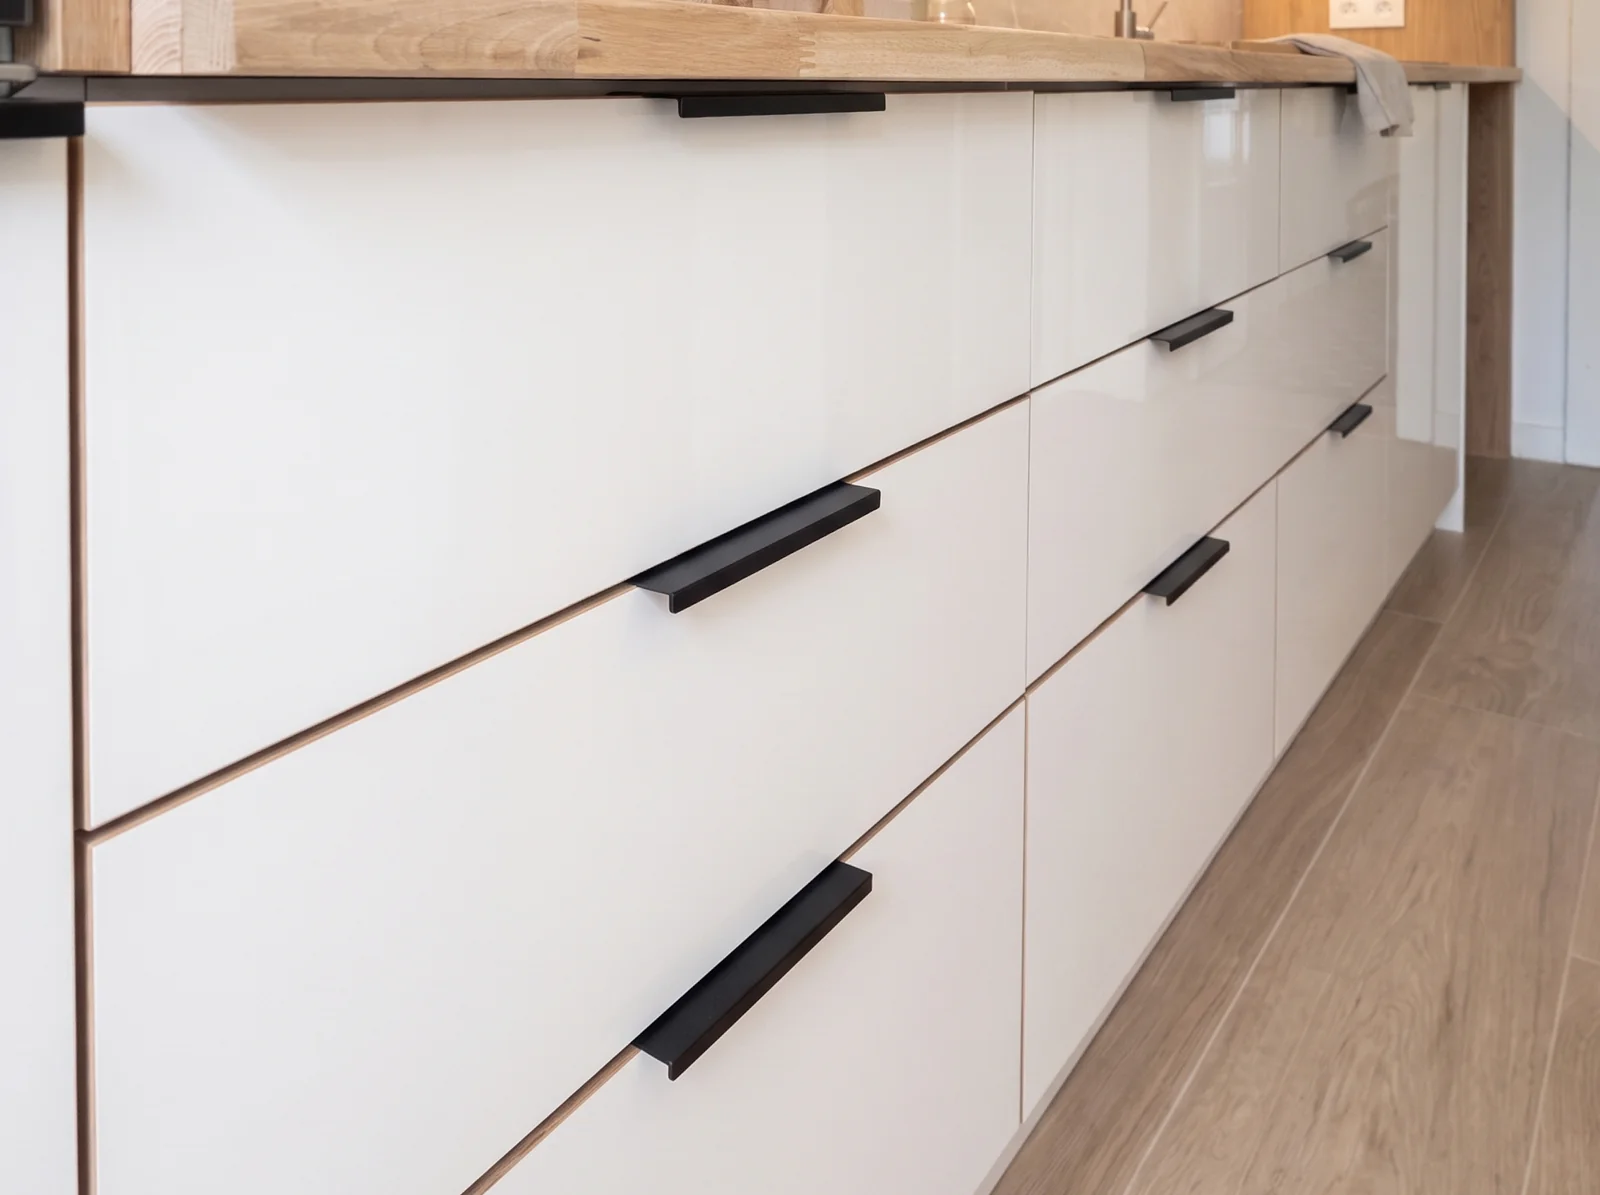
  • Handles: Black bar handles
  • Hinges and drawers: Soft-close

White gloss reflects light around a narrow room, while oak adds warmth and texture, so the kitchen feels bright without feeling cold.

Why choose bespoke kitchens?

A bespoke kitchen is built around your room, not around standard cabinet sizes. There are no filler panels or wasted gaps.

Storage is planned for the things you use every day. And the colour, handles and worktops are chosen together, so the whole room feels considered.

Made in our South East London workshop

We work from our own workshop in South East London. Each project starts with a measured survey and 3D renders.

Heights, handles and colours are agreed before a single board is cut. And because you talk directly to the makers, questions get answered quickly.

Bespoke joinery beyond London

This kitchen was made in our London workshop and fitted in Antwerp, Belgium. We work throughout London and across the whole of the UK, and for the right project we are happy to travel further. Wherever your home is, we would love to hear about your project.

Planning a modern kitchen? See more of our bespoke joinery projects, explore our Nordique range, or book a design consultation.

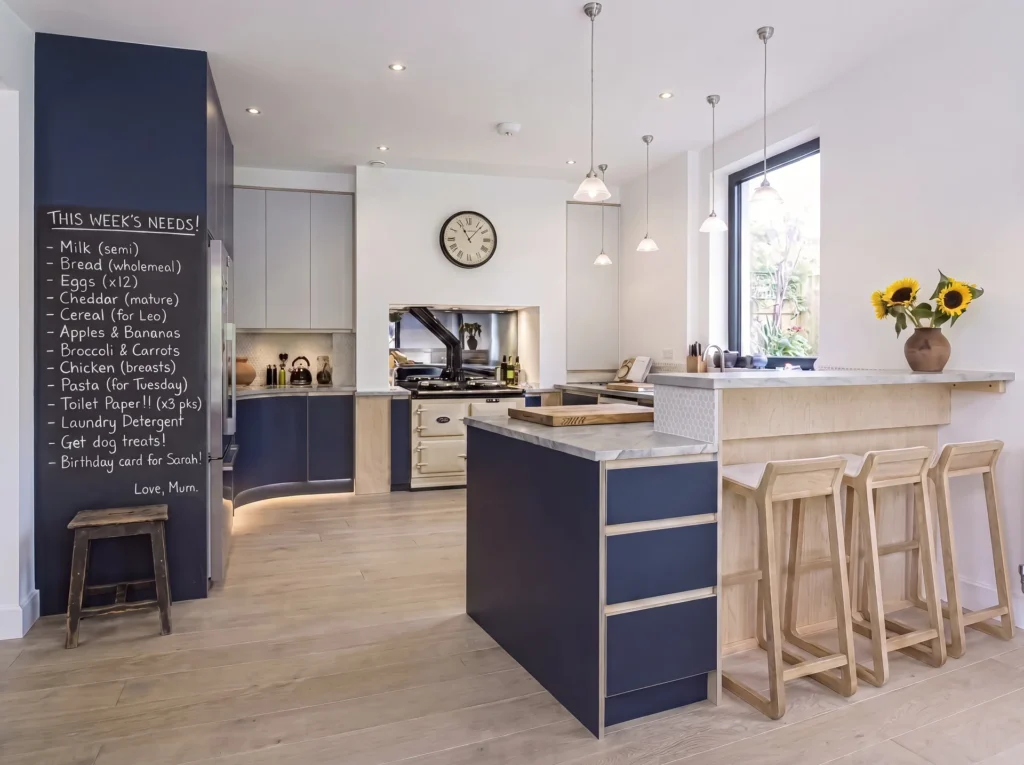
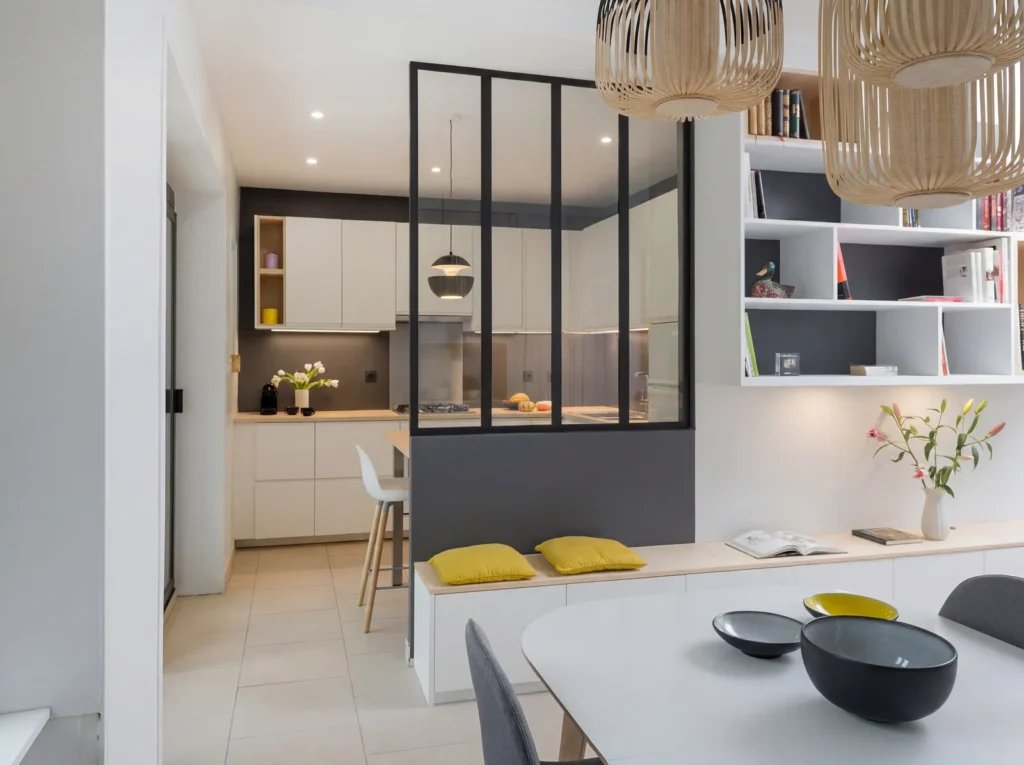
White and oak kitchen with black bar handles, a built-in oven and solid oak worktops

Project details

STYLE
Nordique
FRONTS
White gloss and bookmatched oak
CARCASS
Bookmatched oak
WORKTOPS
Oak
HANDLES
Black bar handles
HINGES AND DRAWERS
Soft-close
FLOORING
Client’s existing
COMPLETED
March 2024
FEATURES
Full-height storage, oak breakfast bar with wine rack
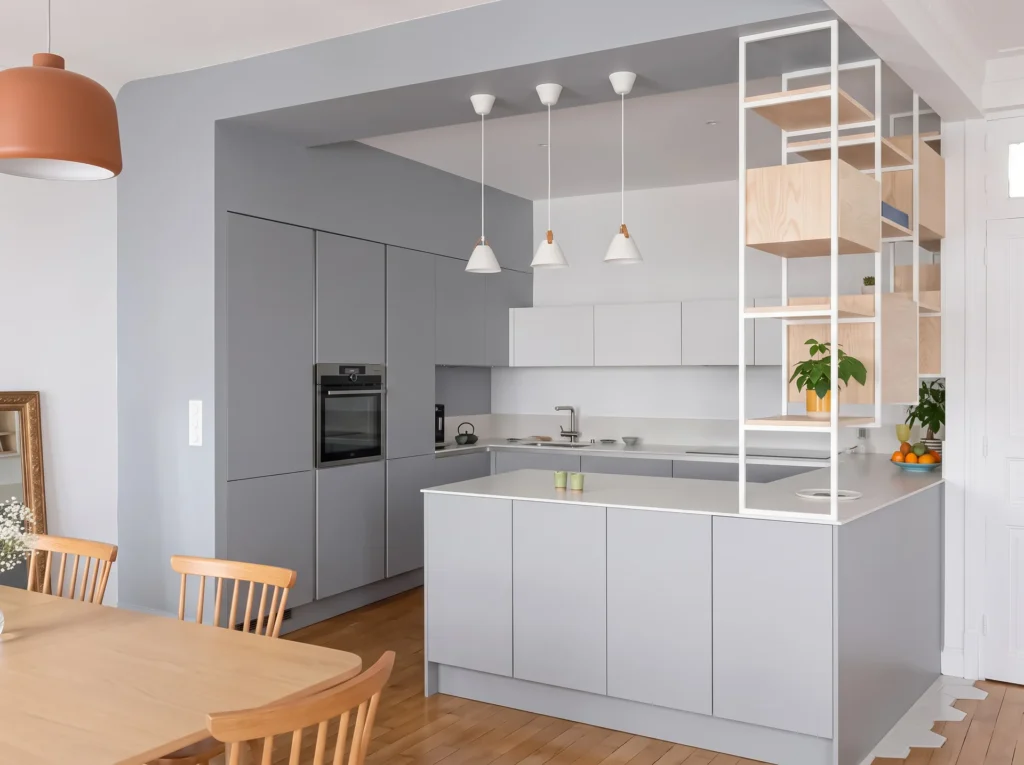
Modern kitchen in Antwerp: white handleless kitchen with oak wall units, a solid oak island top and an American fridge freezer
FAQS

Questions about this kitchen in Antwerp

Yes, for the right project. This kitchen was designed and made in our South East London workshop and fitted in Antwerp, Belgium. Most of our work is throughout London and across the whole of the UK, so wherever you are, we would be happy to talk about your project.

It depends on what stage your home is at. If everything is ready, design to fitting usually takes around 1 to 2 months, and sometimes we can have it made and fitted in the same month you first come to us. Once we know more about your project, we will talk the dates through with you and agree them together.

Yes. A good-quality gloss finish is easy to wipe clean, and it bounces light around the room, which really helps in a narrow kitchen. Pairing it with oak stops it feeling cold.

Bookmatching means placing consecutive oak veneer leaves side by side so the grain mirrors across each joint, like the pages of an open book. It gives a calm, balanced pattern across a run of doors.

Yes. Every kitchen is measured on site and drawn to fit the room, so we can plan around existing flooring, chimney breasts, windows and the appliances you want to keep.

CLIENT TIPS

Client tips: planning a narrow kitchen

  • Keep the run continuous. In a long, narrow room, one unbroken run of units makes the space feel bigger.
  • Plan storage first. List your appliances, pans and food storage before choosing colours. It makes the design much easier.
  • Mix light and warm finishes. White fronts with oak keep a narrow room bright without feeling cold.
  • Book early. If the house is ready, design to fitting usually takes 1 to 2 months.

Every home is different, so we always start with a chat about your space. Get in touch to talk through your kitchen.

Design Consultation

Start your project with a personal consultation

Let’s create something exceptional together.