JAPANDI

Japandi Walnut Media Wall with Fireplace: Design Concept

JAPANDI . DESIGN CONCEPT

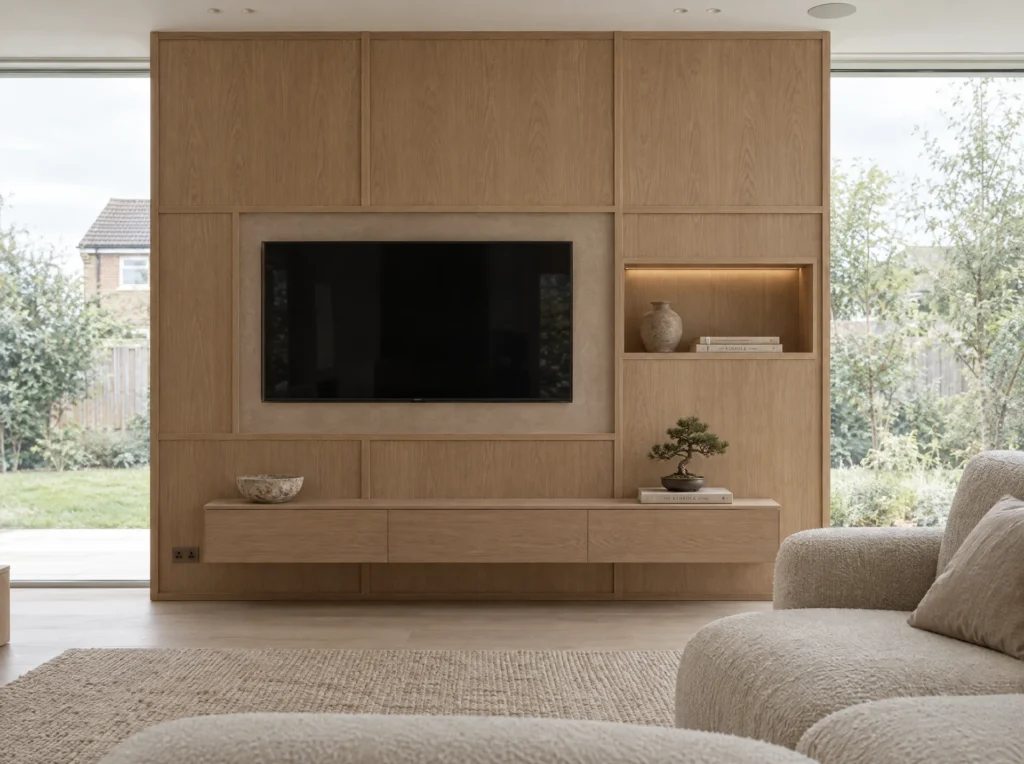
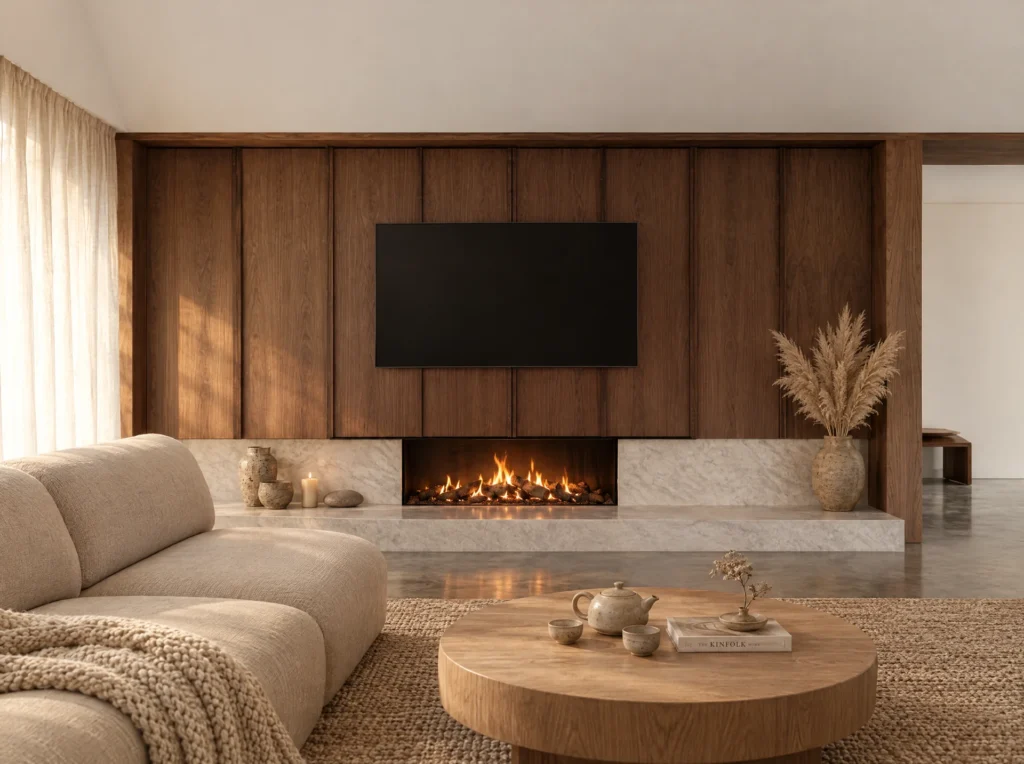
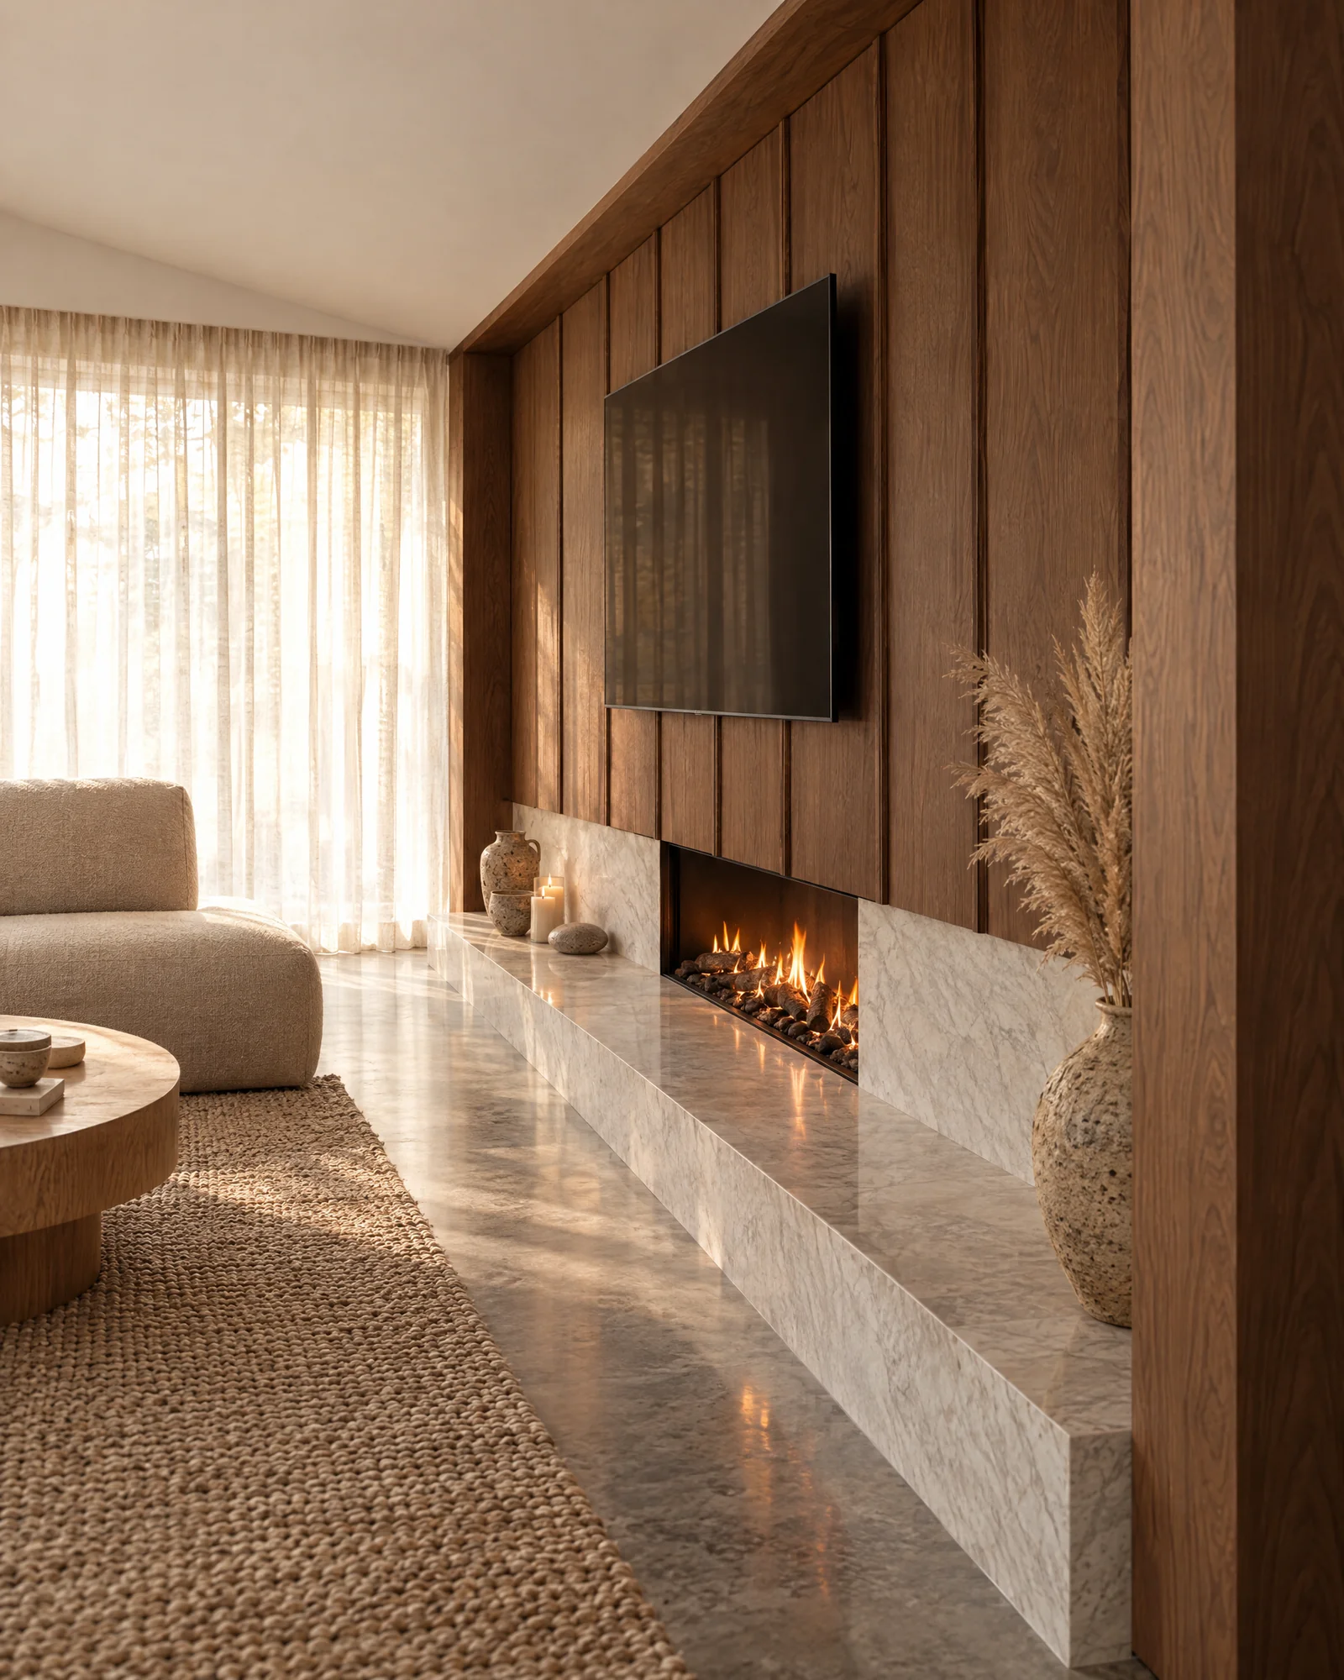
This Japandi walnut media wall design concept wraps a lit fireplace and TV in book-matched walnut. The fire sits in a marble surround with a marble hearth, with the TV above and walnut cupboards either side for media storage. It is a design concept by Creative Spaces. We are growing our Japandi portfolio, so alongside our finished projects we share concepts like this to show what we can design, make and fit in our own South East London workshop.

Rich walnut and pale marble give the living room warmth and a quiet sense of luxury.

Status

Design concept

Cabinet pricing

Coming soon

location

London and across the UK

THE BRIEF

Japandi walnut media wall design concept: book-matched walnut around a marble fireplace

The brief

A warm, elegant media wall built around a fireplace, with hidden storage for media equipment.

Designing a media wall around a fireplace

The fireplace and its marble surround form the centre of the wall, with the TV mounted above. Walnut cabinetry fills the wall either side, giving the room a single, calm run of timber.

The walnut doors are book-matched, so the grain mirrors across each pair. Behind them, cupboards hold media equipment and everyday living room storage.

Materials and finishes

  • Fronts: Walnut, book-matched
  • Finish: Walnut veneer
  • Carcass: Egger walnut-effect 18mm board
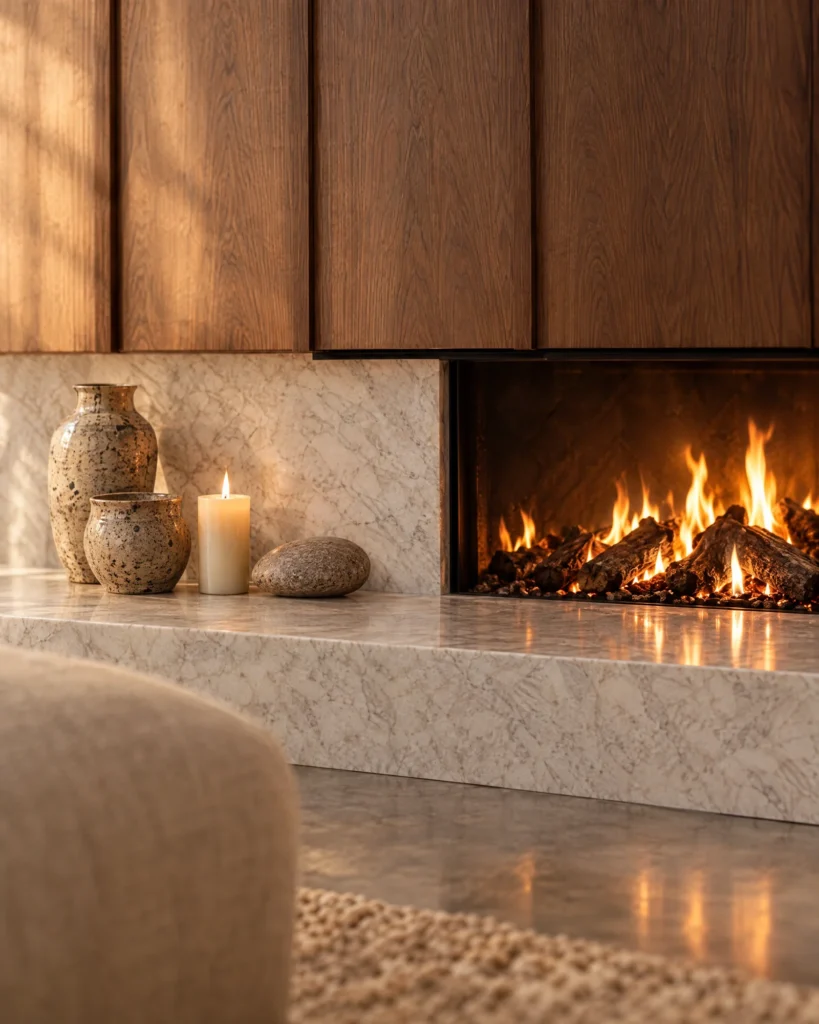
  • Hearth: Marble
  • Handles: Built into the fronts
  • Hinges: Blum

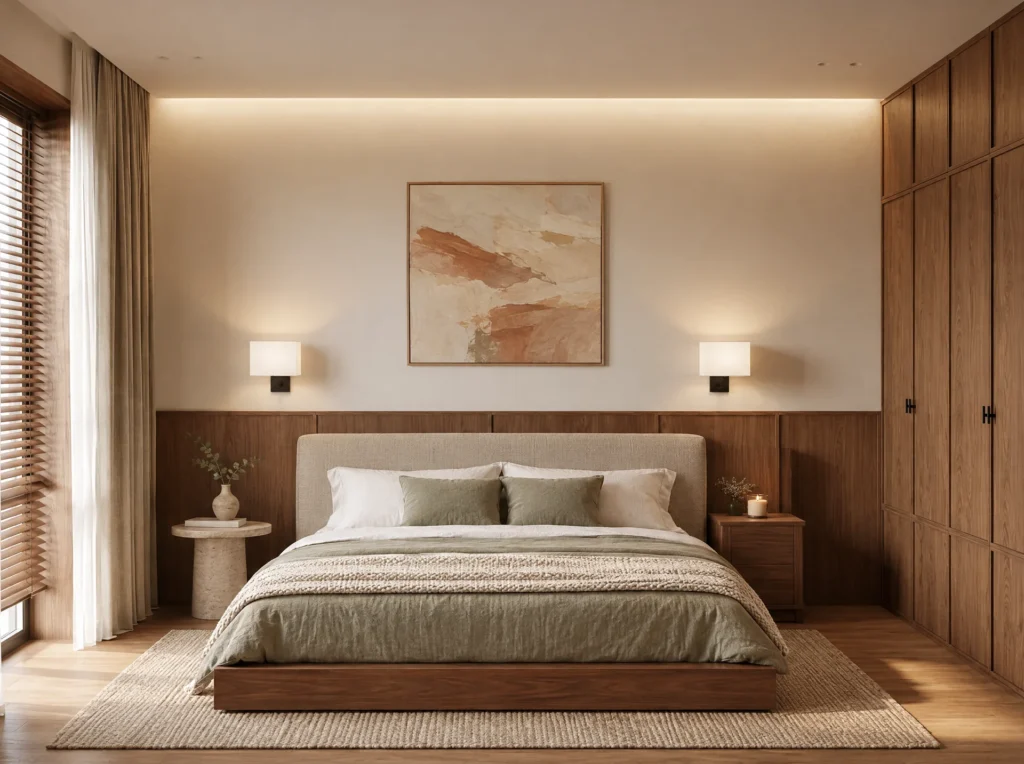
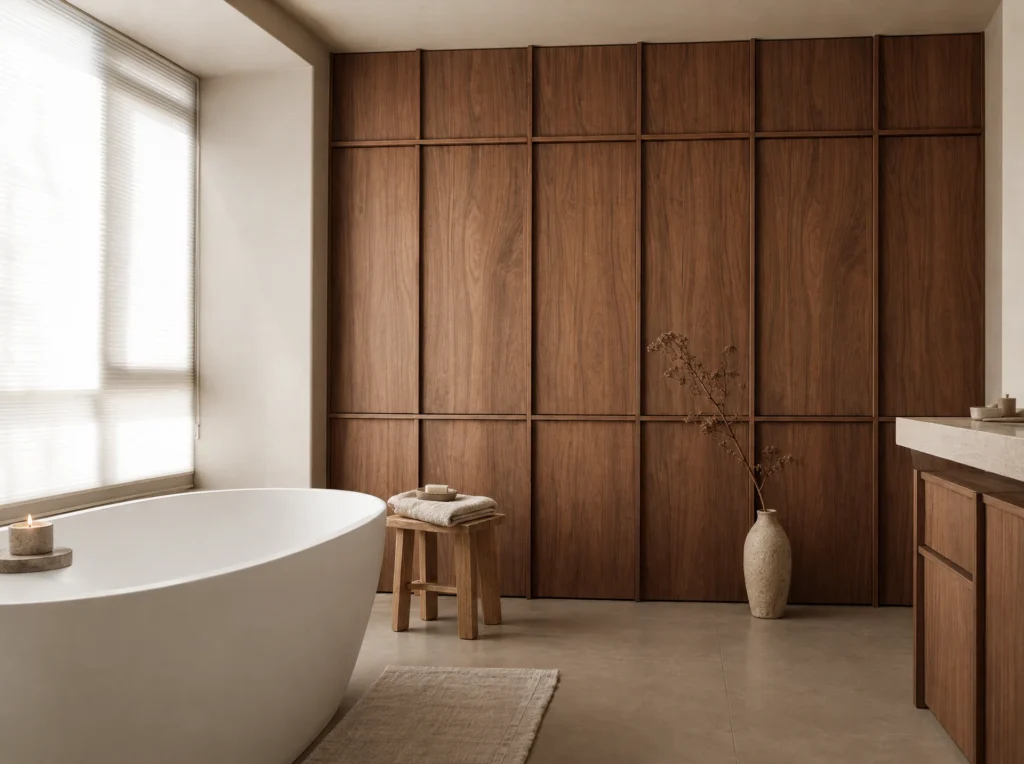
Walnut has a deep, rich grain that brings warmth to a room. Book-matching the veneer creates a mirrored pattern across the doors.

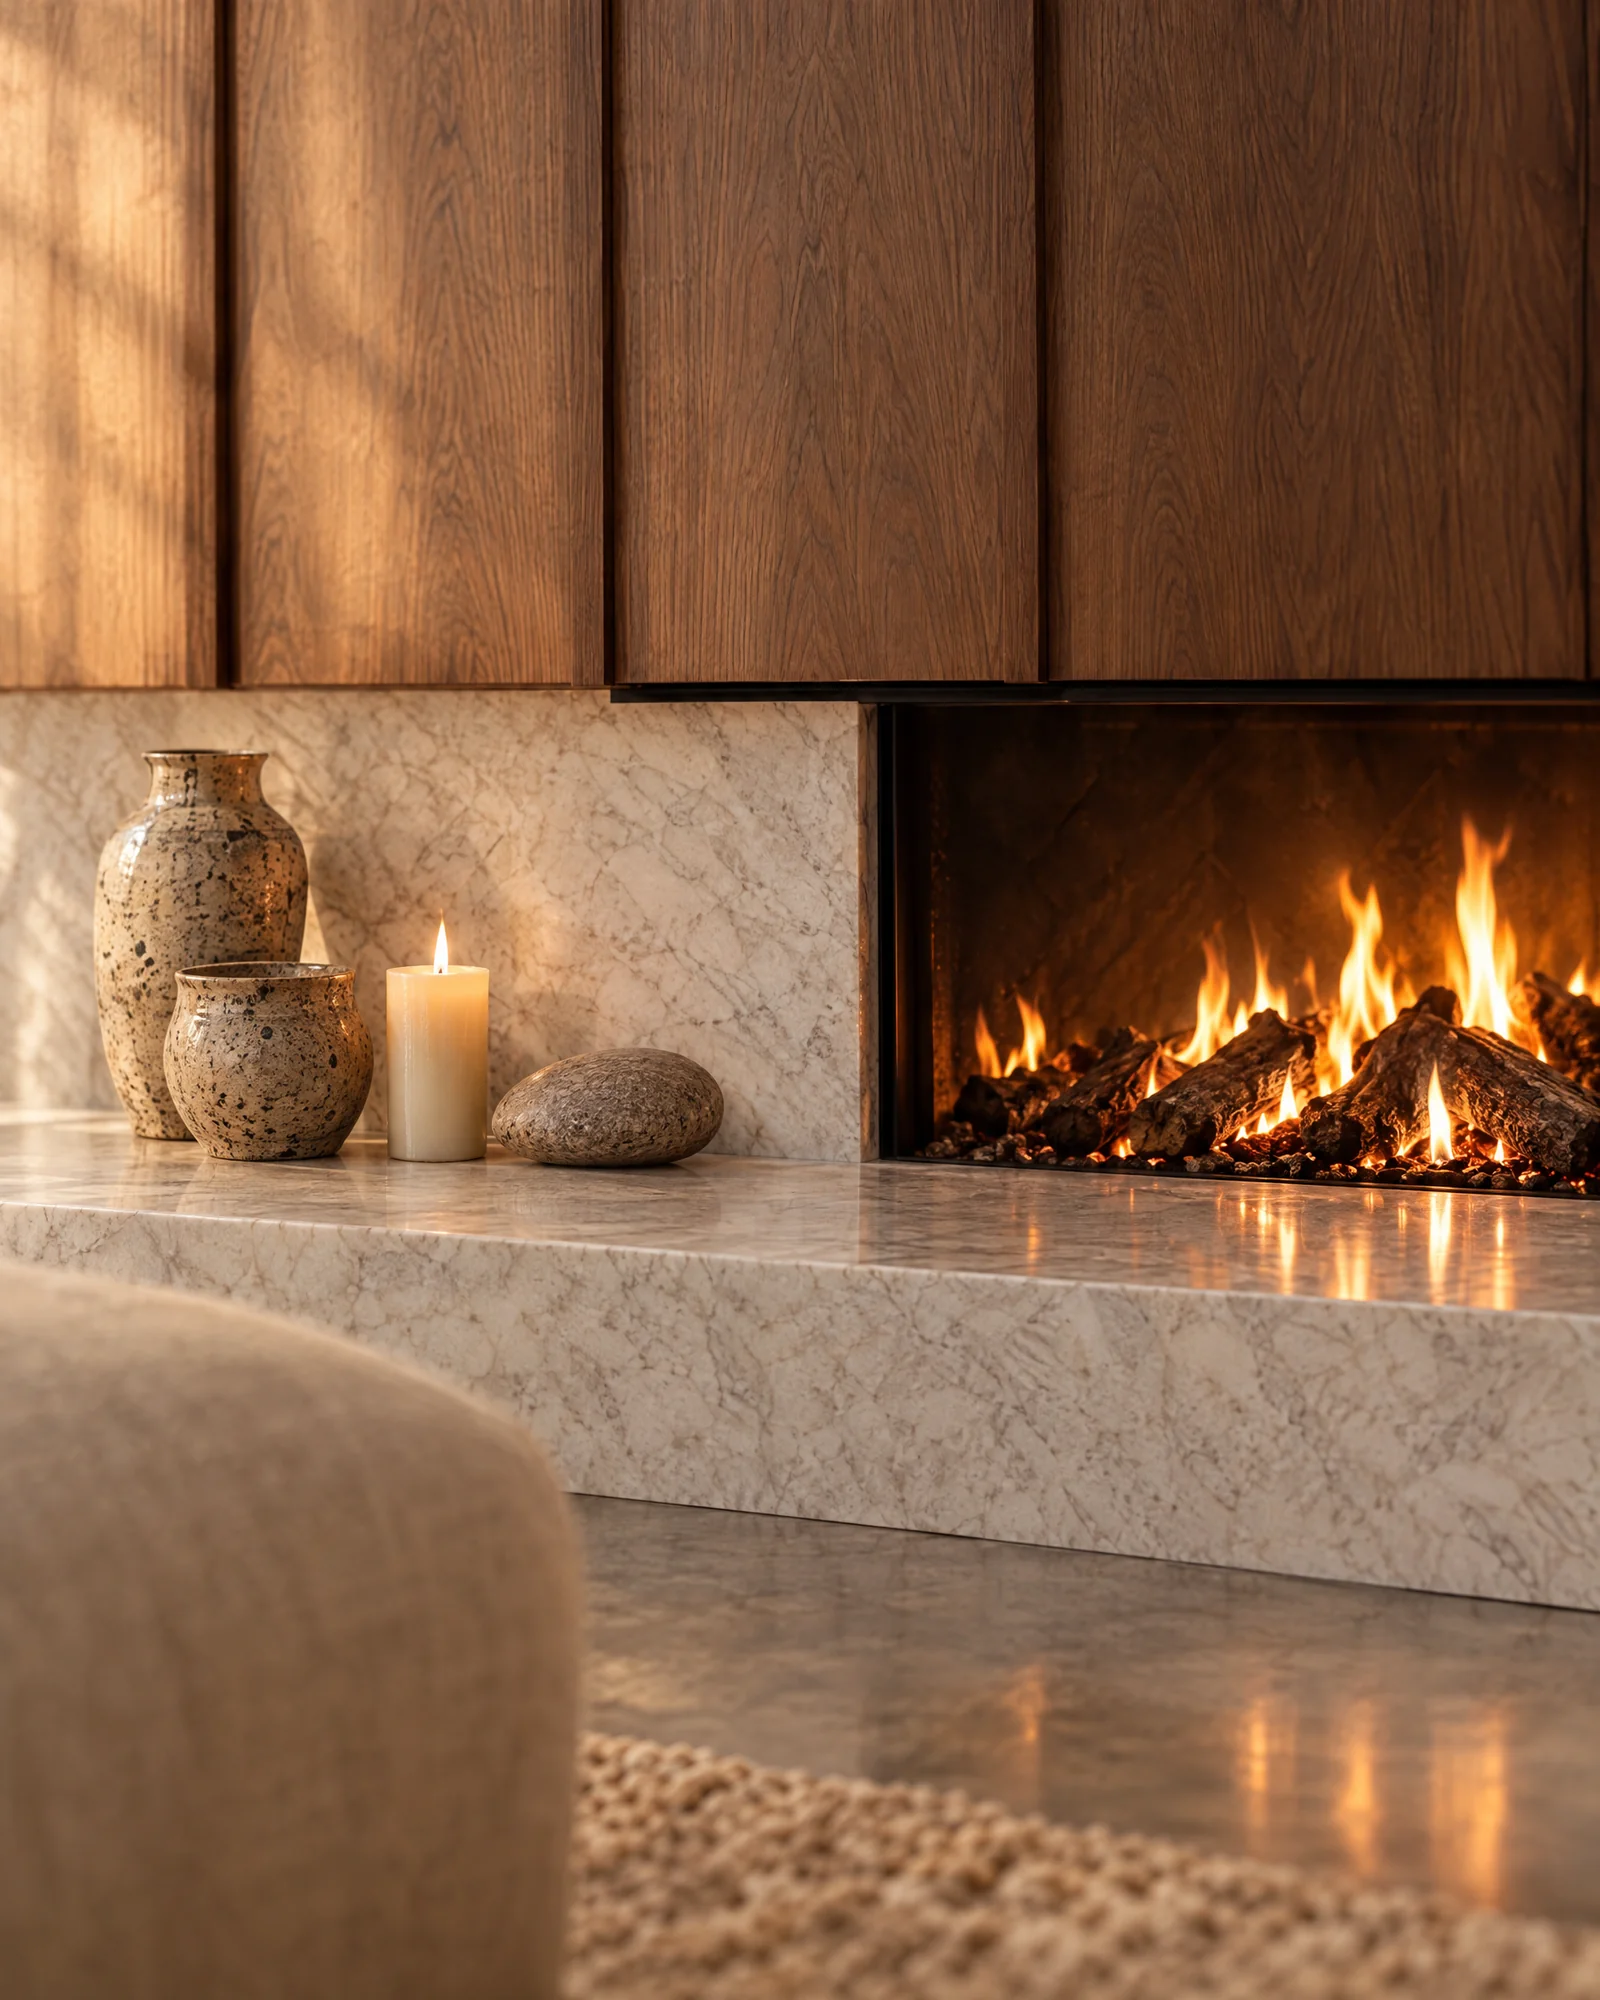
Marble gives the fireplace a timeless, natural finish that sits beautifully against dark timber.

Why choose bespoke media walls

A bespoke media wall is built around your room and your TV, not around standard cabinet sizes. There are no filler panels or wasted gaps.

Cables, speakers and boxes are planned in from the start, and the storage is sized for the things you actually keep in the living room.

Made in our South East London workshop

We work from our own workshop in South East London. Each project starts with a measured survey and 3D renders.

Heights, handles and colours are agreed before a single board is cut. And because you talk directly to the makers, questions get answered quickly.

About this design concept

This media wall is a design concept, not a finished client project. We are expanding our Japandi portfolio, so we share concepts like this to show the kind of pieces we can make. Any concept can be made to measure for your home. We also work throughout London and across the whole of the UK, so wherever your home is, we would love to hear about your project.

Planning a Japandi walnut media wall? See more of our bespoke joinery projects, explore our Japandi range, or book a design consultation.

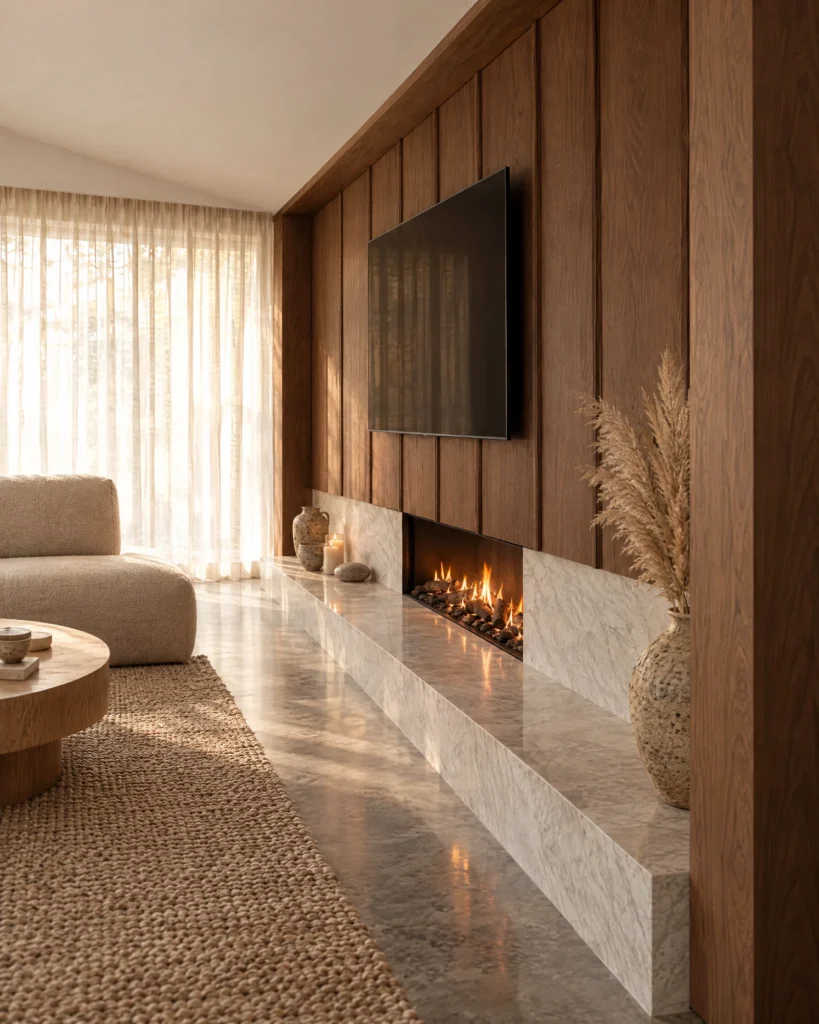
Japandi walnut media wall with fireplace – three-quarter view along the walnut media wall

Project details

STYLE
Japandi
FRONTS
Walnut, book-matched
FINISH
Walnut veneer
CARCASS
Egger walnut-effect 18mm board
HEARTH
Marble
HANDLES
Built into the fronts
HINGES
Blum
STATUS
Design concept
FEATURES
Book-matched walnut doors, marble fireplace surround and hearth, media storage
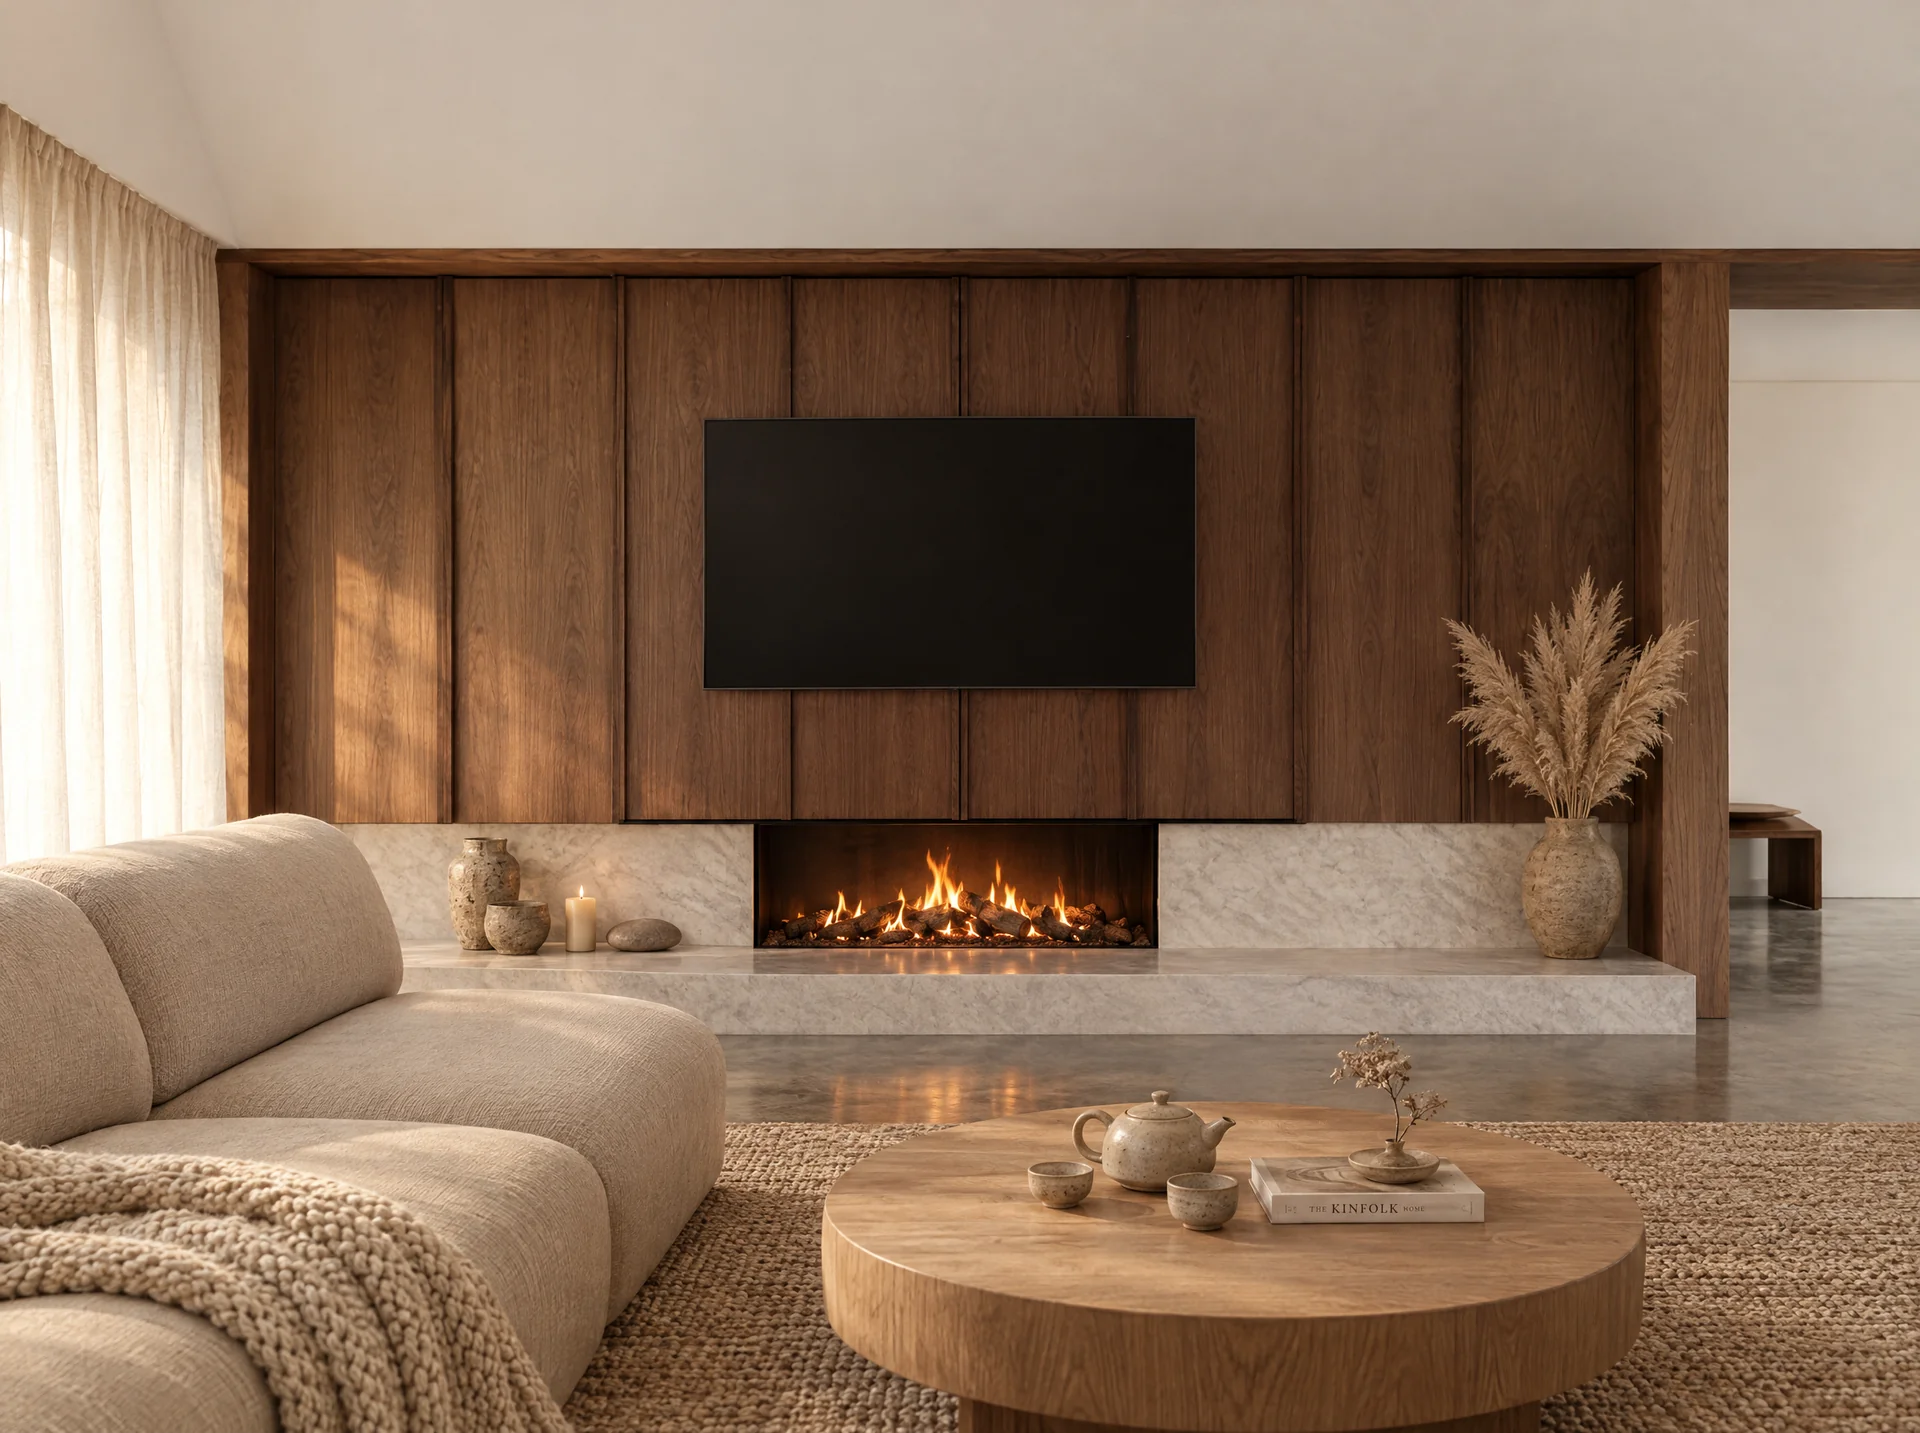
Japandi walnut media wall design concept – lit fireplace in a marble surround below walnut panels
FAQS

Questions about this Japandi walnut media wall

Yes. This Japandi walnut media wall design concept can be made to measure for your room. We design, make and fit every piece in our own South East London workshop, and we work throughout London and across the whole of the UK.

Yes. We plan cable routes, sockets and ventilation at design stage, so the TV, speakers and boxes are connected neatly with no wires on show, and equipment cupboards can breathe.

It depends on what stage your home is at. If everything is ready, design to fitting usually takes around 1 to 2 months, and sometimes we can have it made and fitted in the same month you first come to us. Once we know more about your project, we will talk the dates through with you and agree them together.

Yes. We design the joinery around the fireplace and its surround, leaving the right clearances, and make every unit to fit the exact shape of the wall.

It can be, as long as the fire, the TV and the heat clearances are planned together. We work with your fireplace installer so the layout suits both.

CLIENT TIPS

Client tips: planning a media wall

  • Decide your TV size first. The whole wall is designed around it, so pick the TV before we finalise the design.
  • Plan the cables early. Tell your electrician where sockets and AV points should go before plastering.
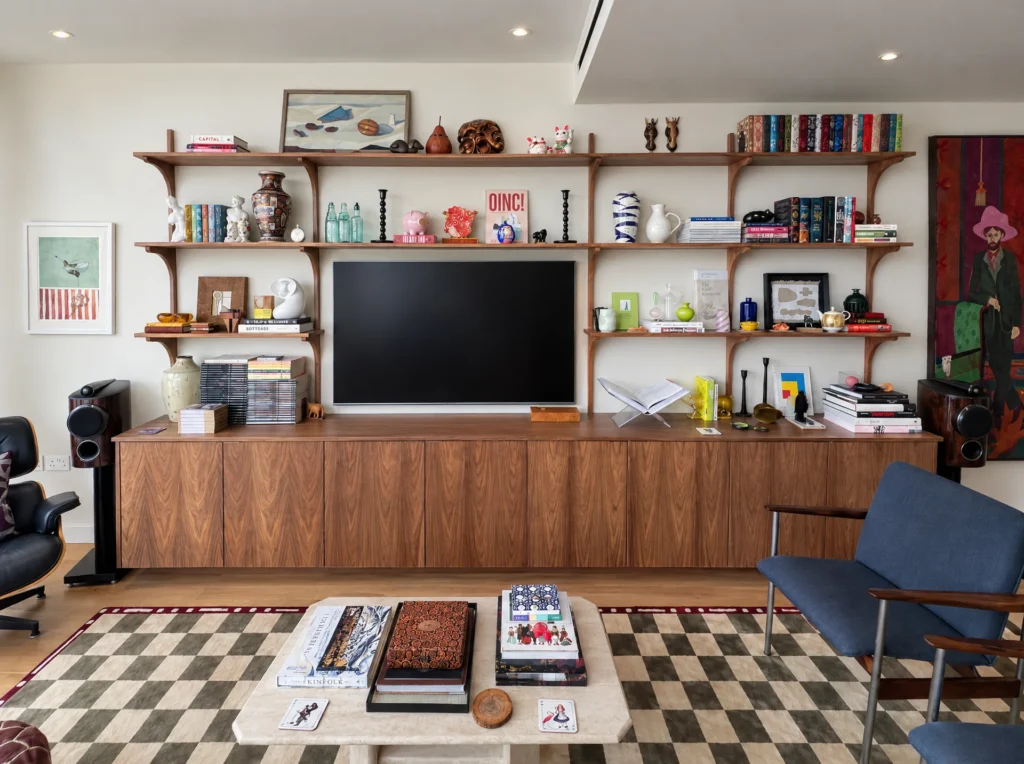
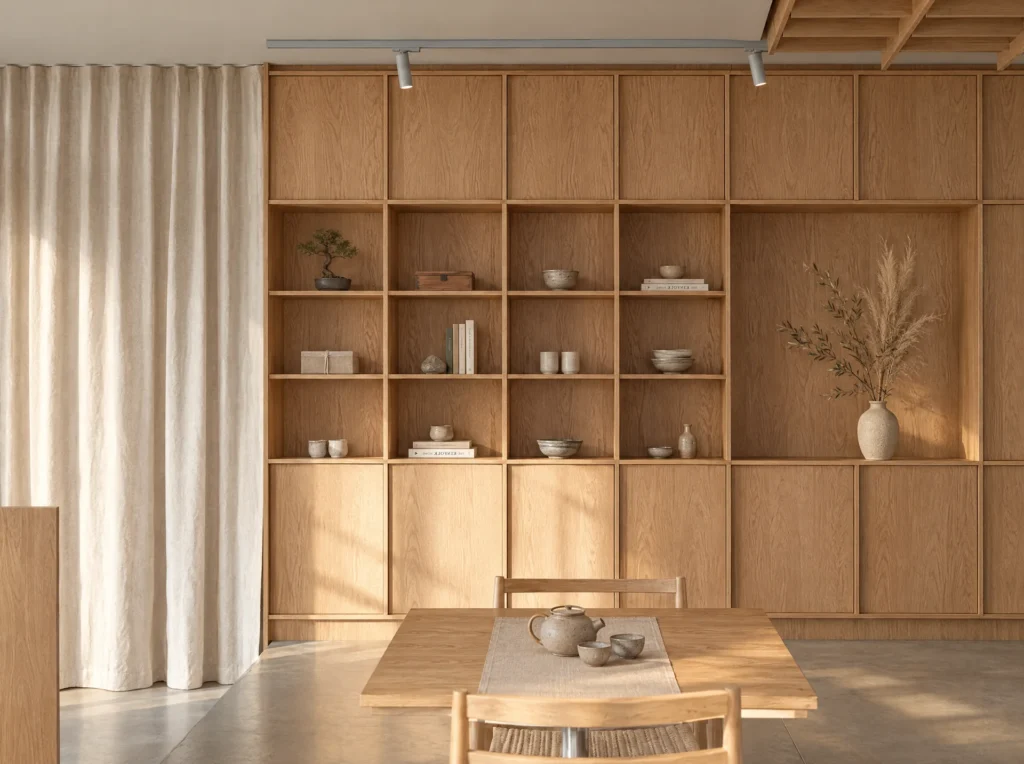
  • Mix open and closed storage. Doors hide the clutter, and open shelves give space for books and display.
  • Plan ahead. If the room is ready, design to fitting usually takes 1 to 2 months.

Every home is different, so we always start with a chat about your space. Get in touch to talk through your Japandi walnut media wall.

Design Consultation

Start your project with a personal consultation

Let’s create something exceptional together.