NORDIQUE

Nordique White Room Divider with Floating Cupboards, Battersea

LONDON . BATTERSEA

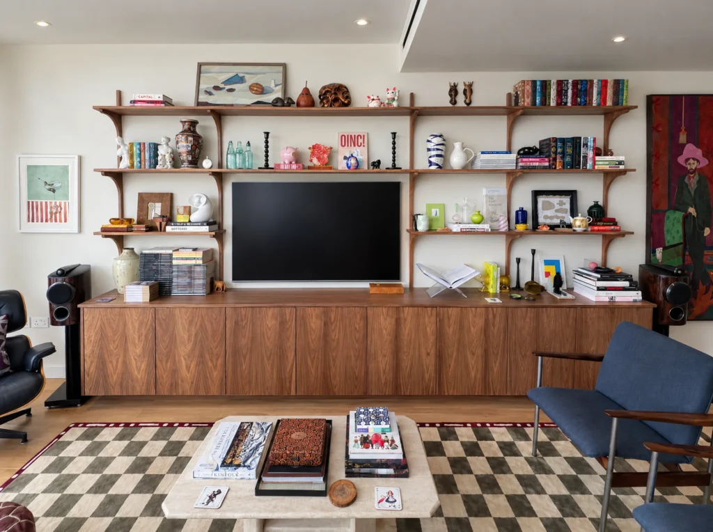
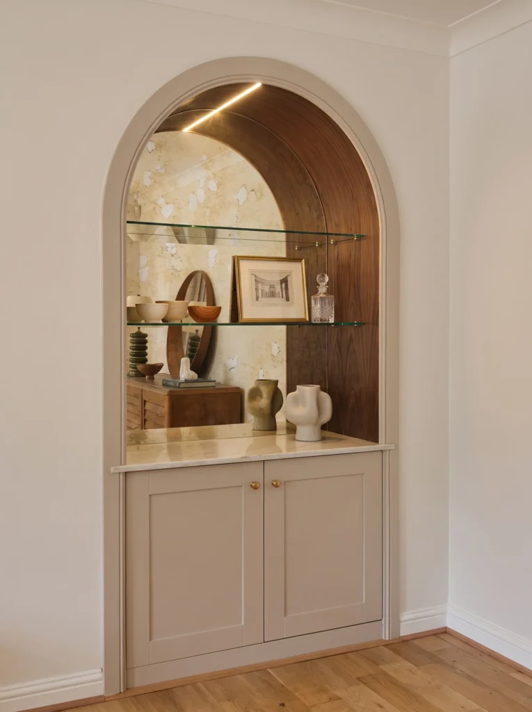
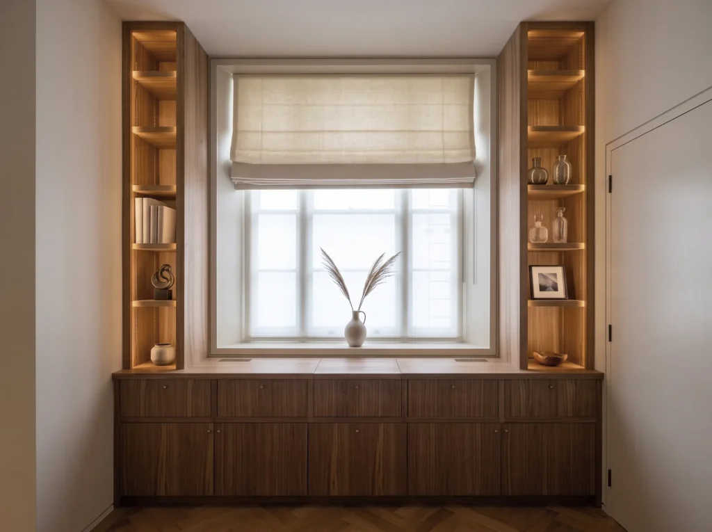
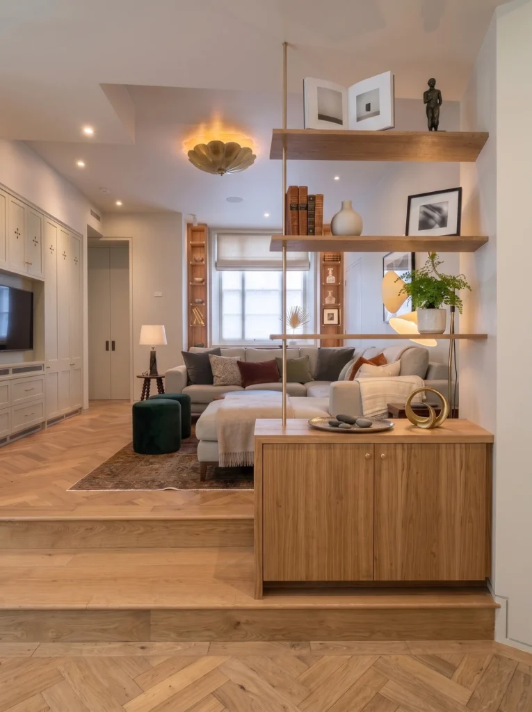
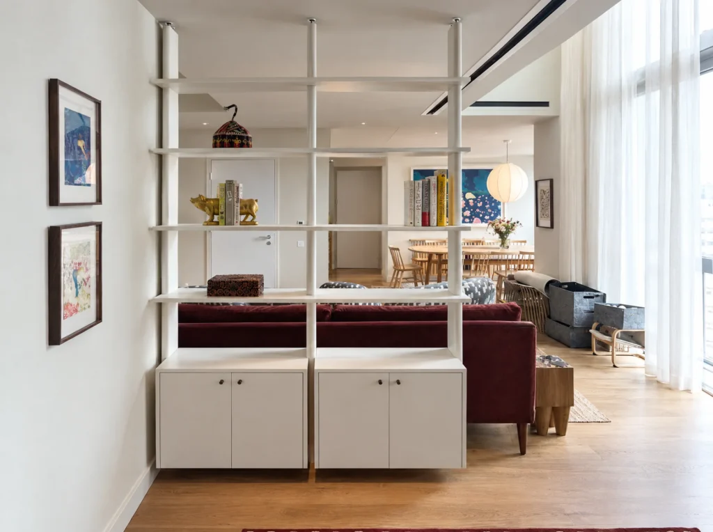
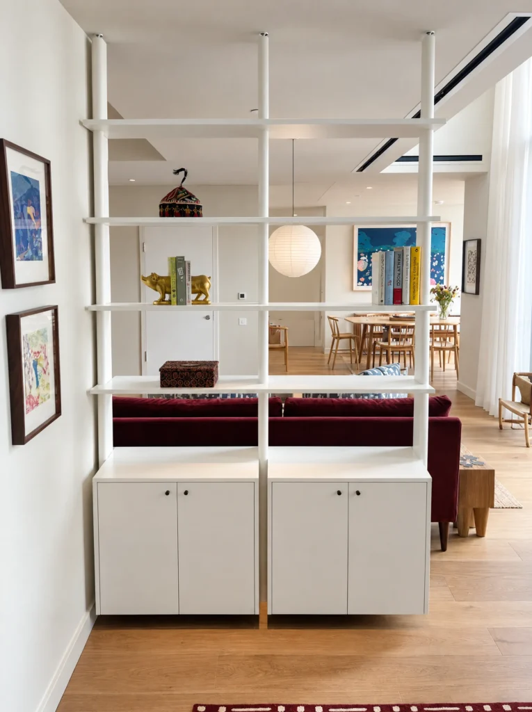
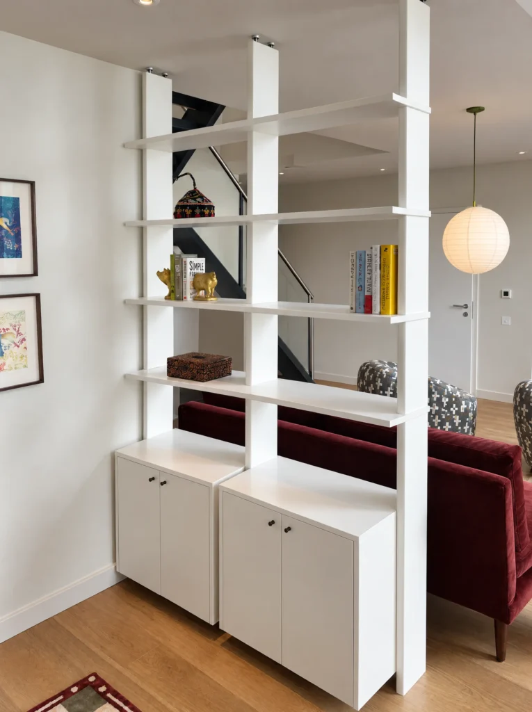
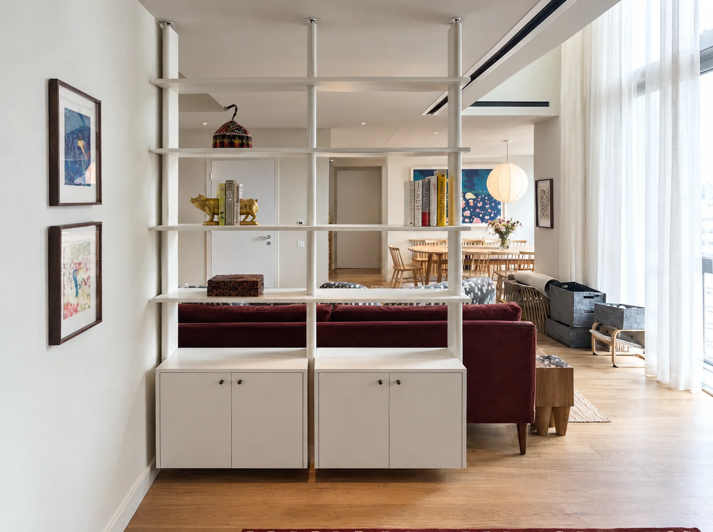
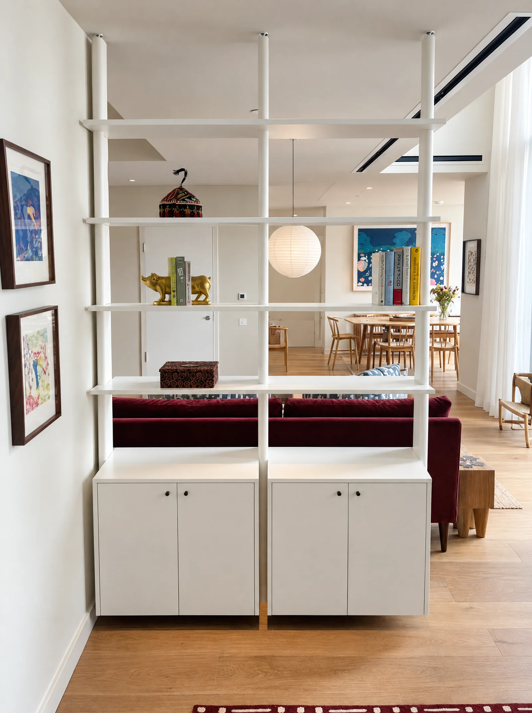
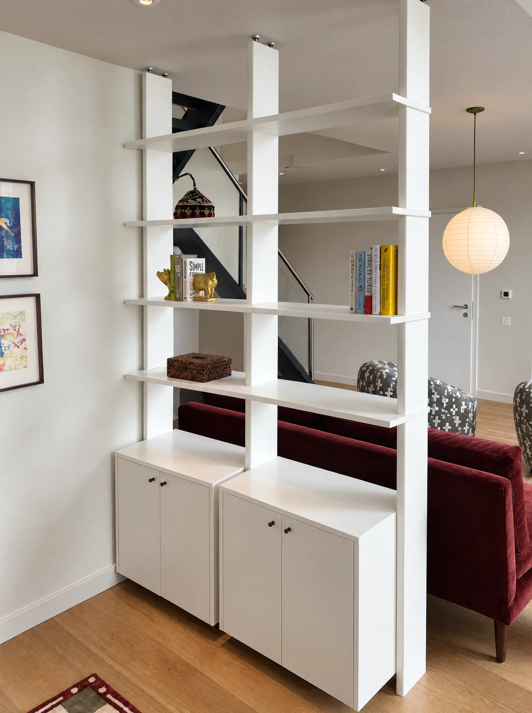
This bespoke Nordique room divider in Battersea separates the living and dining areas without closing them off. Slim white uprights fixed from floor to ceiling carry open shelves, with two floating cupboards with dark knobs at the base. Every piece was designed, made and installed by Creative Spaces in our own South East London workshop.

Light passes straight through the shelves, so both spaces stay bright and connected.

Completed

November 2025

Cabinet pricing

Coming soon

location

Battersea, London

THE BRIEF

Nordique room divider in Battersea: open white shelving between living and dining

The brief

A divider that defines the living and dining areas in an open-plan room, while keeping it light and open.

Designing a room divider

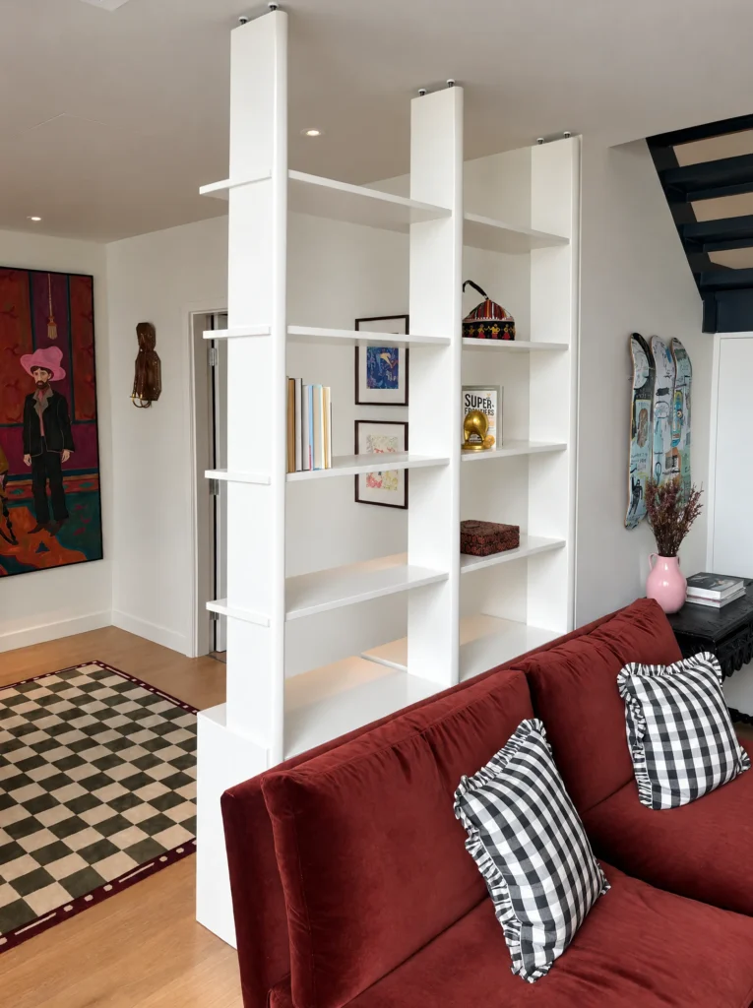
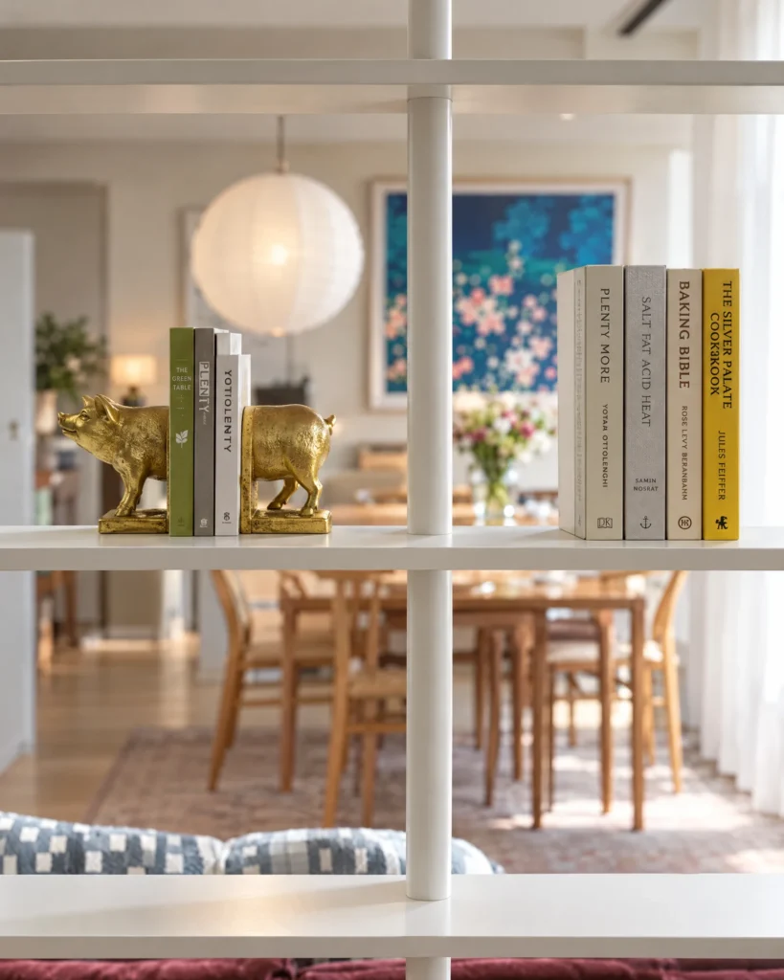
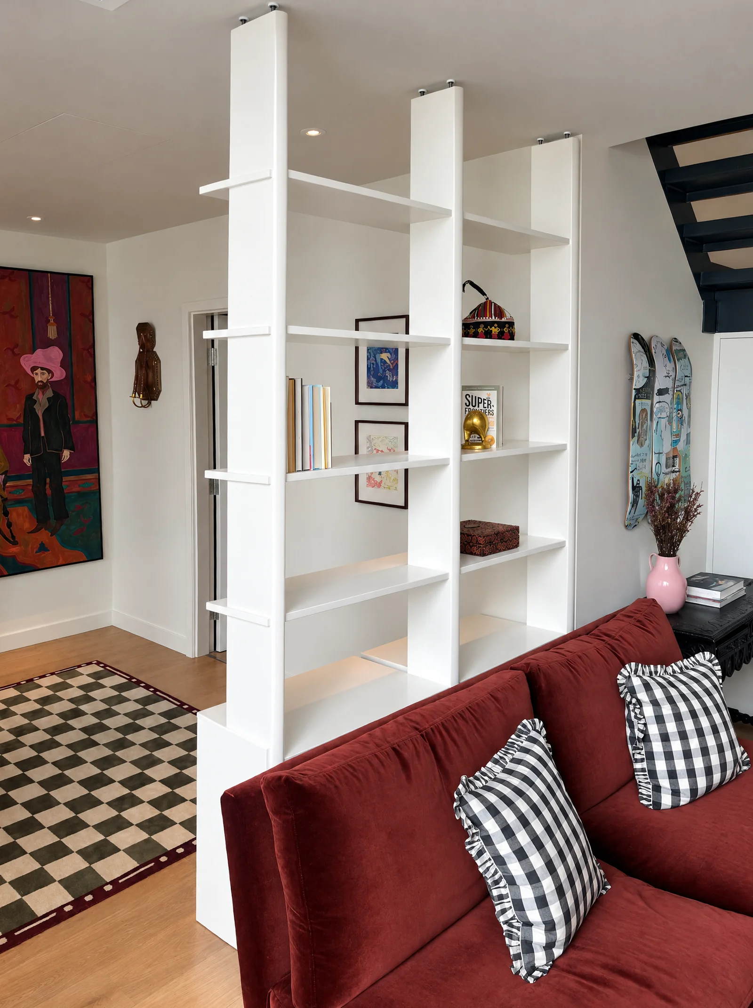
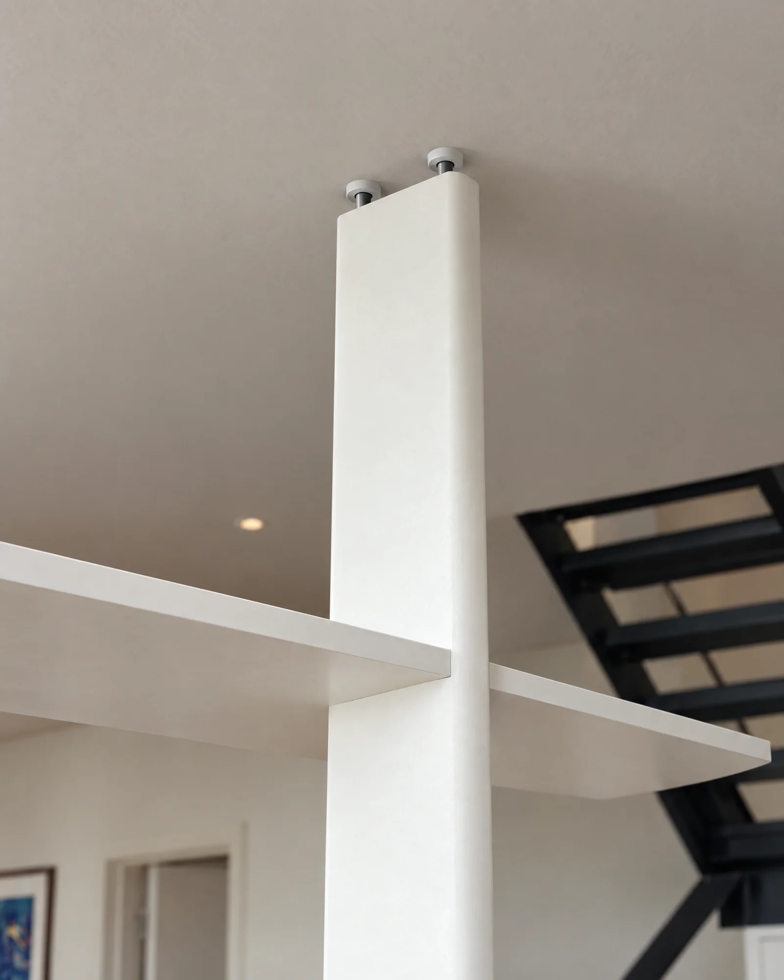
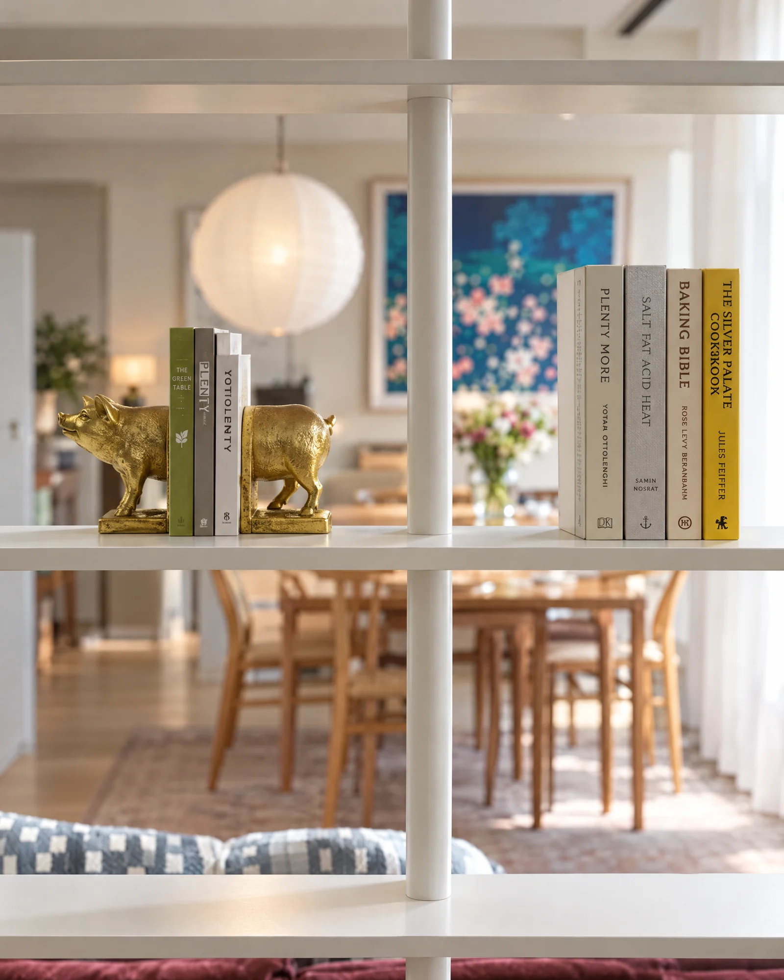
Slim white uprights are fixed between the floor and ceiling, with open shelves running between them. The shelves can be seen from both sides, so books and objects can be enjoyed from either room.

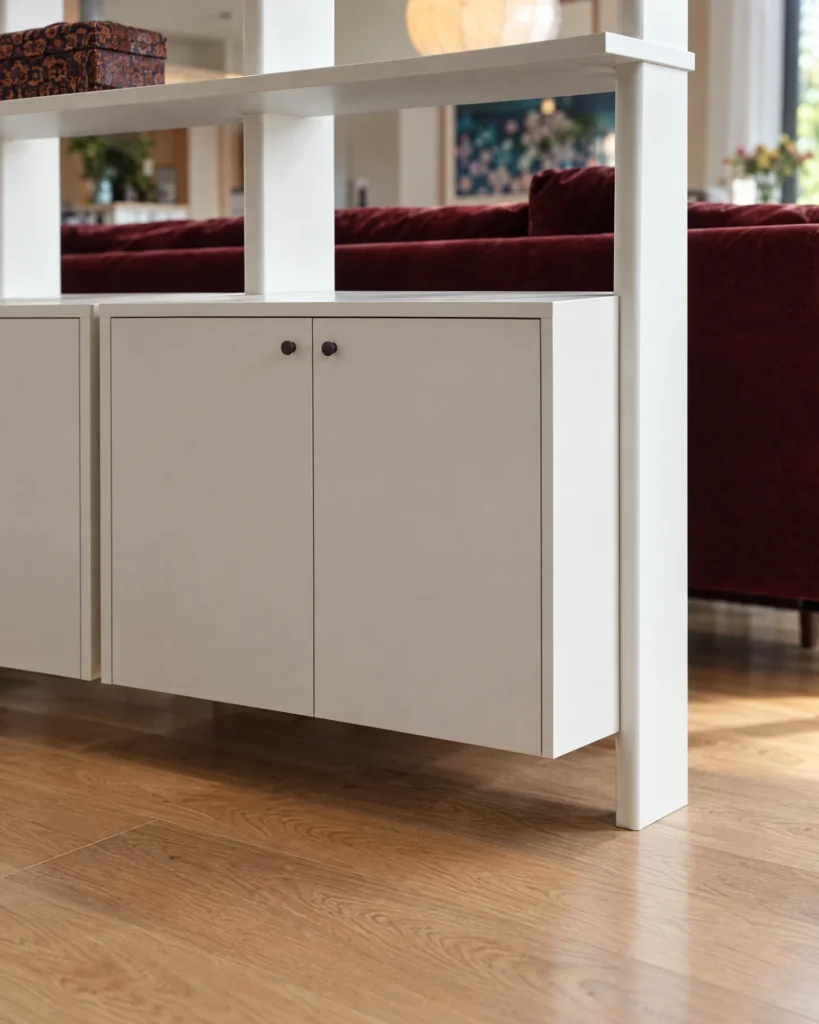
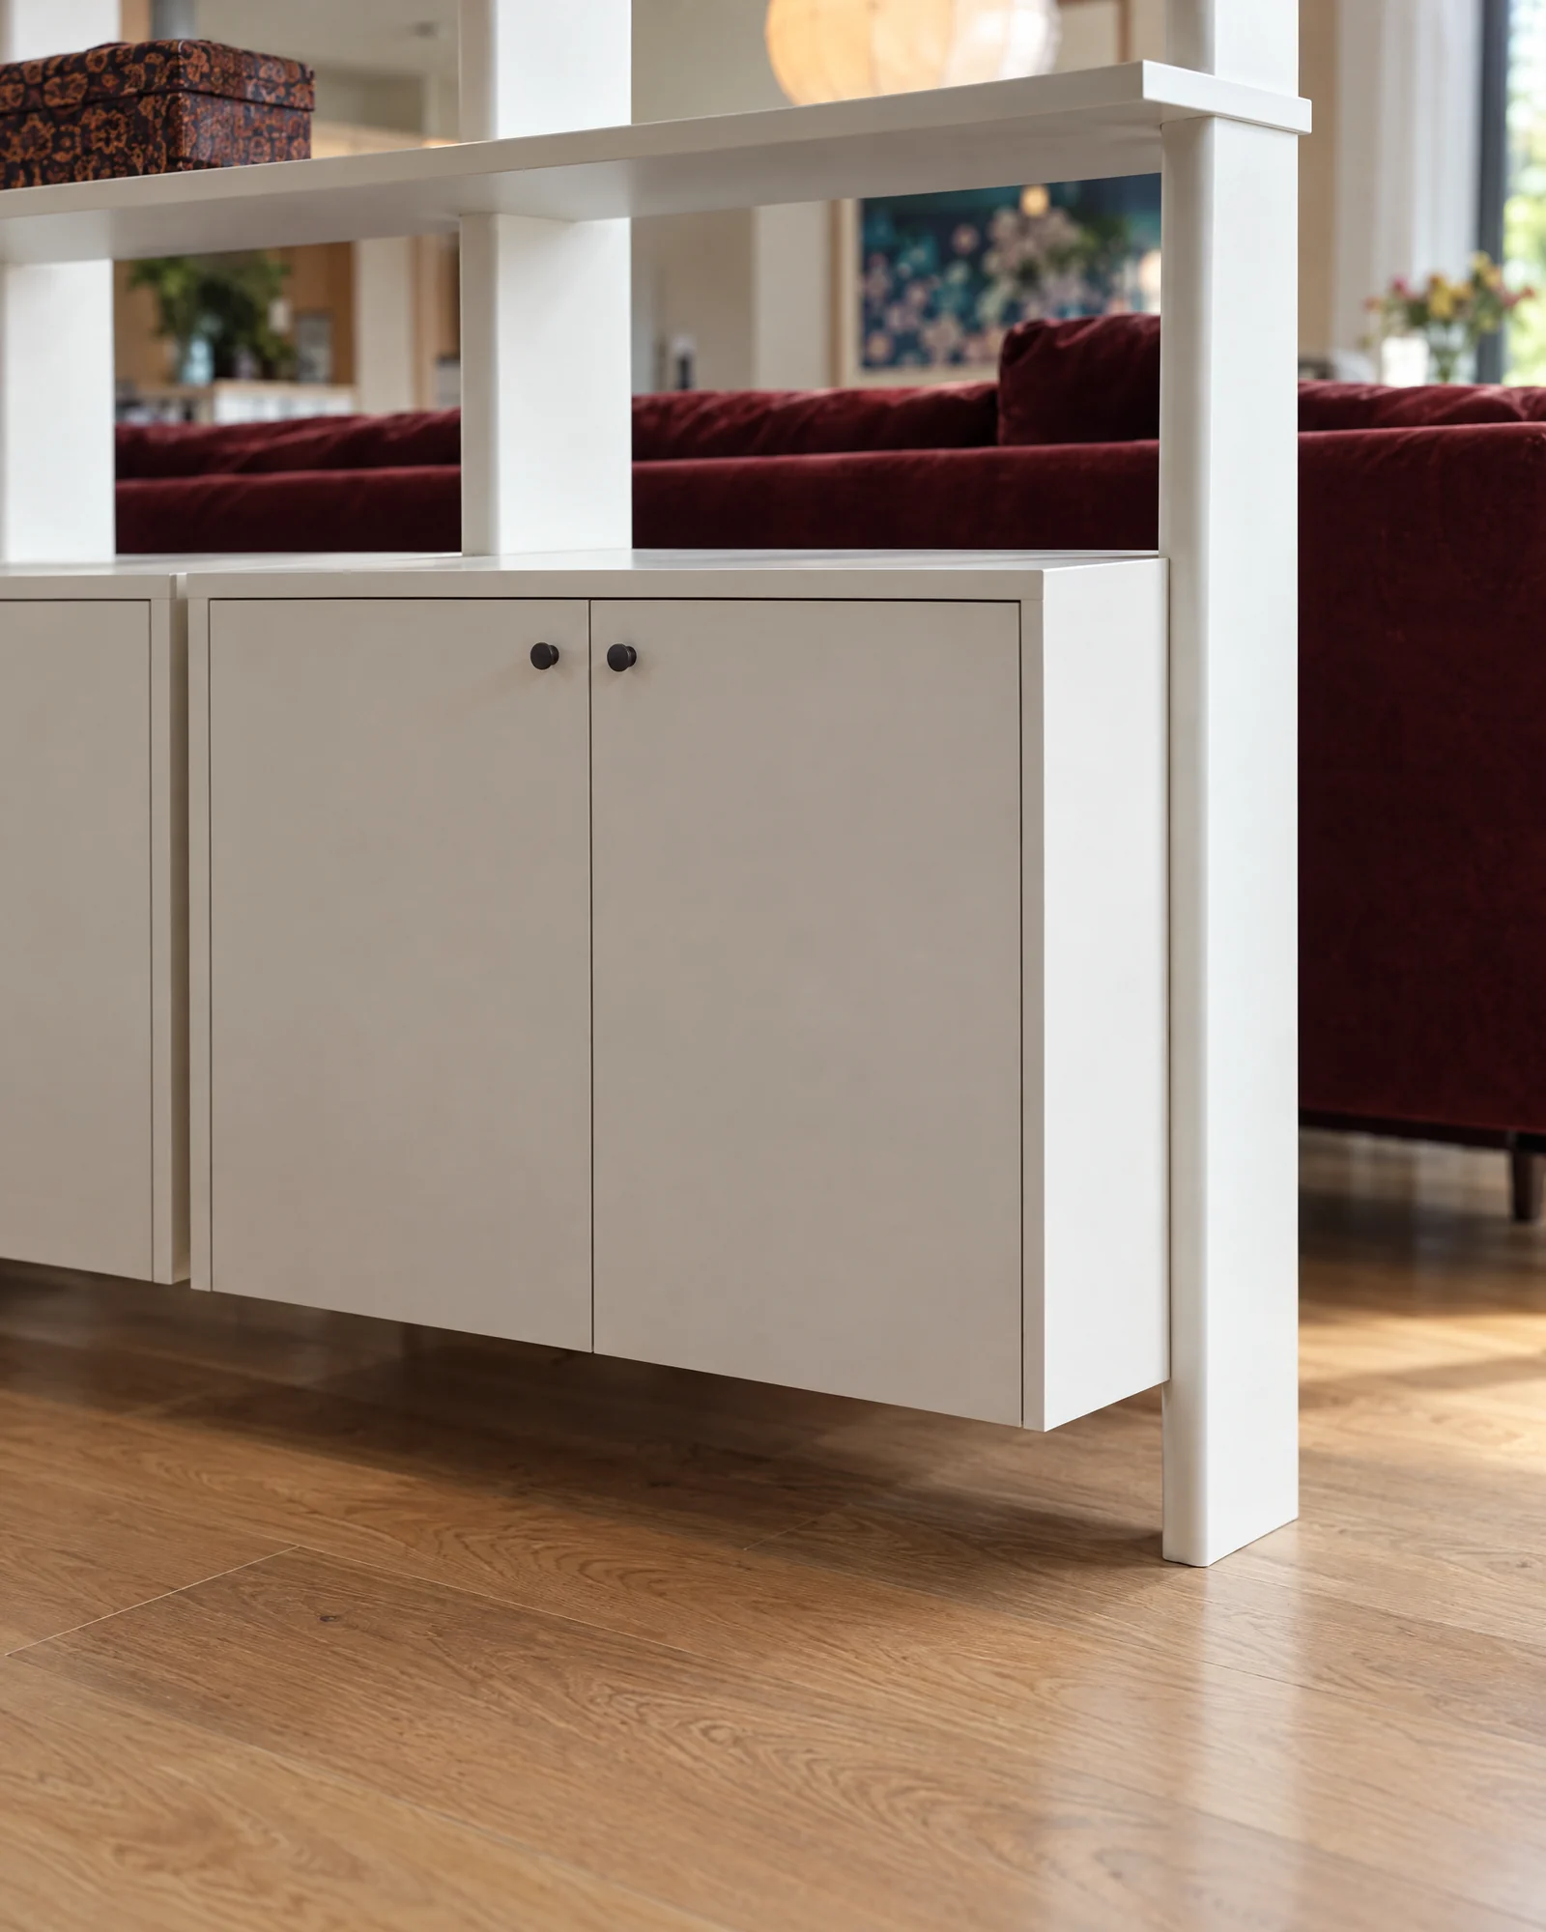
Two floating cupboards sit at the base for closed storage, lifted off the floor to keep the design light.

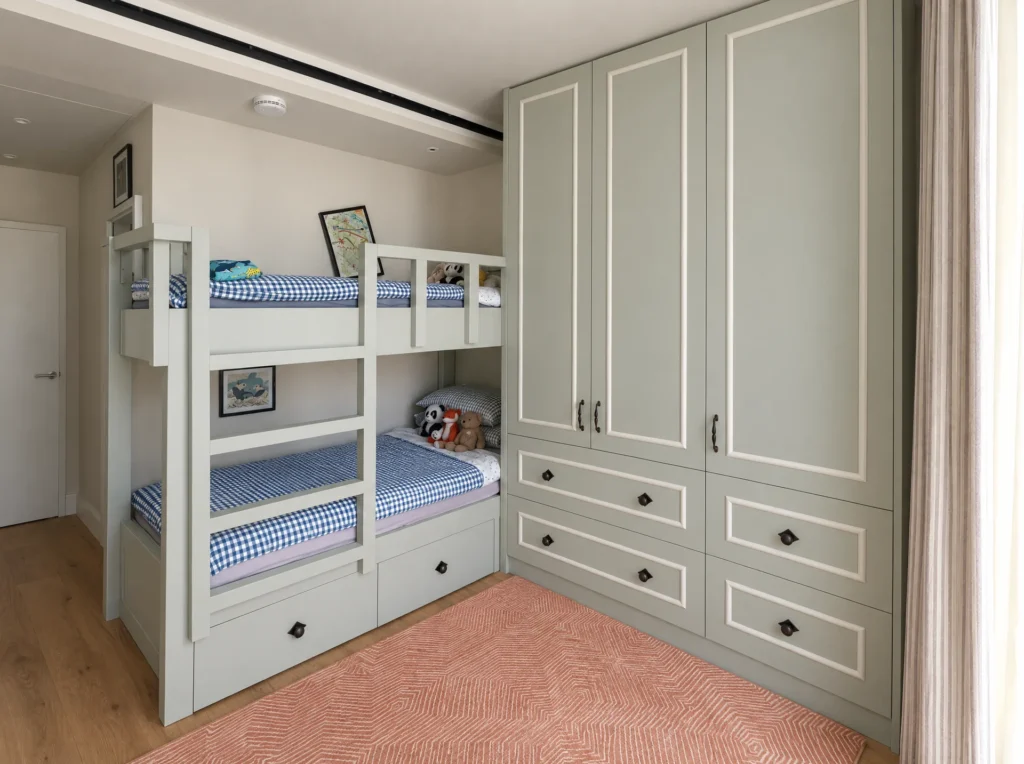
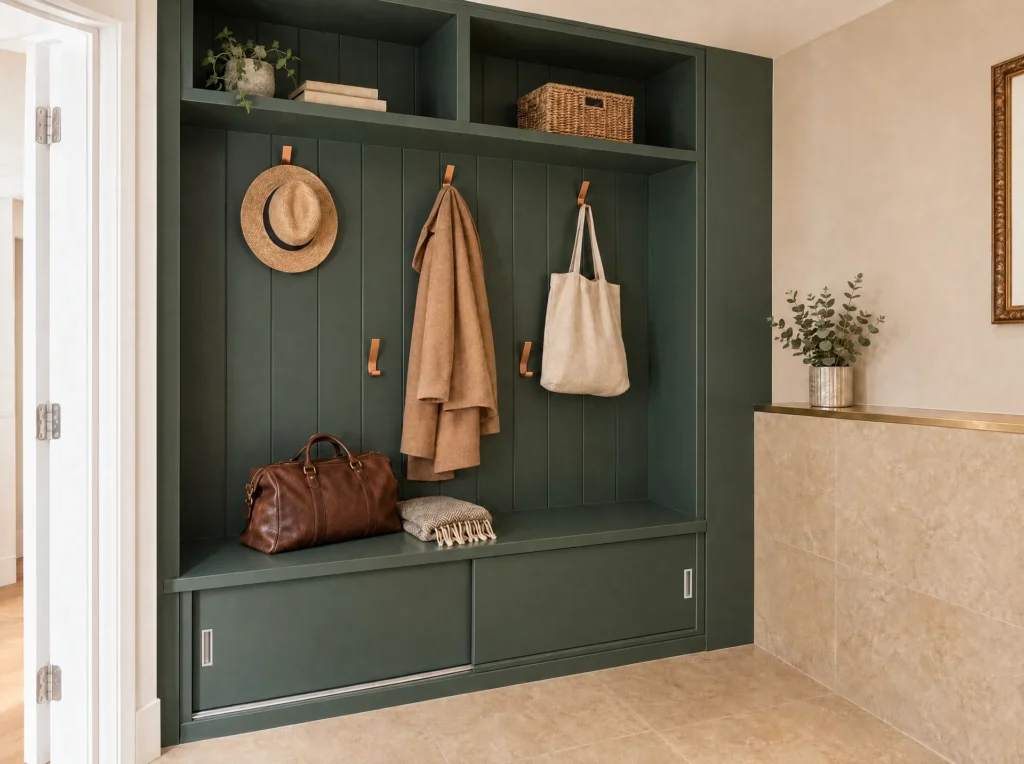
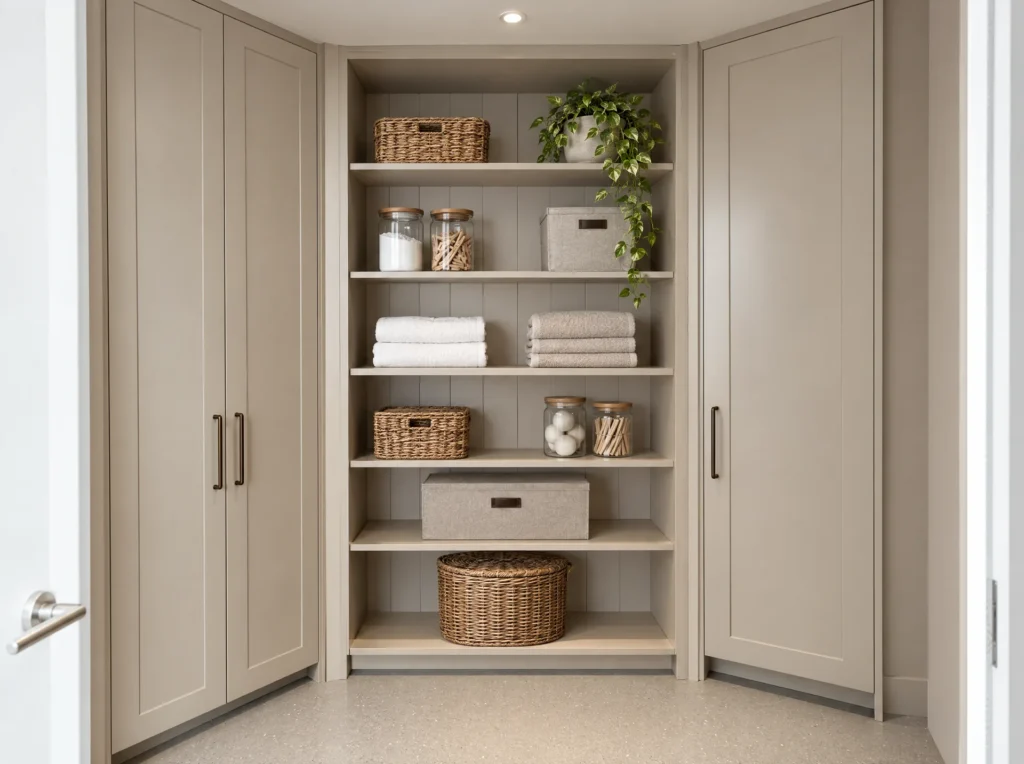
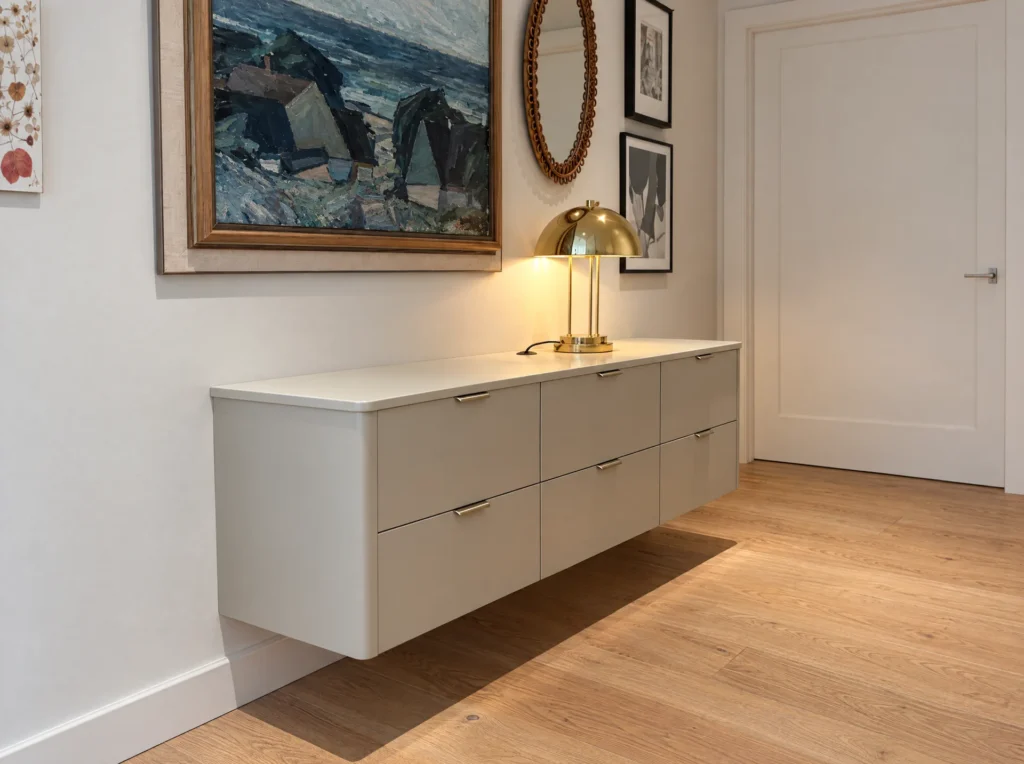
This room divider was part of a whole-home project in Battersea. For the same house we also made the children’s bedroom, the boot room unit, the utility room, the hallway drawer unit, and the media wall.

The open shelves double as a bookcase, so this designer detail is as useful as it is beautiful.

Materials and finishes

  • Fronts: Painted, white
  • Colour: Farrow & Ball All White No. 2005
  • Carcass: MDF, painted All White
  • Handles: Dark knobs
  • Hinges: Grass

A white painted finish keeps the divider light and lets the books and objects on the shelves stand out.

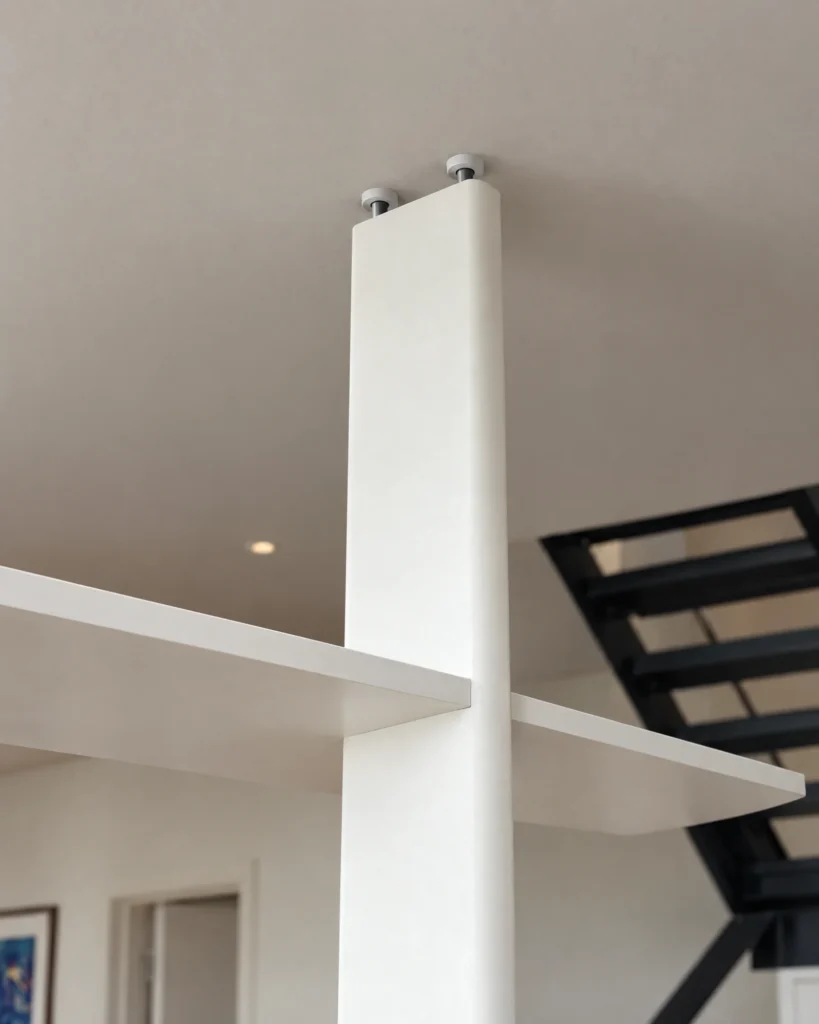
Fixing the uprights floor to ceiling gives the divider strength without needing a heavy base.

Why choose bespoke living room joinery

Bespoke living room joinery is built around your room, not around standard furniture sizes. It uses every bit of space and fits walls that are not perfectly straight.

Storage is planned for the things you live with every day, and the finish is chosen to suit the rest of the room.

Made in our South East London workshop

We work from our own workshop in South East London. Each project starts with a measured survey and 3D renders.

Heights, handles and colours are agreed before a single board is cut. And because you talk directly to the makers, questions get answered quickly.

Bespoke joinery in Battersea and nearby

Battersea is in south-west London, in the London Borough of Wandsworth. This project was in an apartment next to Battersea Power Station, with the power station right outside the window. We design, make and fit bespoke joinery across Battersea and nearby areas such as Nine Elms, Vauxhall, Clapham and Chelsea. We also work throughout London and across the whole of the UK, so wherever your home is, we would love to hear about your project.

Planning a Nordique room divider in Battersea? See more of our bespoke joinery projects, explore our Nordique range, or book a design consultation.

Nordique living space room divider unit – side view of the white divider uprights and shelves beside the sofa

Project details

STYLE
Nordique
FRONTS
Painted, white
COLOUR
Farrow & Ball All White No. 2005
CARCASS
MDF, painted All White
HANDLES
Dark knobs
HINGES
Grass
COMPLETED
November 2025
FEATURES
Floor-to-ceiling white uprights, open double-sided shelves, floating cupboards
Nordique living space room divider unit – close-up of a floating cupboard with dark knobs
FAQS

Questions about this Nordique room divider in Battersea

Yes. This Nordique room divider in Battersea was designed, made and installed by our own team, and we regularly travel from our South East London workshop to work across Battersea and nearby areas. Every piece is made to measure for the room it goes into. We also work throughout London and across the whole of the UK, so wherever you are, we would be happy to talk about your project.

Yes. Open shelving can be designed to be seen from both rooms, so the divider defines the space without blocking light.

It depends on what stage your home is at. If everything is ready, design to fitting usually takes around 1 to 2 months, and sometimes we can have it made and fitted in the same month you first come to us. Once we know more about your project, we will talk the dates through with you and agree them together.

The uprights are fixed securely into the floor and ceiling, which keeps the divider rigid and safe, even when the shelves are full.

Yes. We can match the colour, timber and handles to existing joinery in your home, or design a fresh look for the room.

CLIENT TIPS

Client tips: planning a room divider

  • Start with what you need to store. List books, games, glassware and anything else, and we will plan the storage around it.
  • Think about light. Open shelving lets light pass through a room, while closed cupboards hide everyday clutter.
  • Mix open and closed storage. Doors hide the clutter, and open shelves give space for books and display.
  • Plan ahead. If the room is ready, design to fitting usually takes 1 to 2 months.

Every home is different, so we always start with a chat about your space. Get in touch to talk through your Nordique room divider in Battersea.

Design Consultation

Start your project with a personal consultation

Let’s create something exceptional together.