TRADITIONAL

Traditional Sage Shaker Kitchen, Brixton

LONDON . BRIXTON

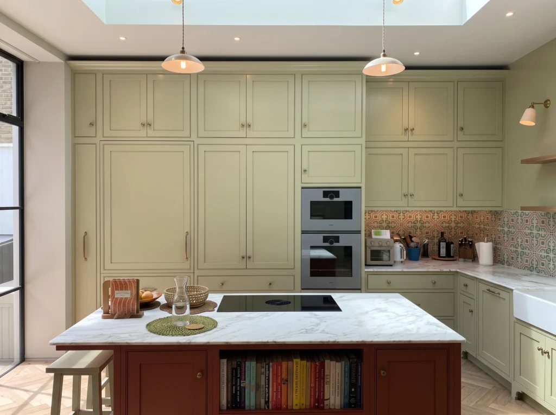
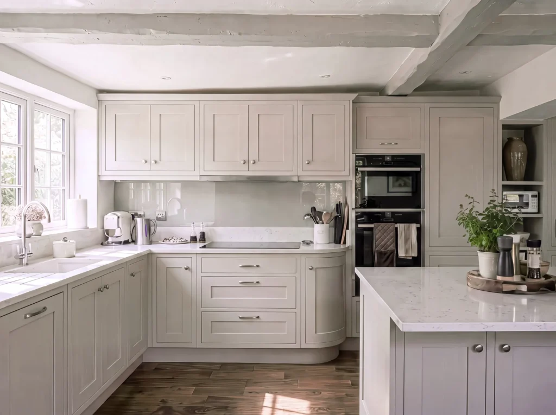
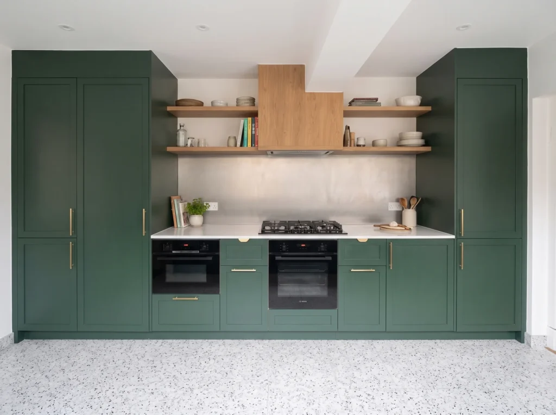
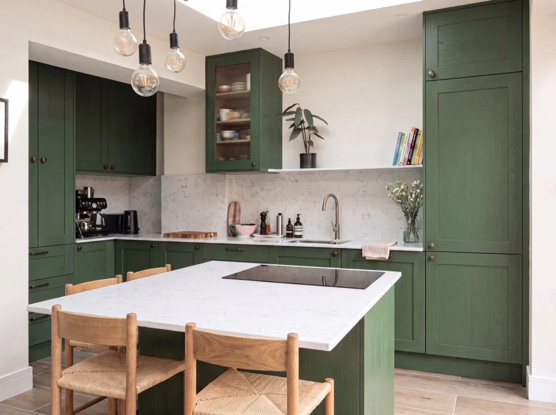
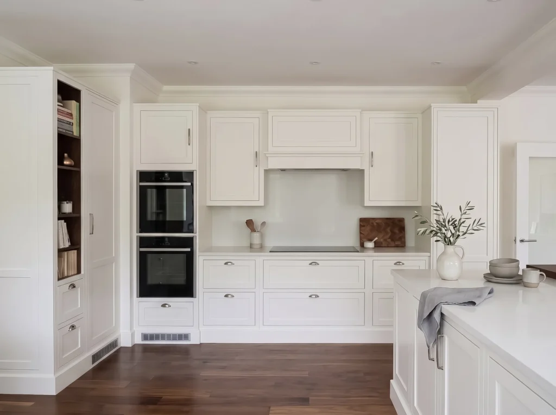
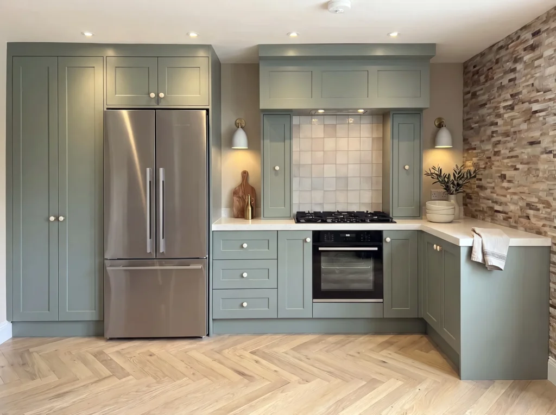
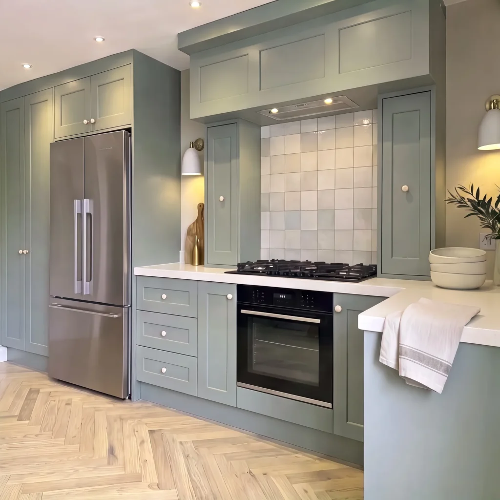
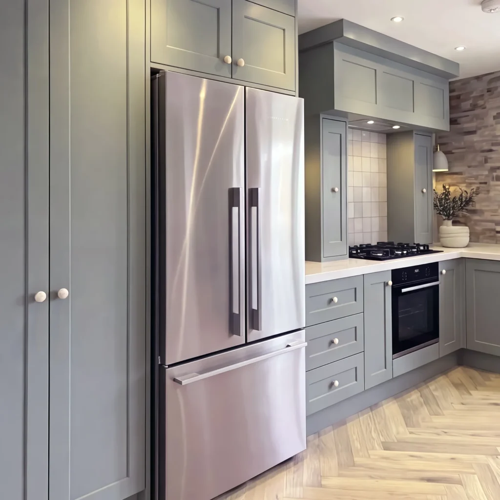
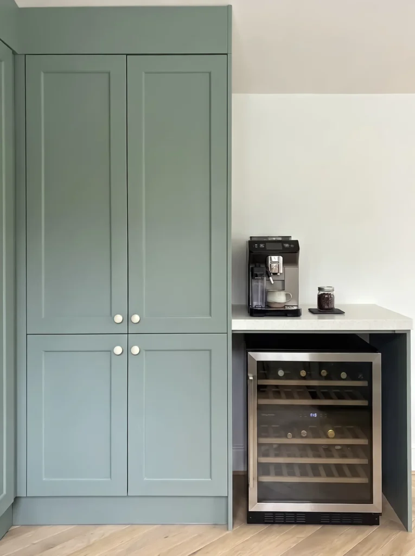
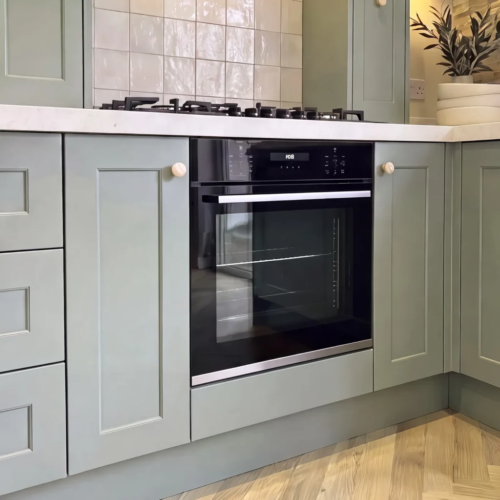
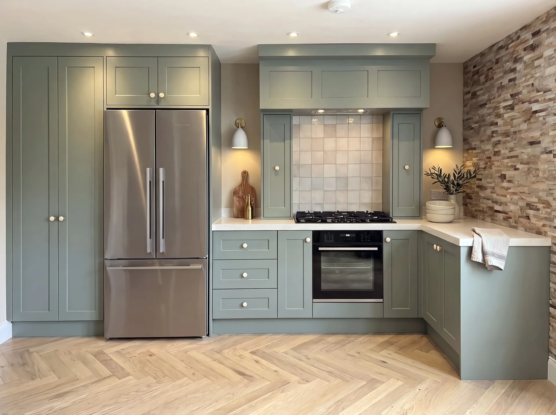
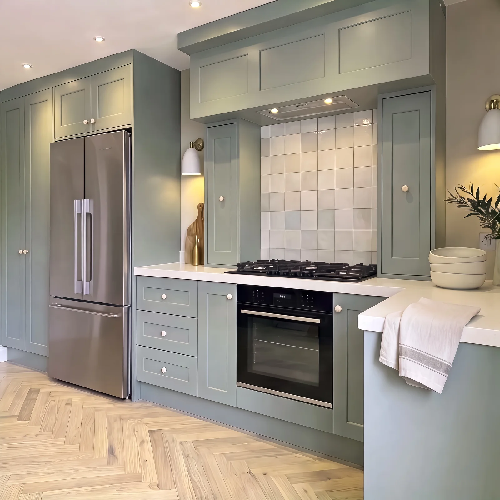
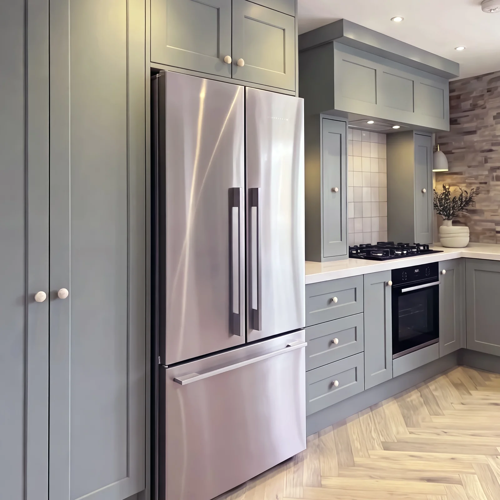
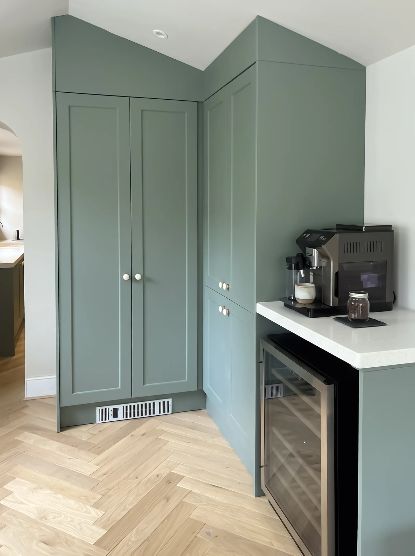
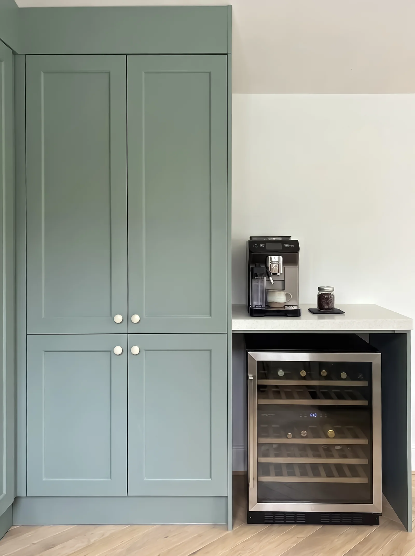
This shaker kitchen in Brixton is a classic painted design in a soft sage green, made to measure in our London workshop and built to handle everyday family cooking. Tall cabinetry hides the fridge and a full-height larder, while a shaker canopy over the gas hob gives the room a natural focal point.

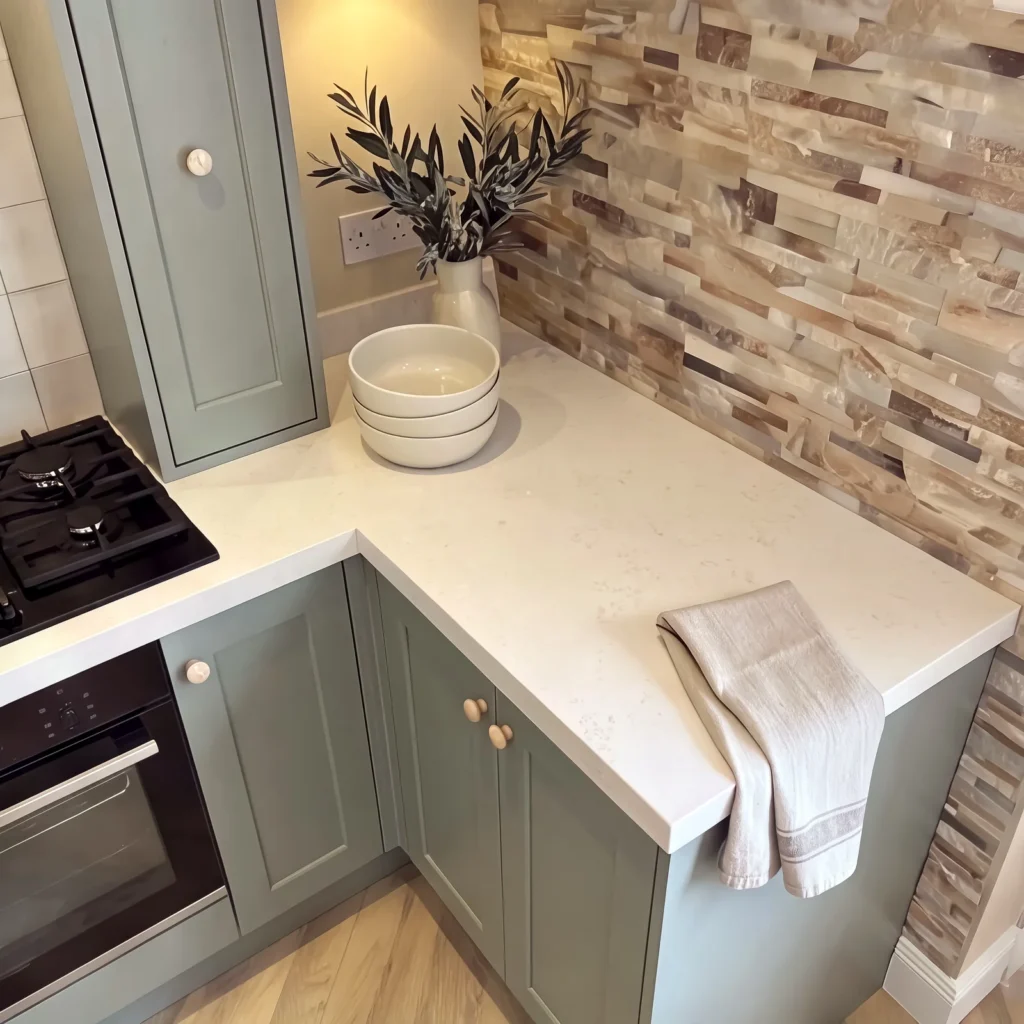
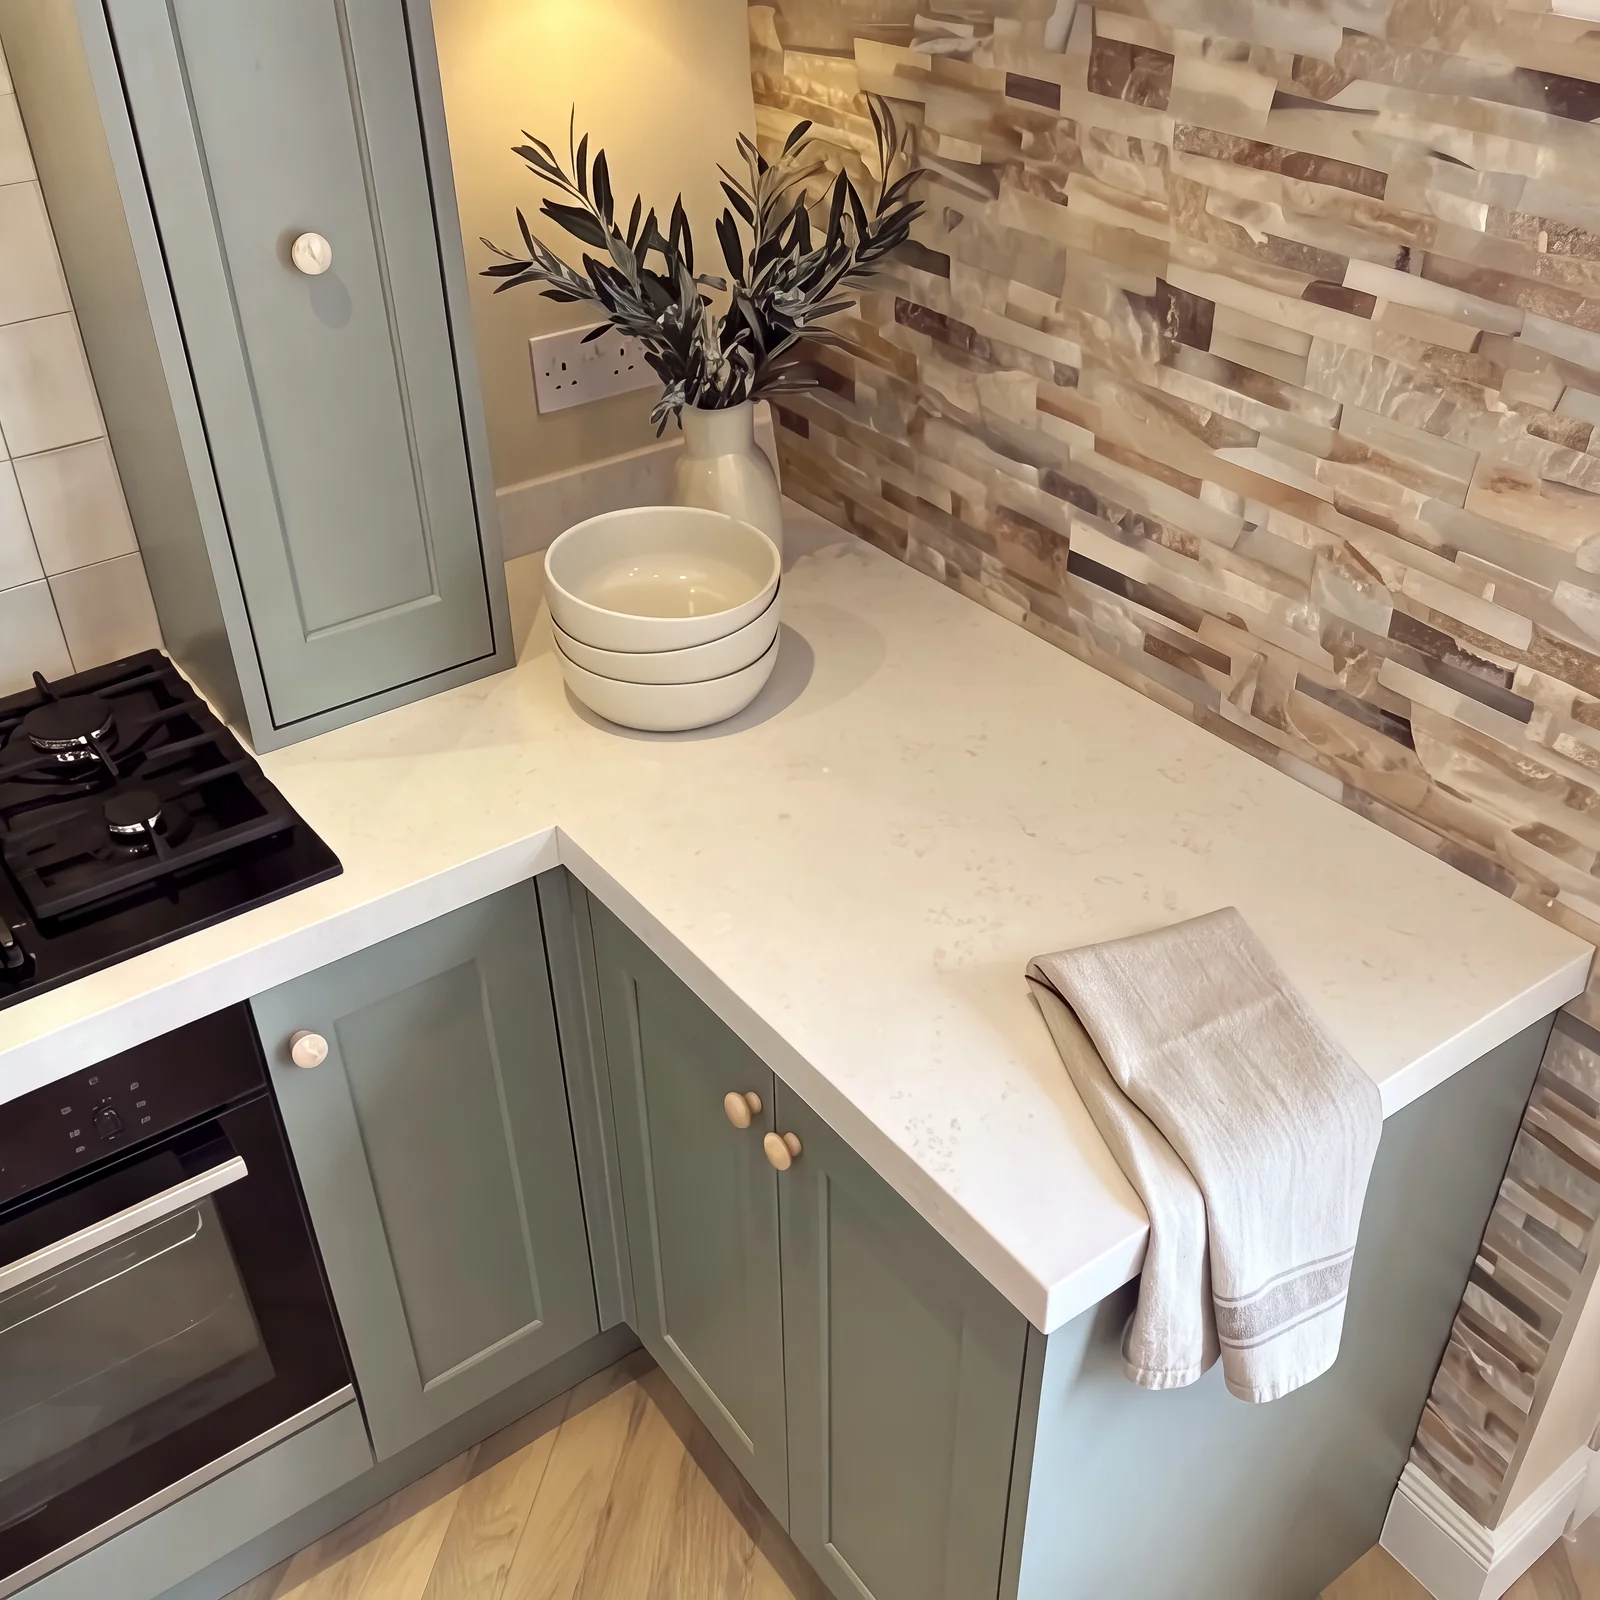
Herringbone oak underfoot, a textured brick wall and handmade-style tiles bring warmth and character, and white quartz worktops keep the whole space bright and easy to live with.

Completed

June 2025

Cabinet pricing

Coming soon

location

Brixton, London

THE BRIEF

A calm, practical shaker kitchen for everyday cooking

The brief

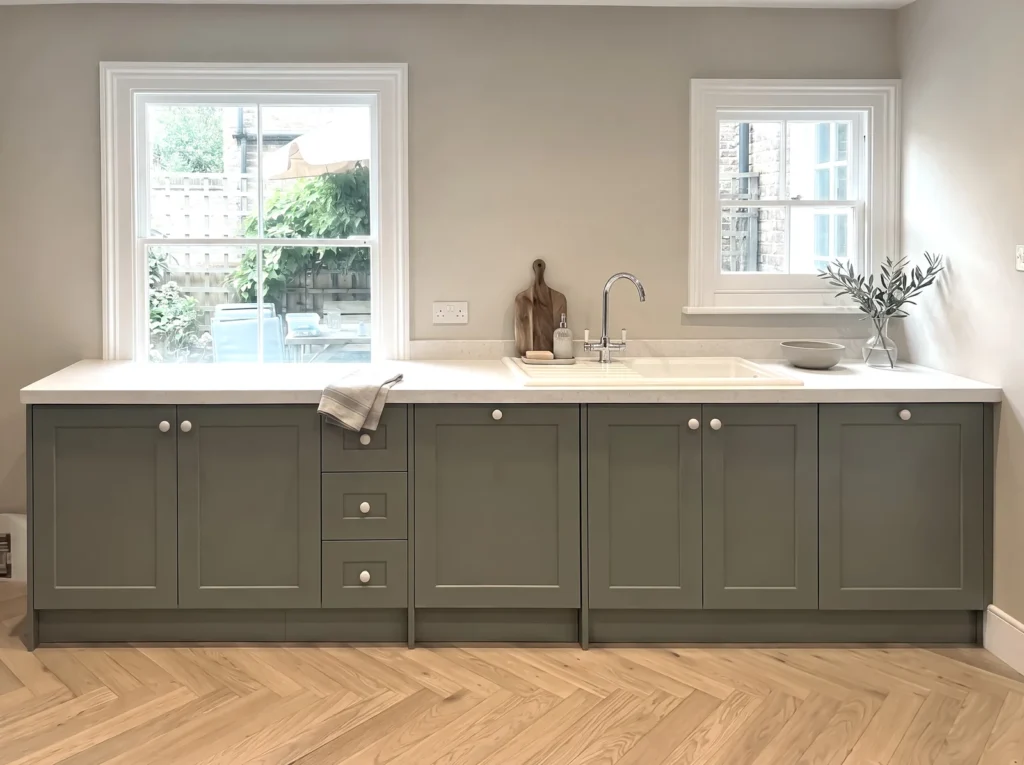
The aim was a kitchen that would feel timeless rather than on-trend: plenty of storage, a proper place to cook, and a calm colour that sits comfortably alongside the original sash windows.

Designing a shaker kitchen

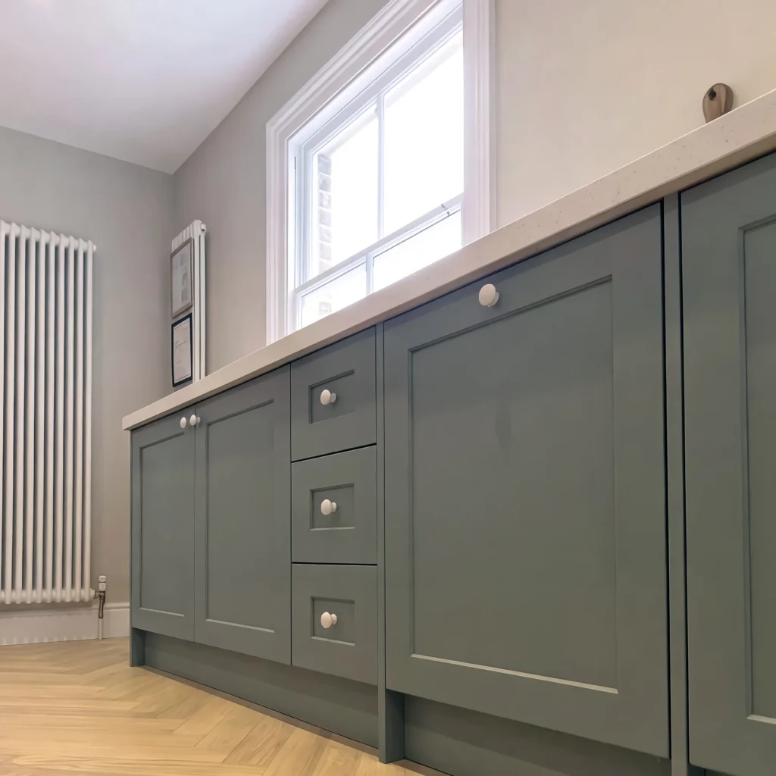
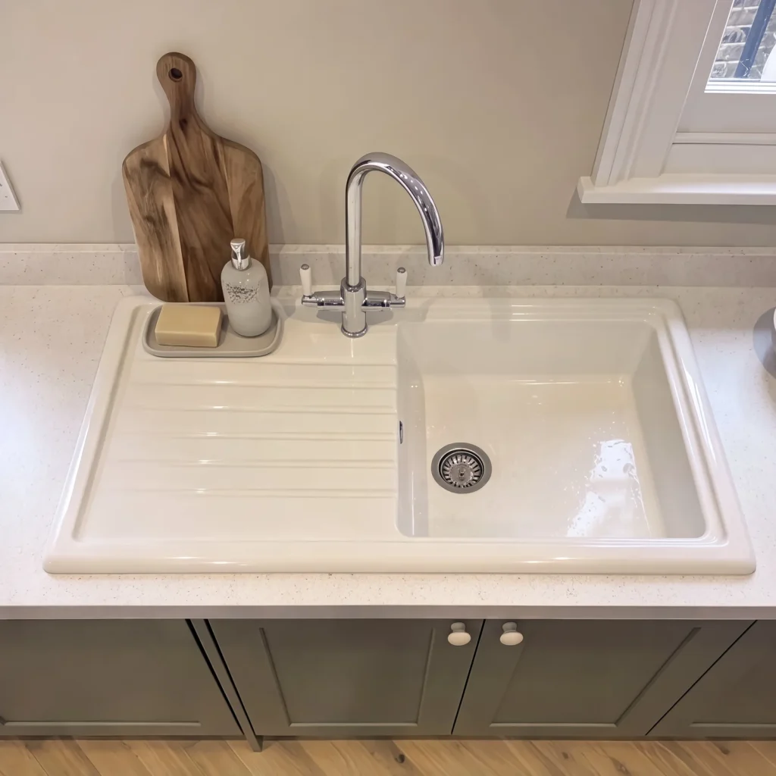
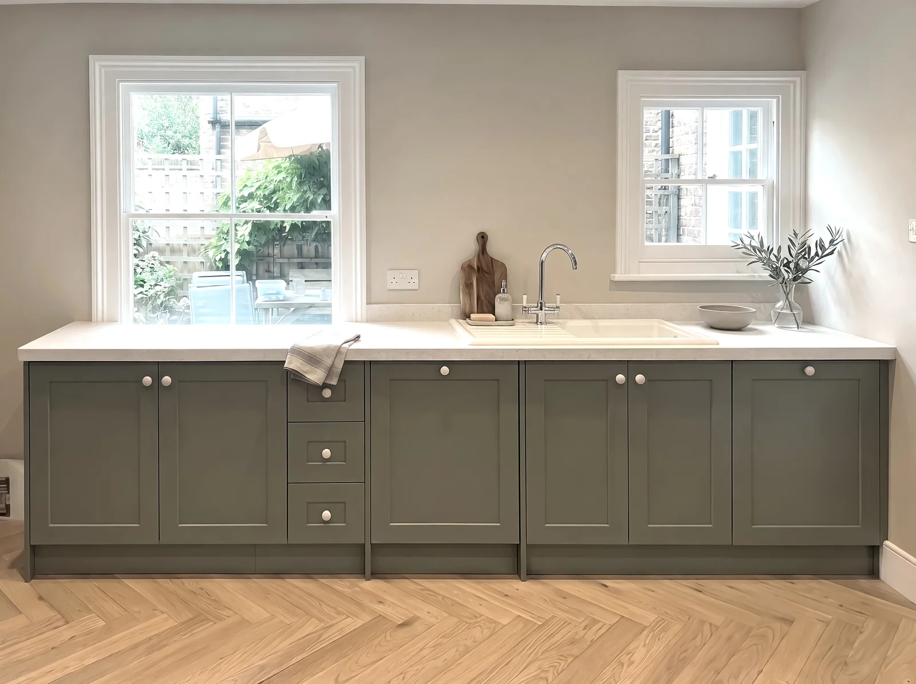
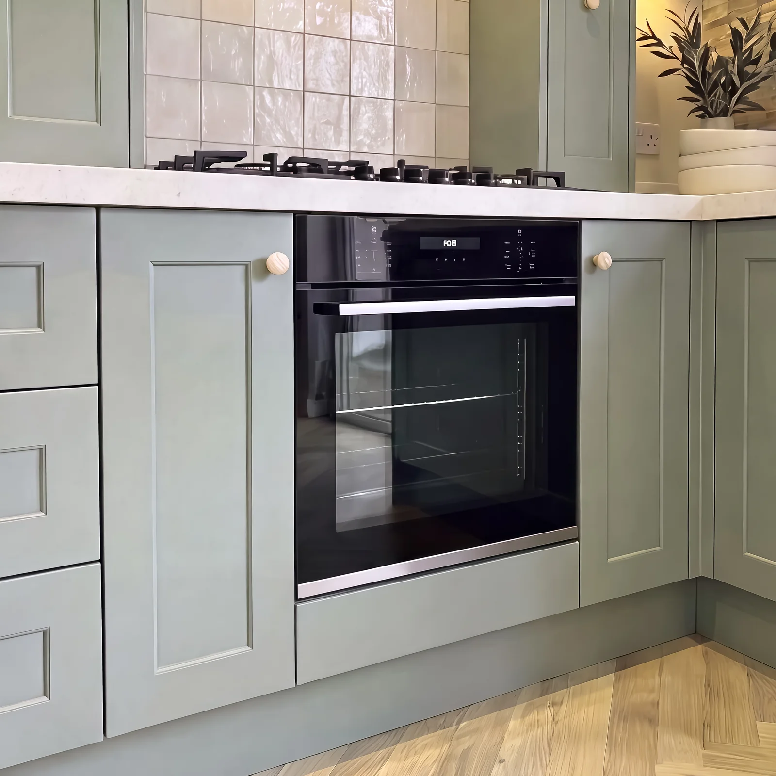
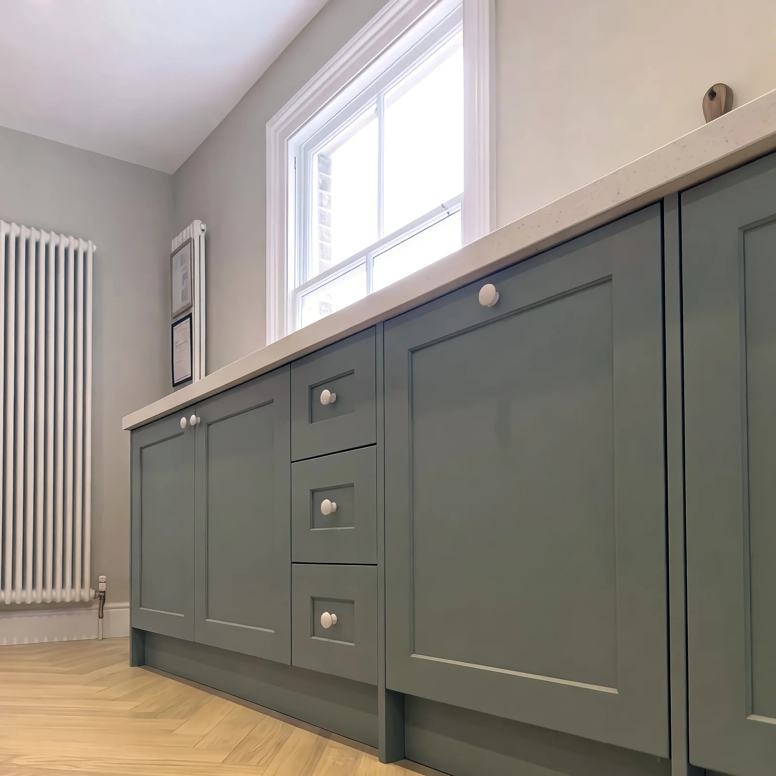
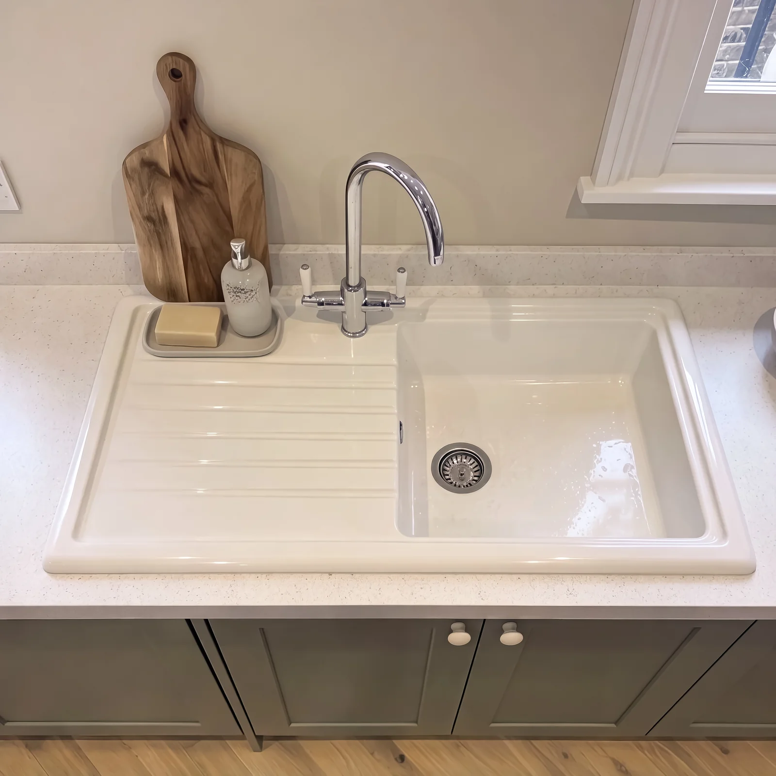
We planned an L-shaped cooking zone with tall housing for the fridge and larder at one end, and the hob framed by a painted canopy with wall lights either side. A separate run beneath the two sash windows holds a ceramic sink and a stack of drawers, so washing up happens in natural light.

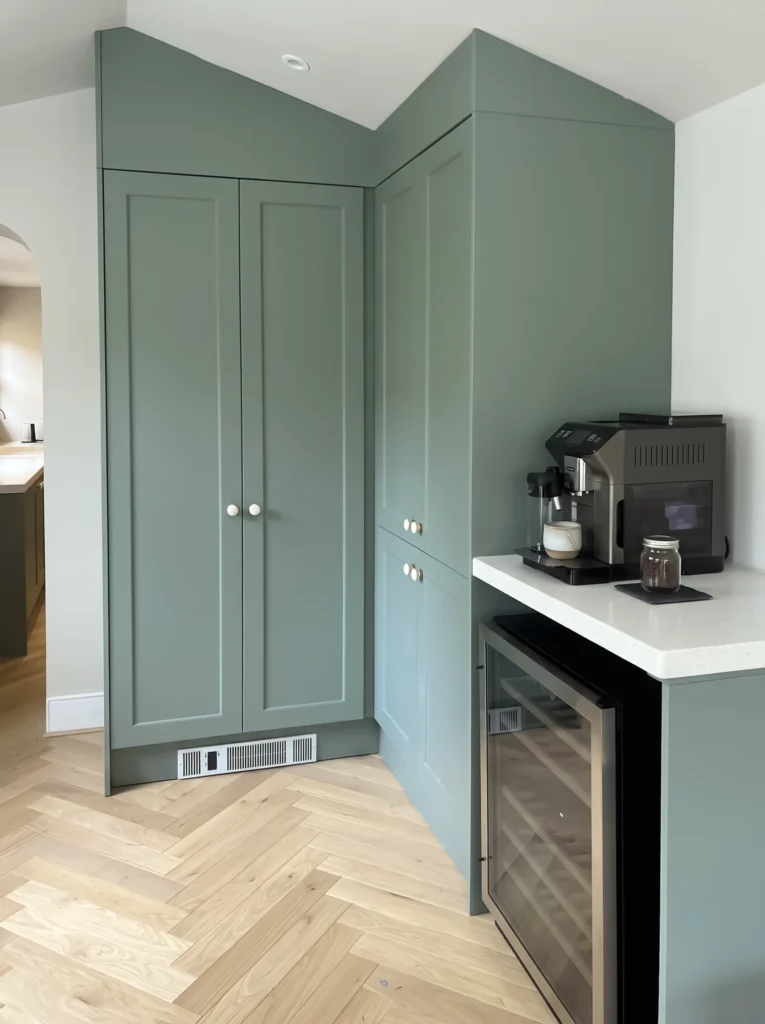
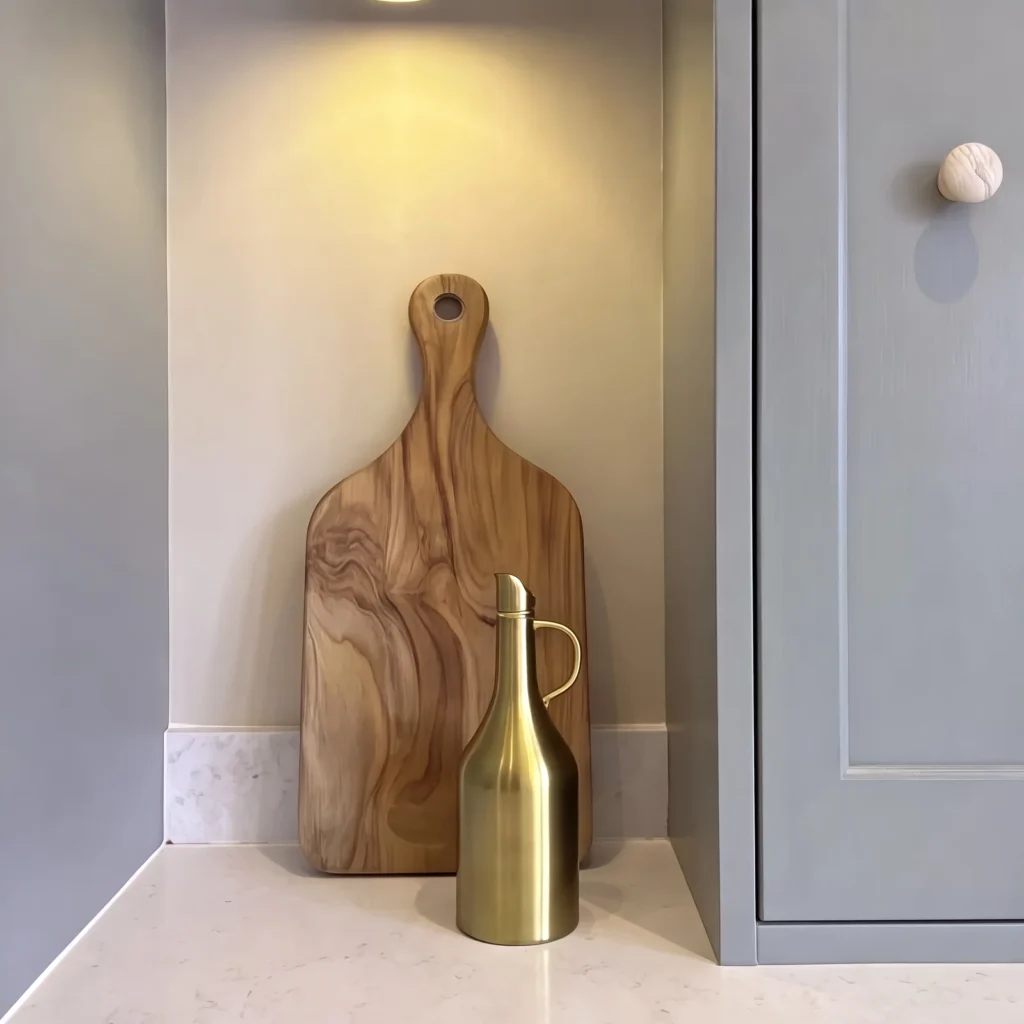
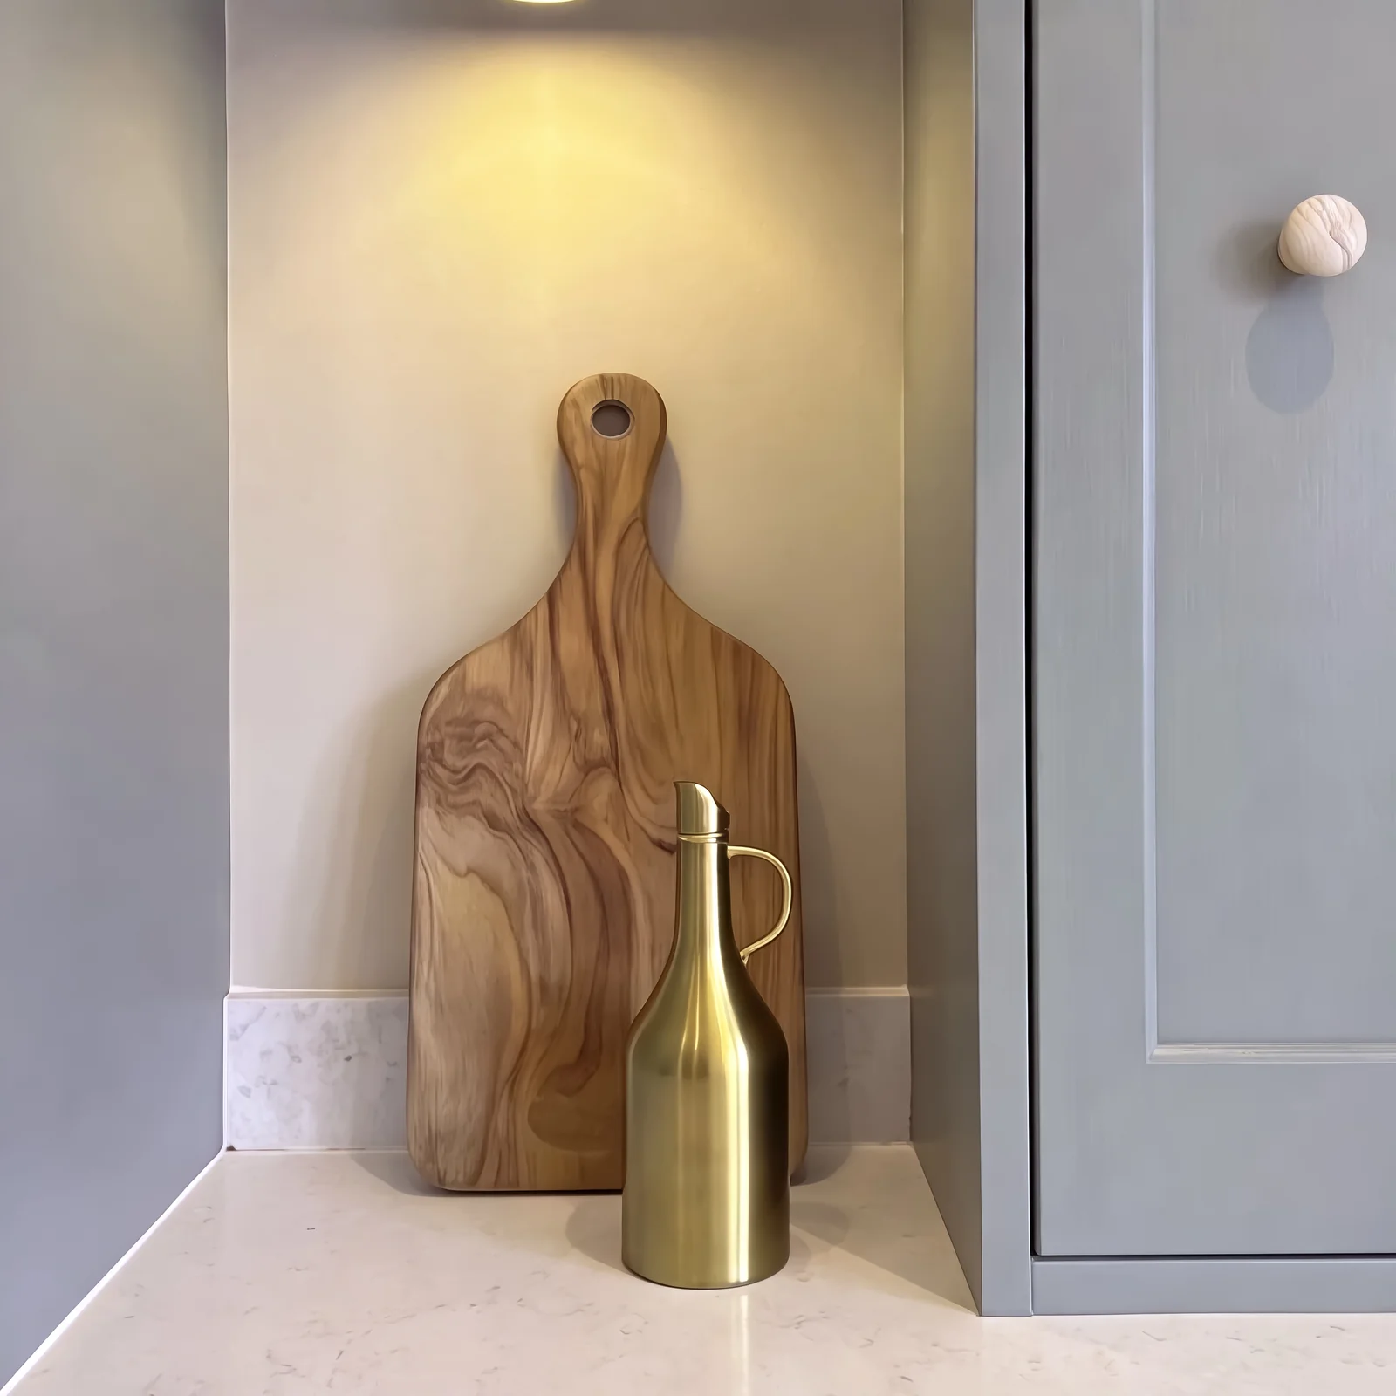
White ceramic knobs keep the sage doors soft and simple. Tucked into the corner, a coffee station sits above a built-in wine cooler, keeping the main worktops clear for cooking.

The pantry units are angled to follow the sloping ceilings, scribed perfectly to fit.

Materials and finishes

  • Fronts: Shaker, painted MDF
  • Colour: Farrow & Ball No. 79 Card Room Green
  • Carcass: Egger Light Natural Casella Oak
  • Worktops: White quartz
  • Handles: White ceramic knobs
  • Flooring: Herringbone oak

Shaker doors have a simple frame and a recessed panel. The style has been popular for over a century. It works in both period and modern homes.

Painted joinery is usually made from MDF. It stays flat and stable, so the paint goes on smooth and the edges stay sharp. The colour can be matched to the rest of the room.

Oak is hard-wearing and naturally warm. It ages well and balances painted or white surfaces.

Why choose bespoke kitchens?

A bespoke kitchen is built around your room, not around standard cabinet sizes. There are no filler panels or wasted gaps.

Storage is planned for the things you use every day. And the colour, handles and worktops are chosen together, so the whole room feels considered.

Made in our South East London workshop

Every piece was designed, made and finished in our own workshop in South East London. We cut each part on our CNC machine for accuracy, then assemble and finish it by hand.

Before production starts, you see the design as a 3D render. You also speak directly with the people making your joinery.

Bespoke joinery in Brixton and nearby

Brixton is in south London. We design, make and fit bespoke joinery across Brixton and nearby areas such as Clapham, Herne Hill and Stockwell. We also work throughout London and across the whole of the UK, so wherever your home is, we would love to hear about your project.

Planning a kitchen in Brixton? See more of our bespoke joinery projects, explore our Traditional range, or book a design consultation.

Sage green shaker kitchen with a canopy over the hob and a herringbone floor in Brixton

Project details

STYLE
Traditional
FRONTS
Shaker, painted MDF
COLOUR
Farrow & Ball No. 79 Card Room Green
CARCASS
Egger Light Natural Casella Oak
WORKTOPS
White quartz
HANDLES
White ceramic knobs
FLOORING
Herringbone oak
COMPLETED
June 2025
FEATURES
Fridge housing, larder, coffee station
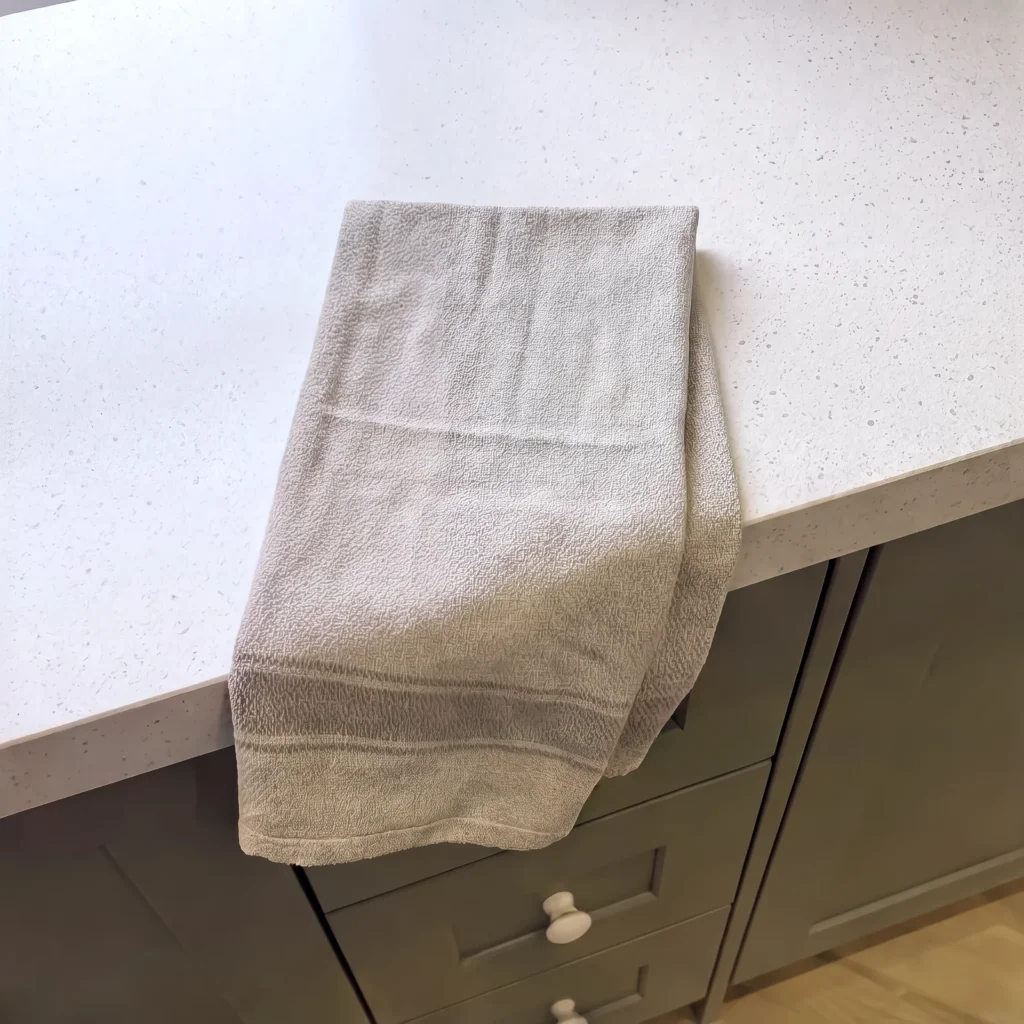
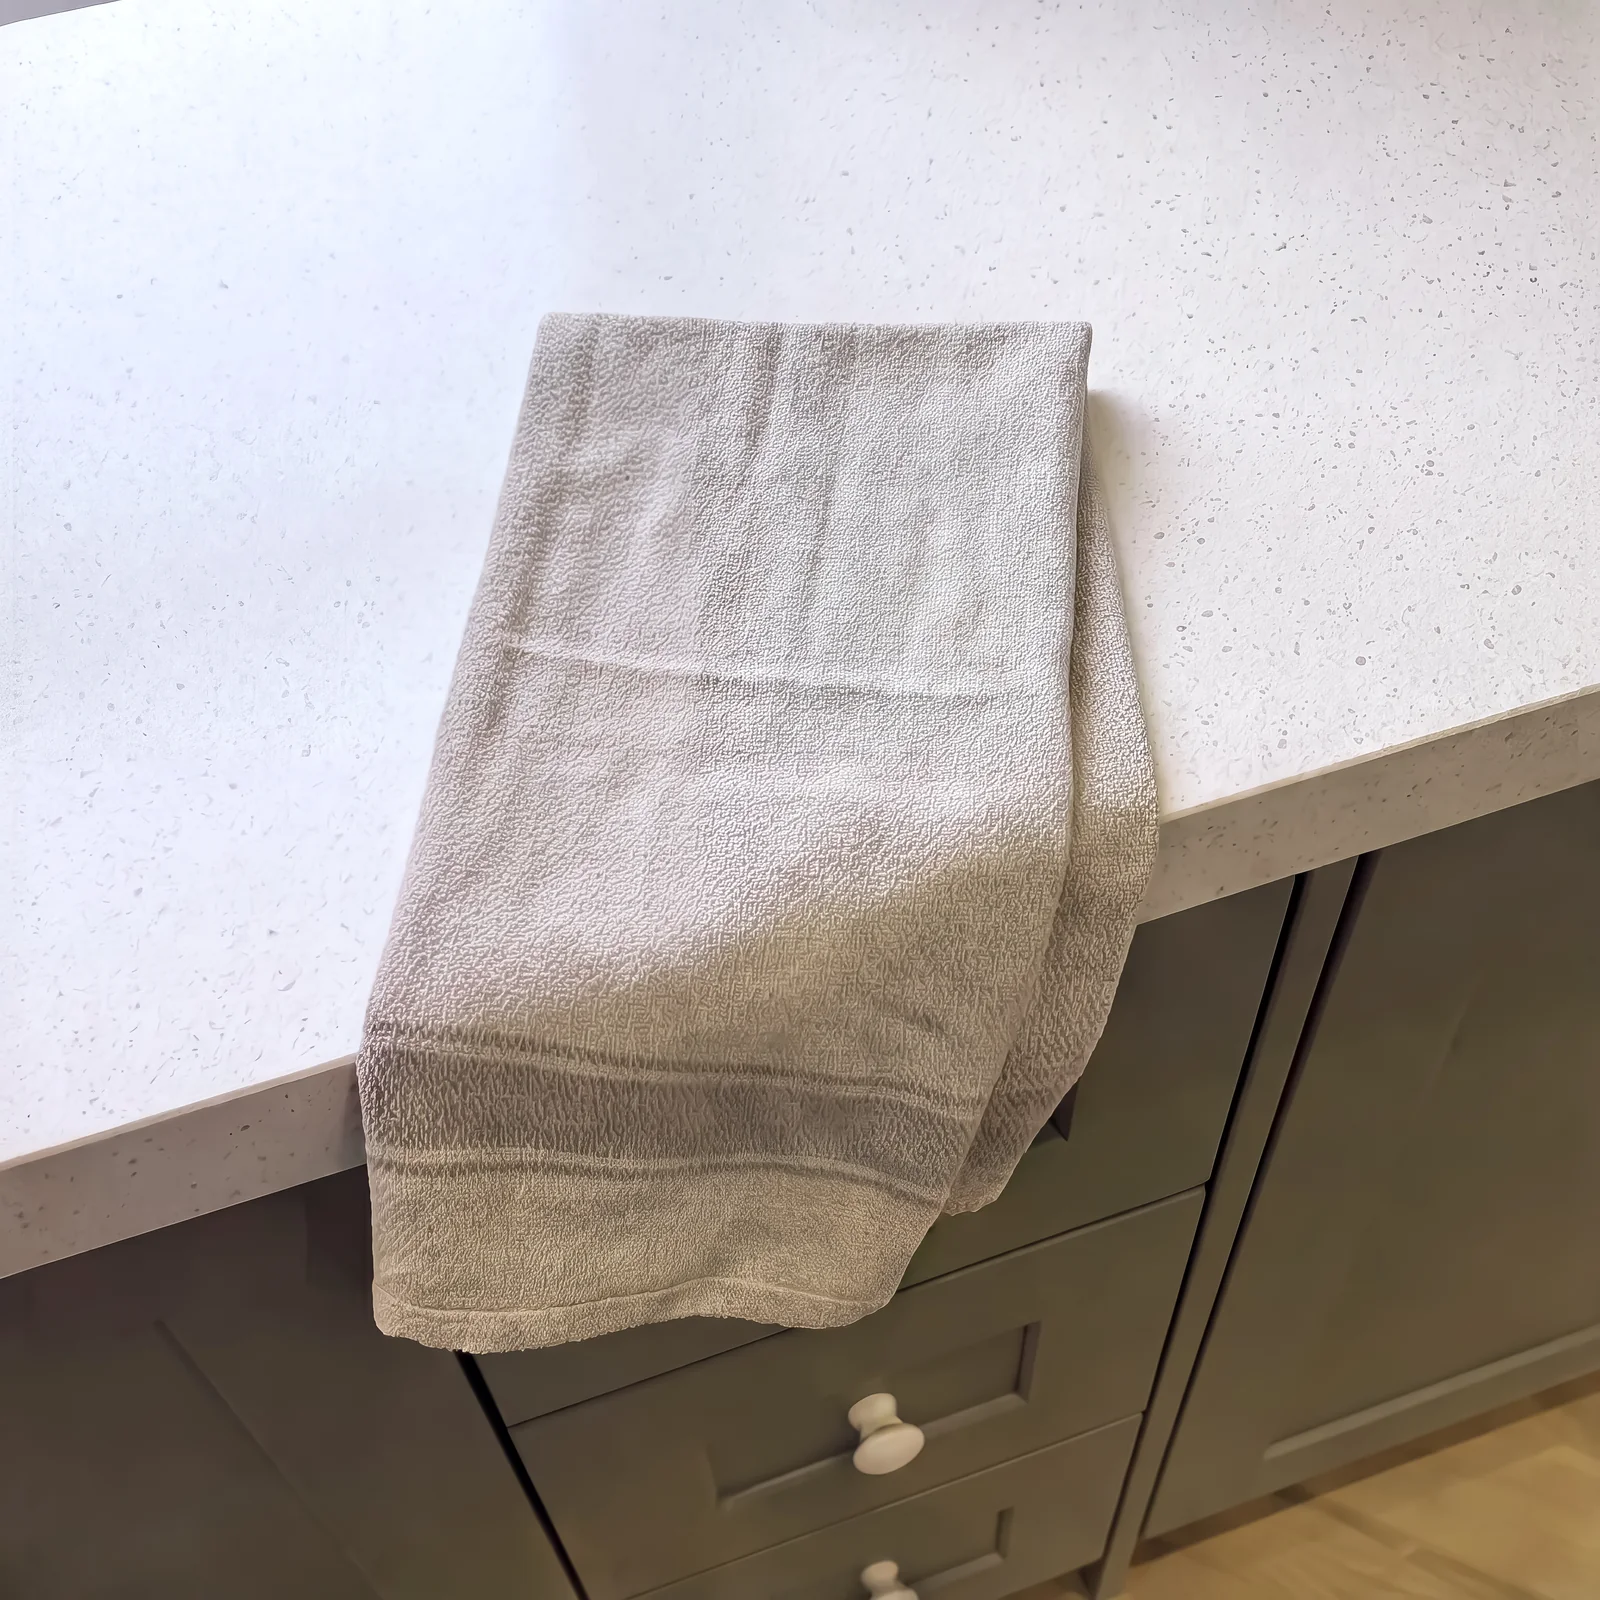
Close-up of a grey towel draped over a white quartz worktop edge above sage drawers
FAQS

Questions about this kitchen in Brixton

Yes. This project was designed, made and fitted for a home in Brixton, and we regularly travel from our South East London workshop to work across Brixton and nearby areas such as Clapham, Herne Hill and Stockwell. Every piece is made to measure for the room it goes into. We also work throughout London and across the whole of the UK, so wherever you are, we would be happy to talk about your project.

It depends on what stage your home is at. If everything is ready, design to fitting usually takes around 1 to 2 months, and sometimes we can have it made and fitted in the same month you first come to us. Once we know more about your project, we will talk the dates through with you and agree them together.

Egger is a manufacturer rather than a single material: it makes melamine-faced chipboard (MFC), MDF and laminates. MFC is a hard-wearing, easy-clean choice for cabinet carcasses, while MDF is usually the better choice for painted doors because it machines cleanly and takes paint smoothly. Many bespoke kitchens use both. You can see Egger’s range on egger.com.

Painting is done in stages: preparation, priming, and several top coats with drying time in between. It is one of the slowest parts of making a painted kitchen, which is why we build it into the schedule from the start rather than rushing the finish.

Yes. Every kitchen is measured on site and drawn to fit the room, so we can plan around existing flooring, chimney breasts, windows and the appliances you want to keep.

CLIENT TIPS

Client tips: planning a shaker kitchen in Brixton

  • Measure how you cook. Think about where you prep, cook and wash up, and plan the layout around that.
  • Plan storage first. List your appliances, pans and food storage before choosing colours. It makes the design much easier.
  • Choose colours in daylight. Look at paint samples in your own room at different times of day.
  • Book early. If the house is ready, design to fitting usually takes 1 to 2 months.

Every home is different, so we always start with a chat about your space. Get in touch to talk through your kitchen in Brixton.

Design Consultation

Start your project with a personal consultation

Let’s create something exceptional together.