TRADITIONAL

Traditional Painted Utility Room Storage, Battersea

LONDON . BATTERSEA

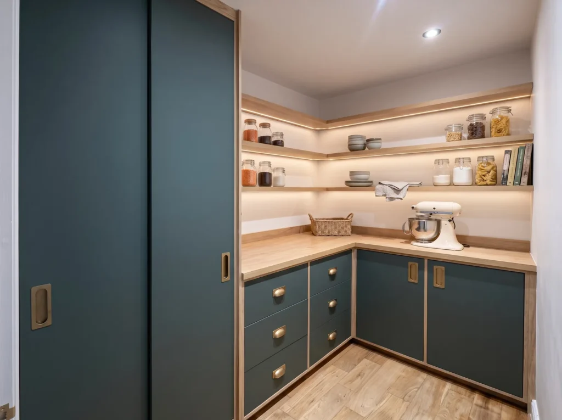
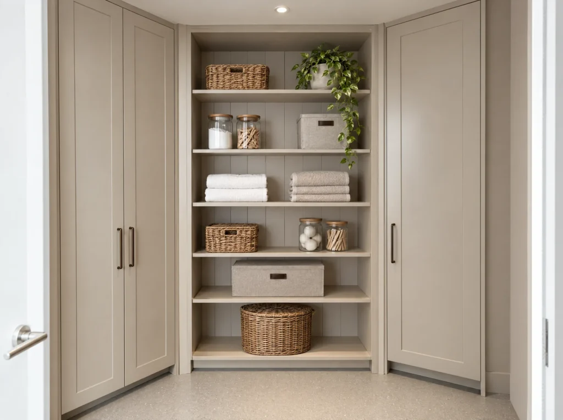
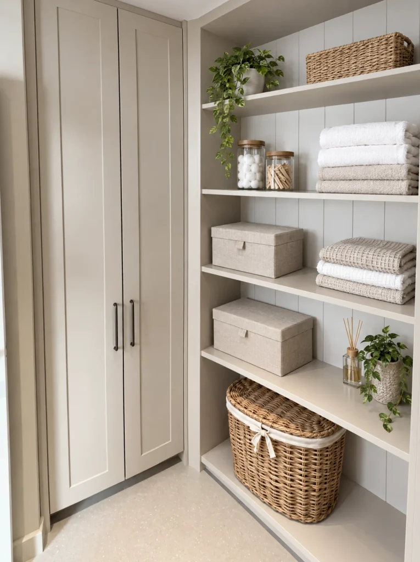
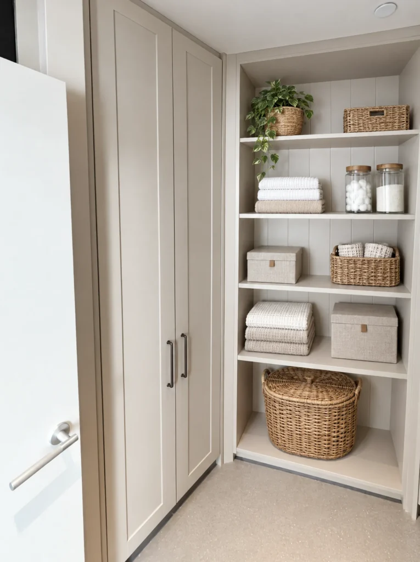
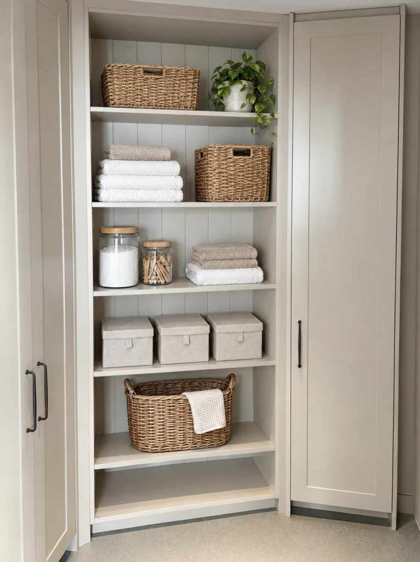
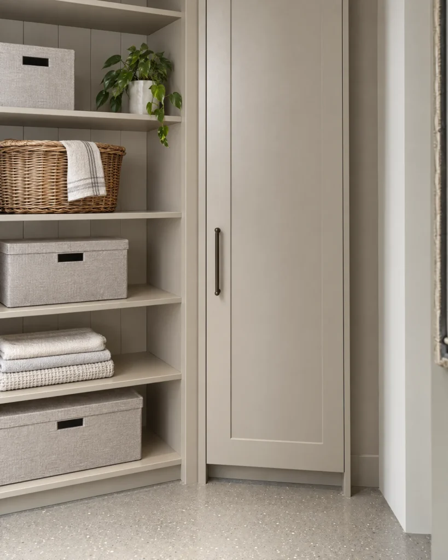
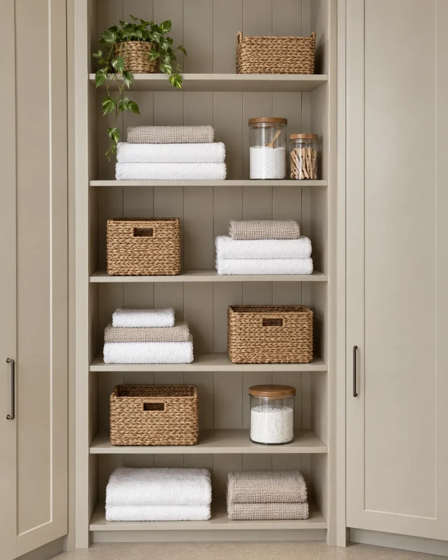
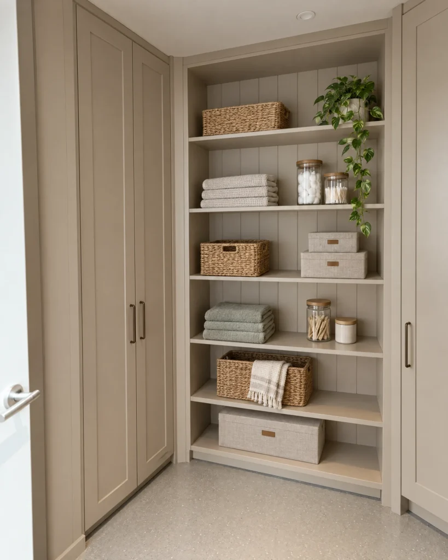
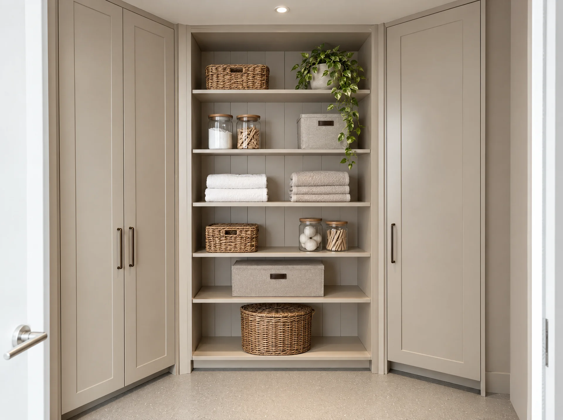
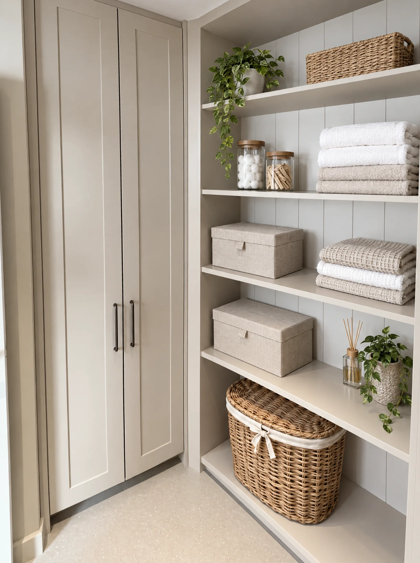
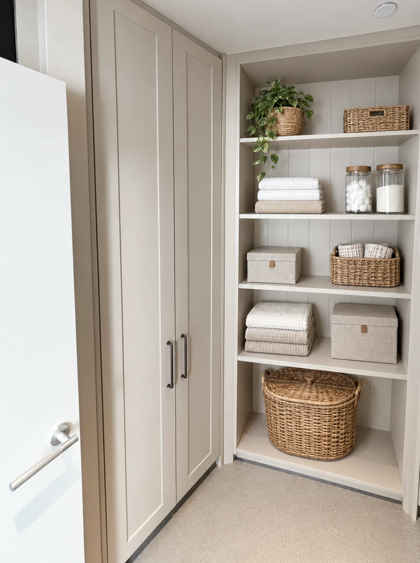
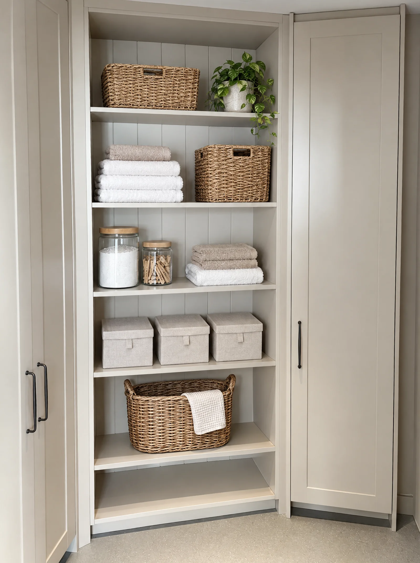
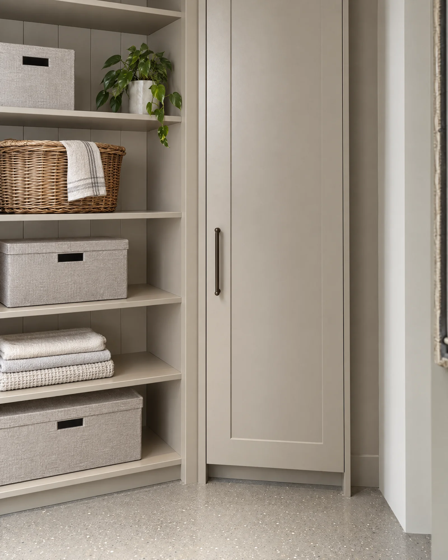
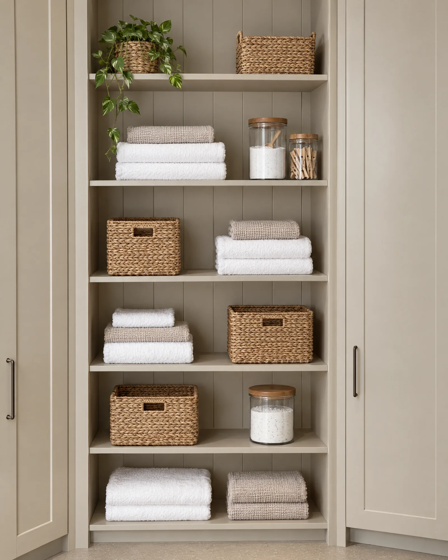
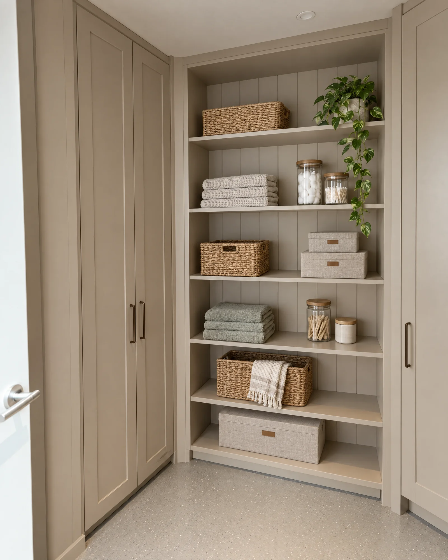
This bespoke traditional utility room in Battersea pairs tall painted shaker cupboards with open shelves in between. The shelves have a tongue and groove back panel and hold baskets, jars and folded towels, while the cupboards hide everything else. Every piece was designed, made and installed by Creative Spaces in our own South East London workshop.

Farrow & Ball Cornforth White paint and slim black handles keep it simple and practical.

Completed

November 2025

Cabinet pricing

Coming soon

location

Battersea, London

THE BRIEF

Traditional utility room in Battersea: painted shaker cupboards and open shelving

The brief

A practical utility room with tall storage for household essentials and open shelves for everyday items.

Designing utility room storage

Tall shaker cupboards stand either side of a bank of open shelves. The cupboards hold cleaning equipment and bulky items, out of sight.

The open shelves have a tongue and groove back panel and are spaced for baskets, jars and folded towels, so everyday items are easy to grab.

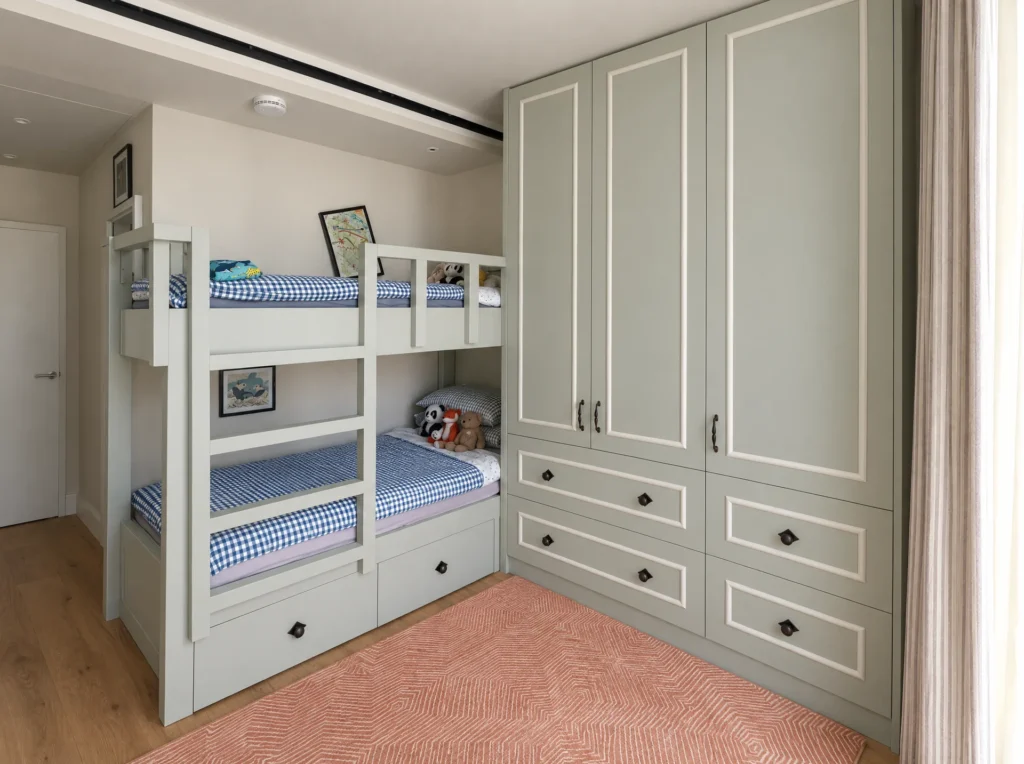
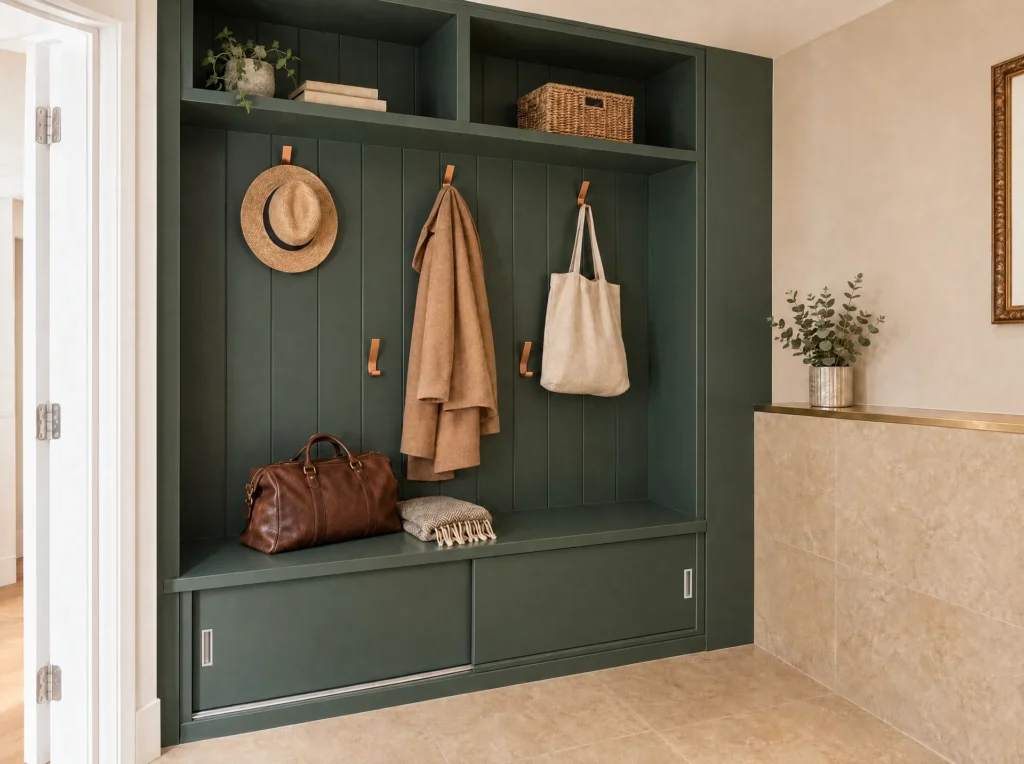
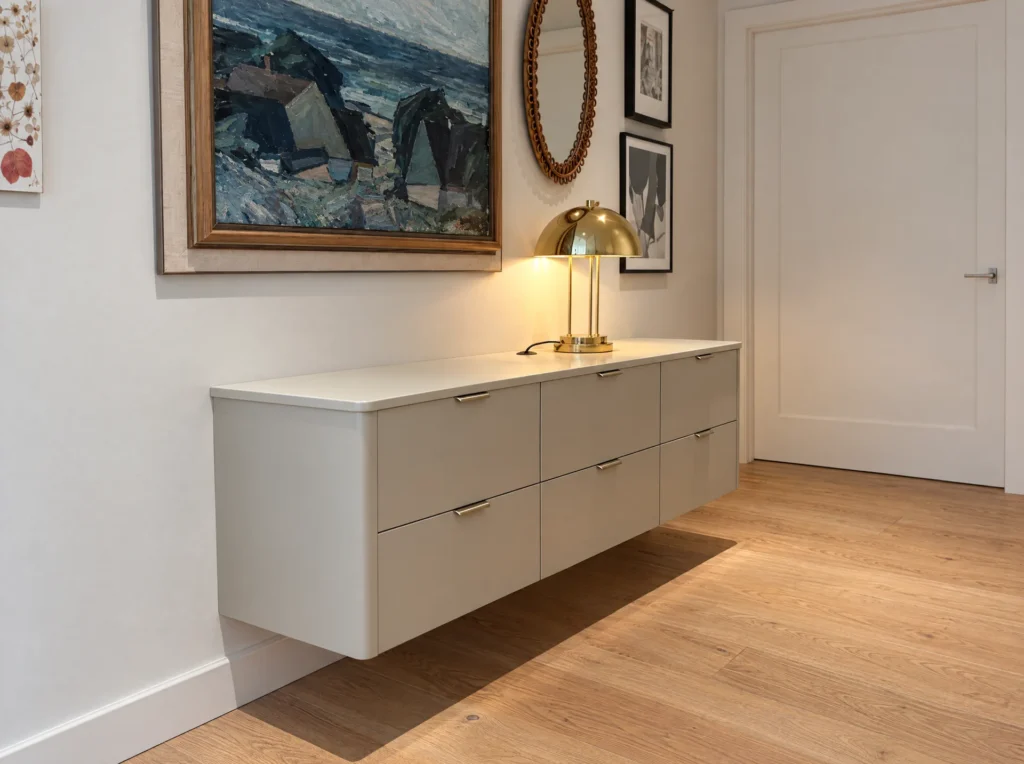
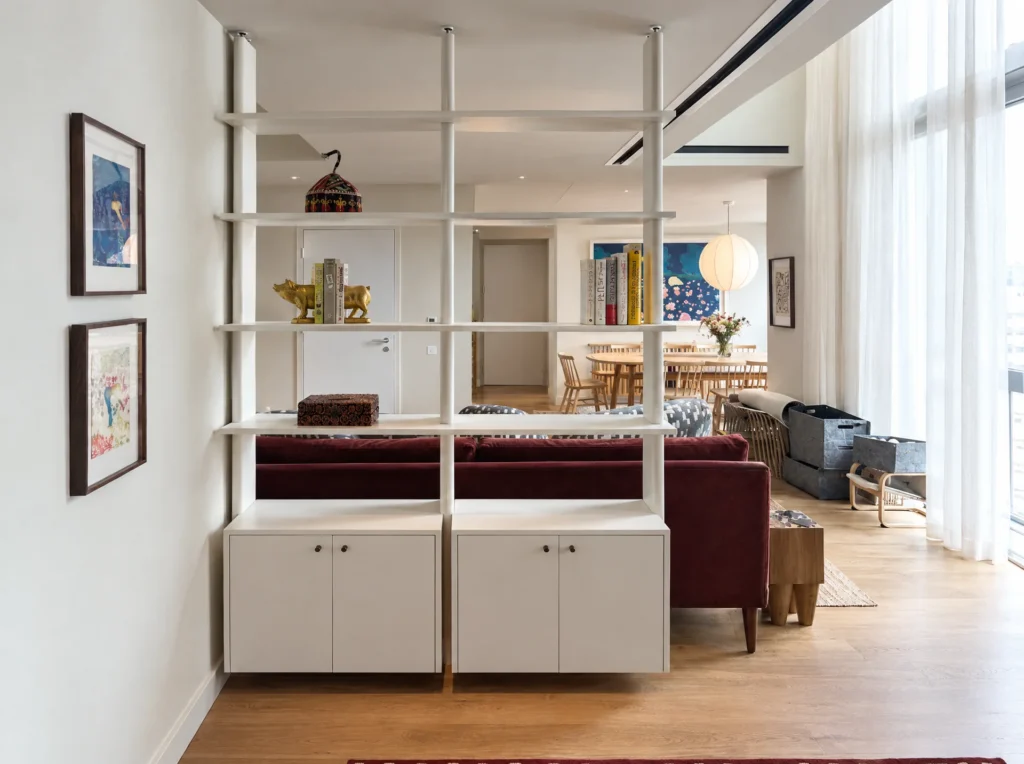
This utility room was part of a whole-home project in Battersea. For the same house we also made the children’s bedroom, the boot room unit, the hallway drawer unit, the room divider, and the media wall.

None of the walls in this room met at a true 90-degree angle. The challenge was to design the cupboards to make the most of the space available, and still have them look perfectly straight and considered.

Materials and finishes

  • Fronts: Shaker, painted
  • Colour: Farrow & Ball Cornforth White
  • Carcass: Egger oak-effect 18mm board
  • Handles: Slim black handles
  • Hinges: Grass

A painted finish is hard-wearing and easy to wipe clean, which suits a working utility room.

Tall cupboards make the most of the room’s height and keep bulky items hidden.

Why choose bespoke joinery

Bespoke joinery is built around your room, not around standard furniture sizes. It uses every bit of space, including awkward corners and sloping ceilings.

Storage is planned for the things you keep in that room, and the finish is chosen to suit the rest of your home.

Made in our South East London workshop

We work from our own workshop in South East London. Each project starts with a measured survey and 3D renders.

Heights, handles and colours are agreed before a single board is cut. And because you talk directly to the makers, questions get answered quickly.

Bespoke joinery in Battersea and nearby

Battersea is in south-west London, in the London Borough of Wandsworth. This project was in an apartment next to Battersea Power Station, with the power station right outside the window. We design, make and fit bespoke joinery across Battersea and nearby areas such as Nine Elms, Vauxhall, Clapham and Chelsea. We also work throughout London and across the whole of the UK, so wherever your home is, we would love to hear about your project.

Planning a traditional utility room in Battersea? See more of our bespoke joinery projects, explore our Traditional range, or book a design consultation.

Traditional painted utility room joinery – open shelves with baskets, jars and folded towels beside a tall shaker cupboard

Project details

STYLE
Traditional
FRONTS
Shaker, painted
COLOUR
Farrow & Ball Cornforth White
CARCASS
Egger oak-effect 18mm board
HANDLES
Slim black handles
HINGES
Grass
COMPLETED
November 2025
FEATURES
Tall shaker cupboards, open shelving with tongue and groove back
Traditional painted utility room joinery – full view of the utility cupboards and shelving from the door
FAQS

Questions about this traditional utility room in Battersea

Yes. This traditional utility room in Battersea was designed, made and installed by our own team, and we regularly travel from our South East London workshop to work across Battersea and nearby areas. Every piece is made to measure for the room it goes into. We also work throughout London and across the whole of the UK, so wherever you are, we would be happy to talk about your project.

We can design utility rooms with tall cupboards, open shelving, space for a washing machine and dryer, a sink and hanging space, all made to fit the room.

It depends on what stage your home is at. If everything is ready, design to fitting usually takes around 1 to 2 months, and sometimes we can have it made and fitted in the same month you first come to us. Once we know more about your project, we will talk the dates through with you and agree them together.

Yes. We can match the doors, colour and handles to your kitchen, or give the utility room its own look.

Yes. We can match the colour, timber and handles to existing joinery in your home, or design a fresh look for the room.

CLIENT TIPS

Client tips: planning a utility room

  • Start with what you need to store. List everything that needs a home, and we will plan the storage around it.
  • Use awkward spaces. Corners, alcoves and sloping ceilings are often the best places for made-to-measure storage.
  • Mix open and closed storage. Doors hide the clutter, and open shelves give space for books and display.
  • Plan ahead. If the room is ready, design to fitting usually takes 1 to 2 months.

Every home is different, so we always start with a chat about your space. Get in touch to talk through your traditional utility room in Battersea.

Design Consultation

Start your project with a personal consultation

Let’s create something exceptional together.