
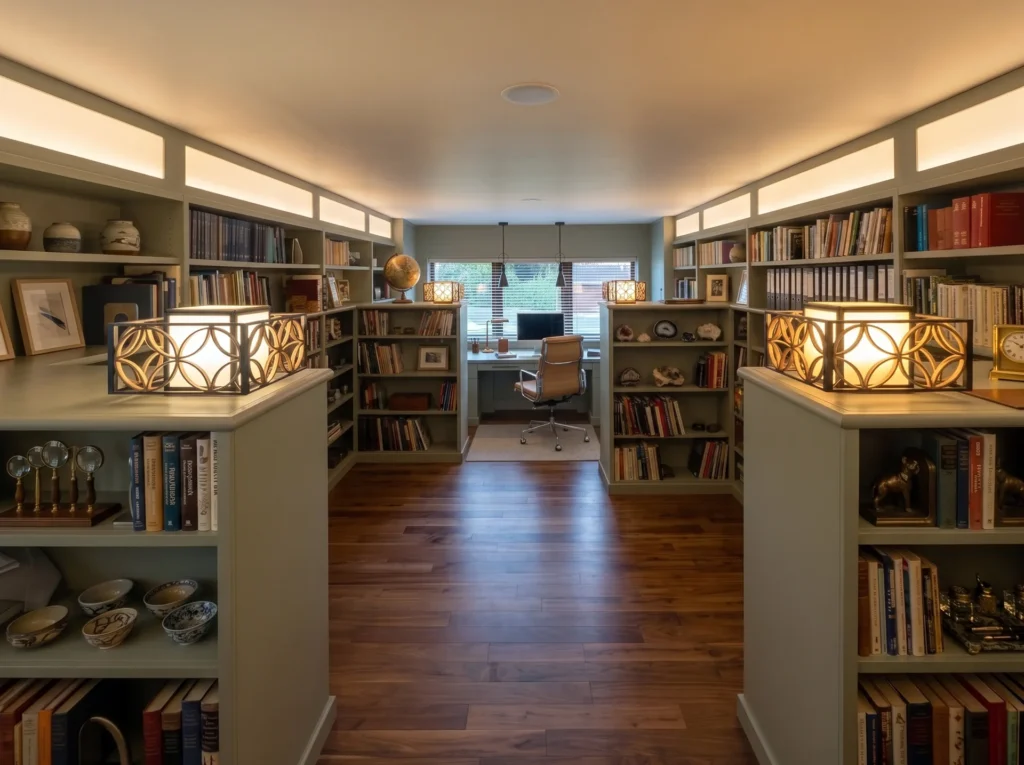
Traditional Home Library and Study, Bickley
View project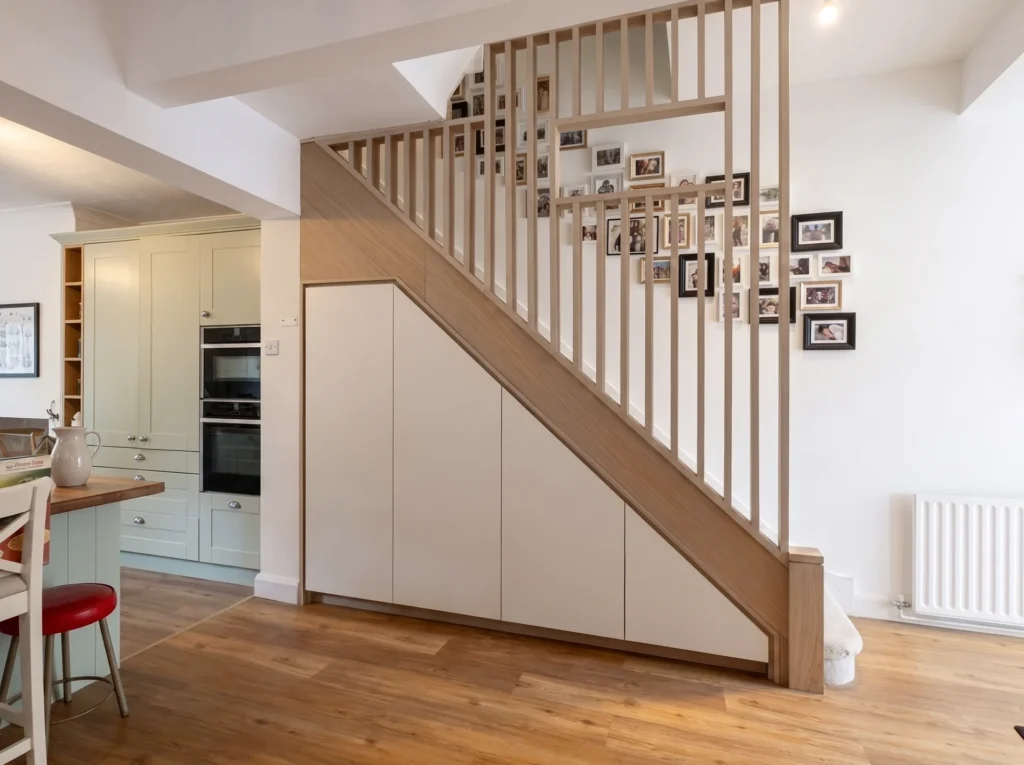
Nordique Understairs Storage with Oak Balustrade, Bromley
View project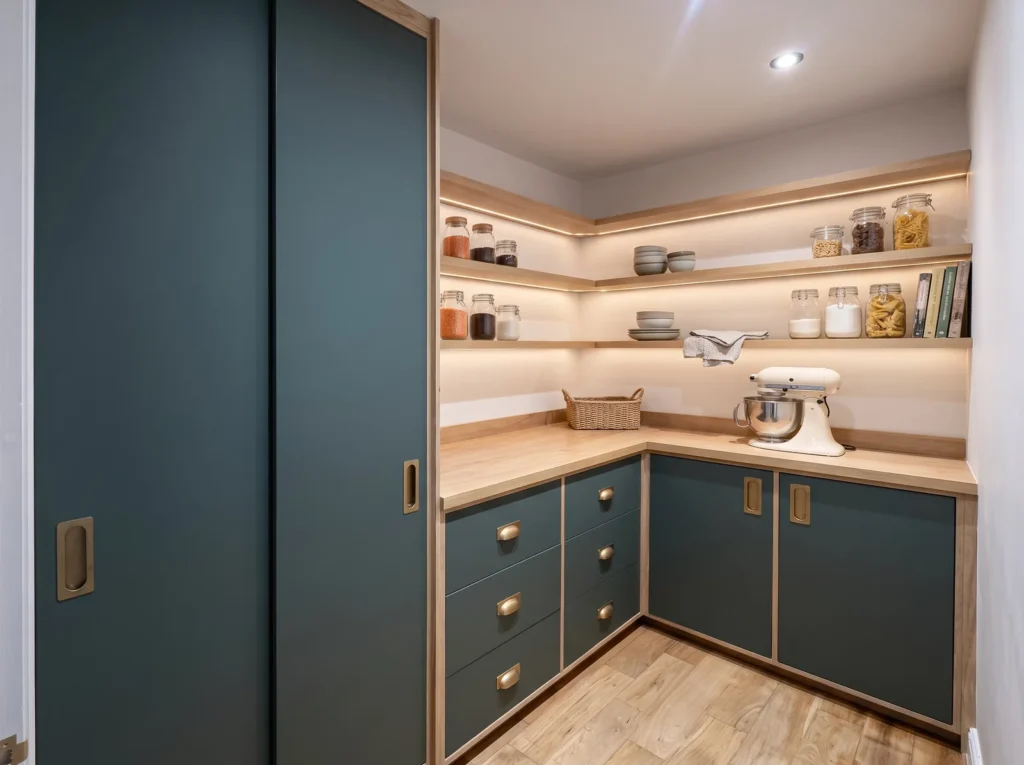
Nordique Teal Pantry with Oak Shelving, Chislehurst
View project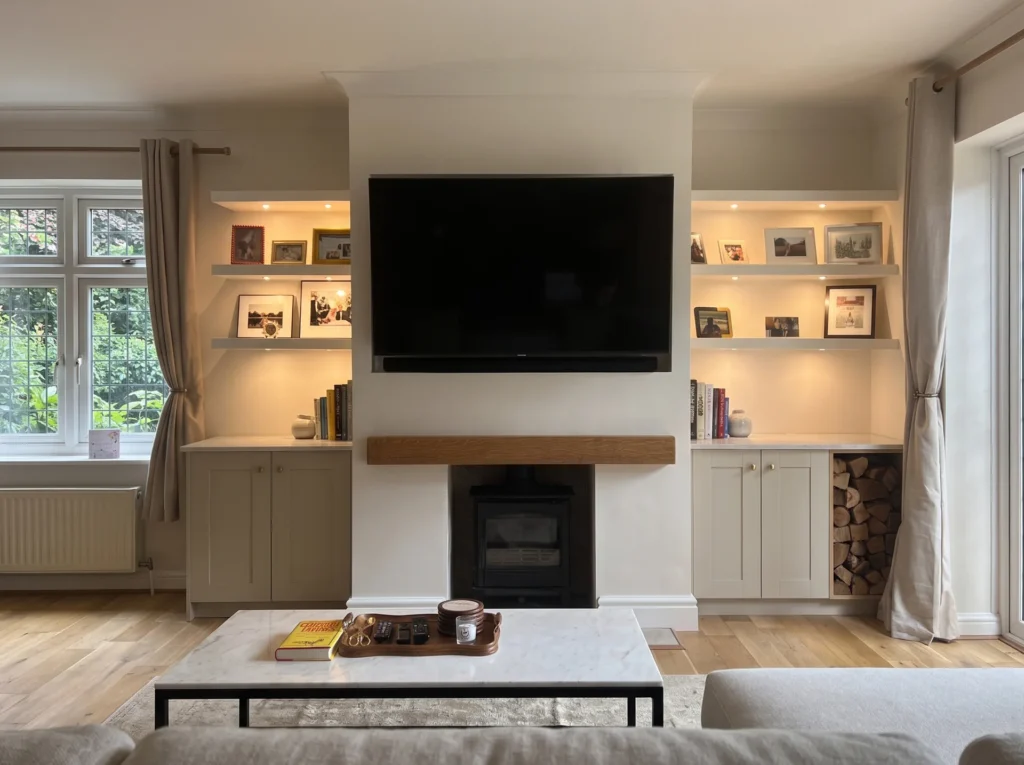
Traditional Alcove Media Wall with Log Store, Chislehurst
View project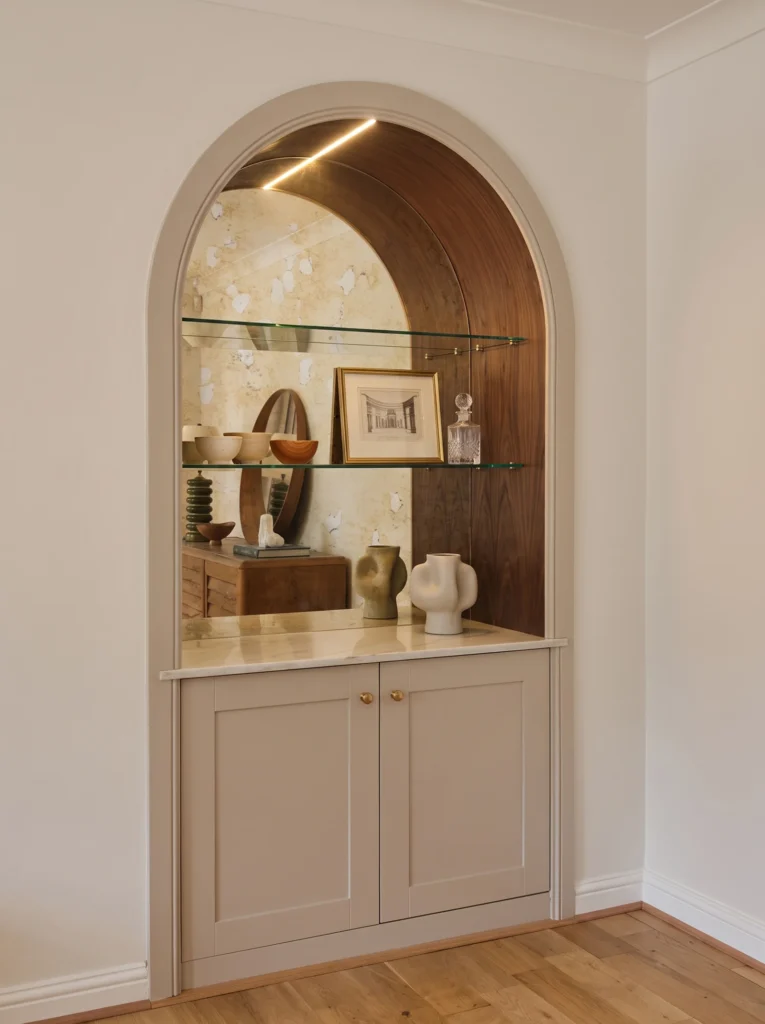
Traditional Arched Alcove Display Cabinet, Chislehurst
View project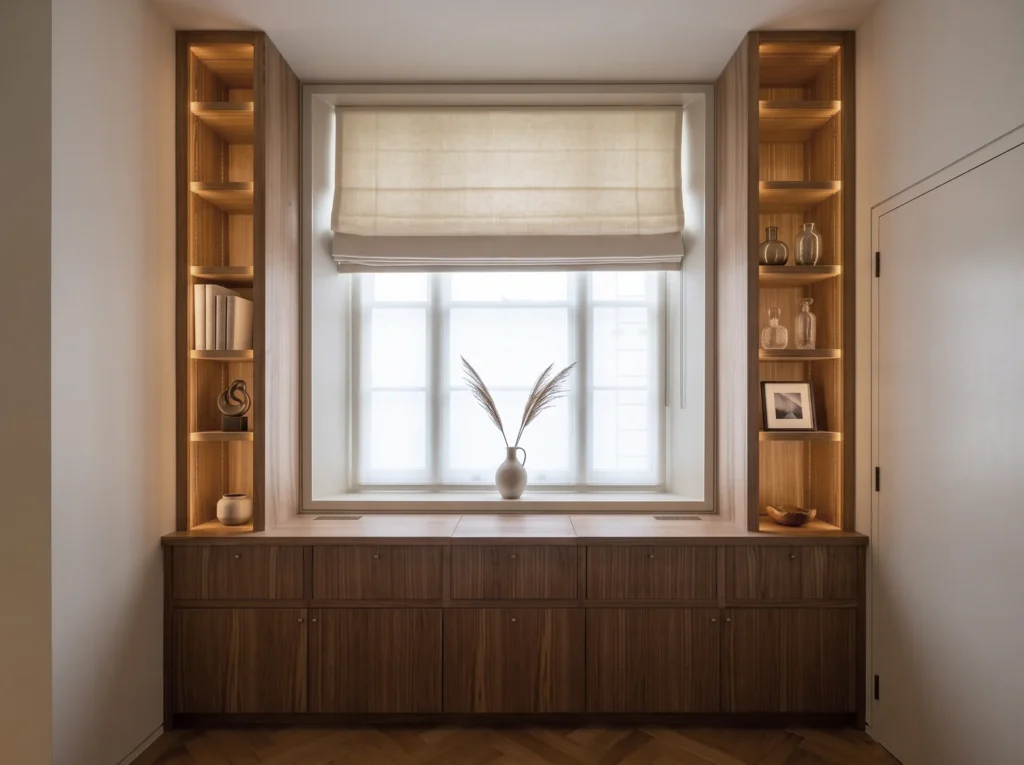
Nordique Walnut Window Unit with Lit Shelving, Regent’s Park
View project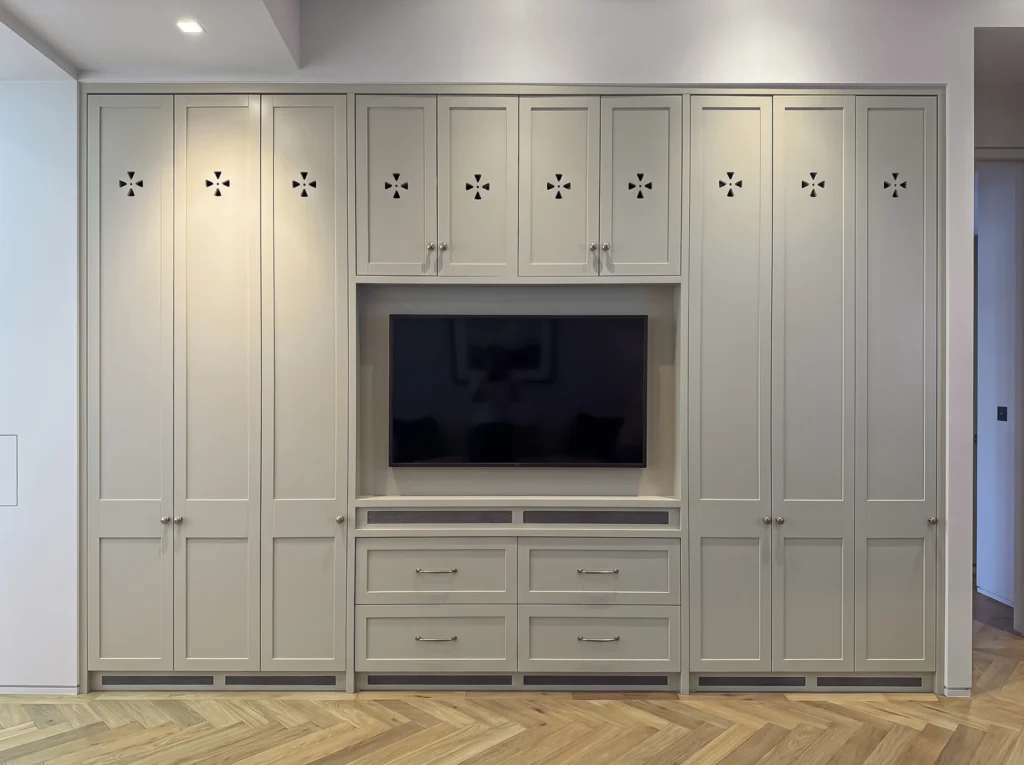
Traditional Shaker Media Wall with Cut-Out Details, Regent’s Park
View project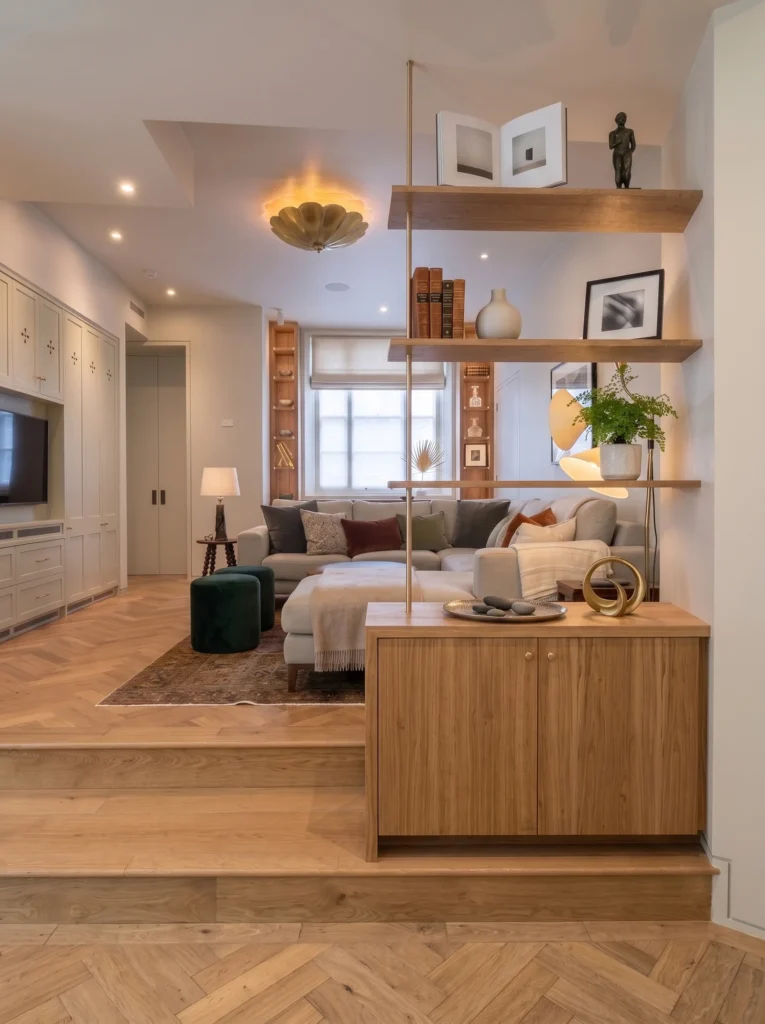
Nordique Oak Divider Unit with Floating Shelves, Regent’s Park
View project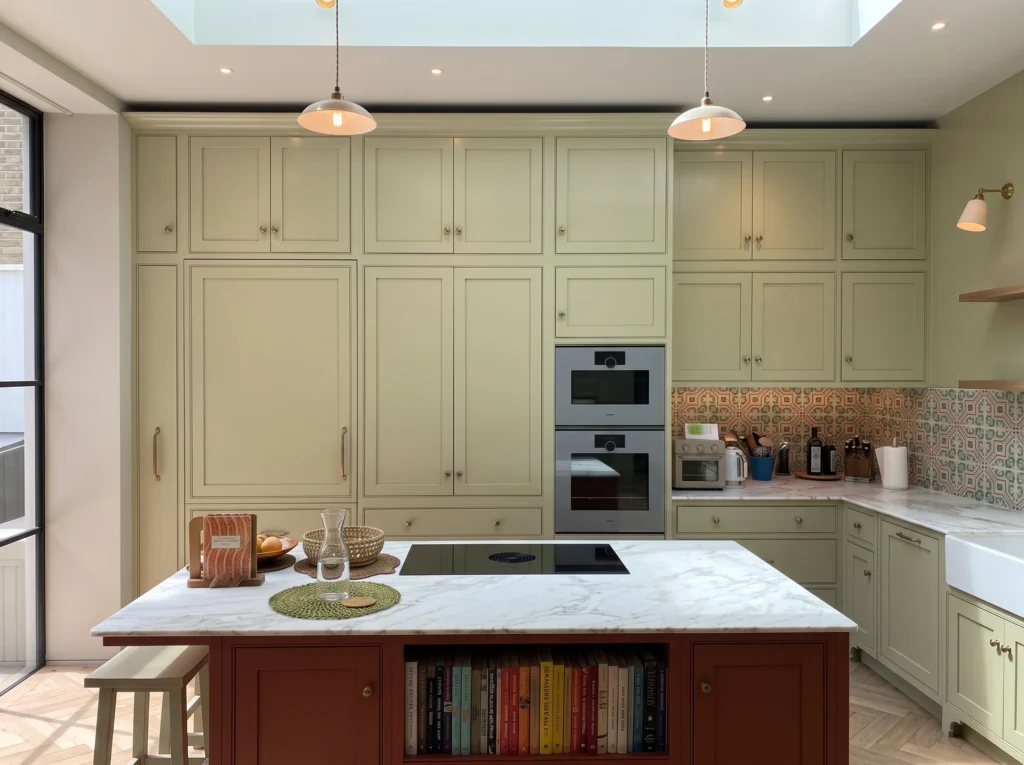
Traditional Sage In-Frame Kitchen with Red Island, Regent’s Park
View project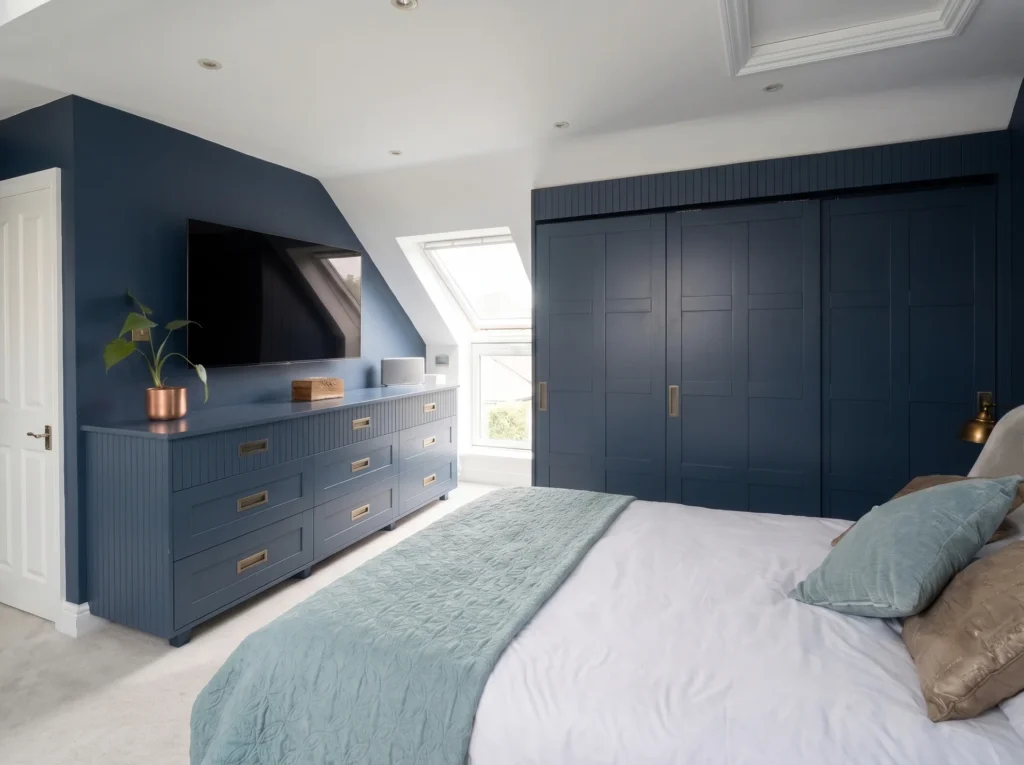
Traditional Navy Shaker Loft Wardrobes, Fulham
View project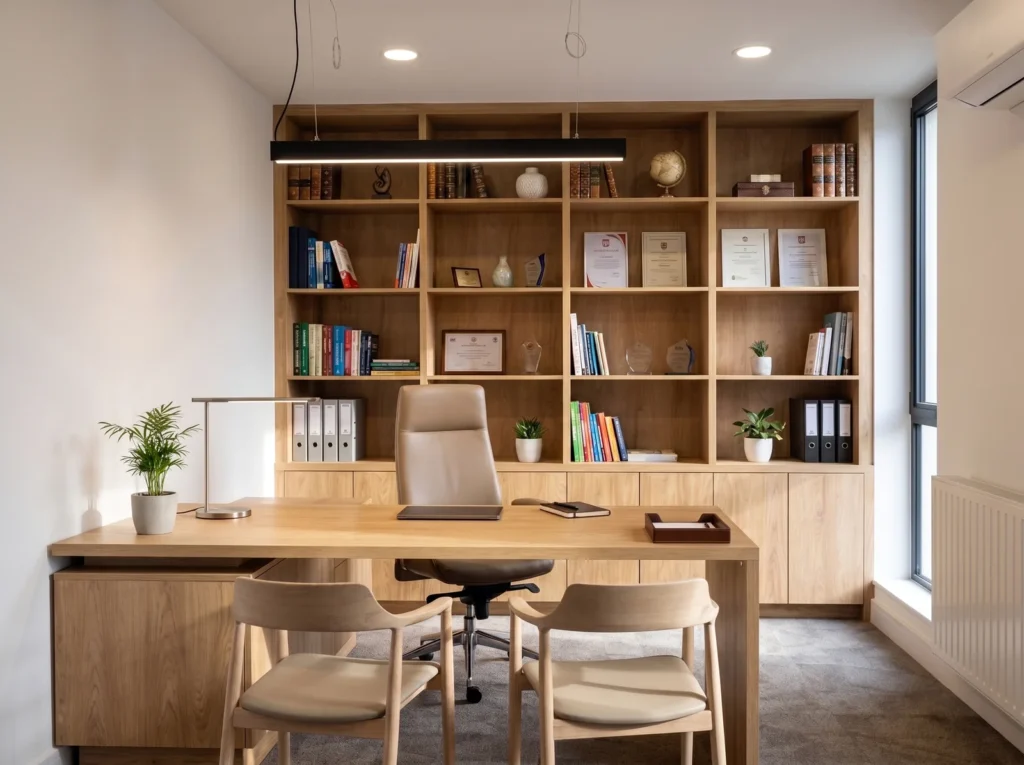
Nordique Oak Office with Desk and Bookcase Wall, Croydon
View project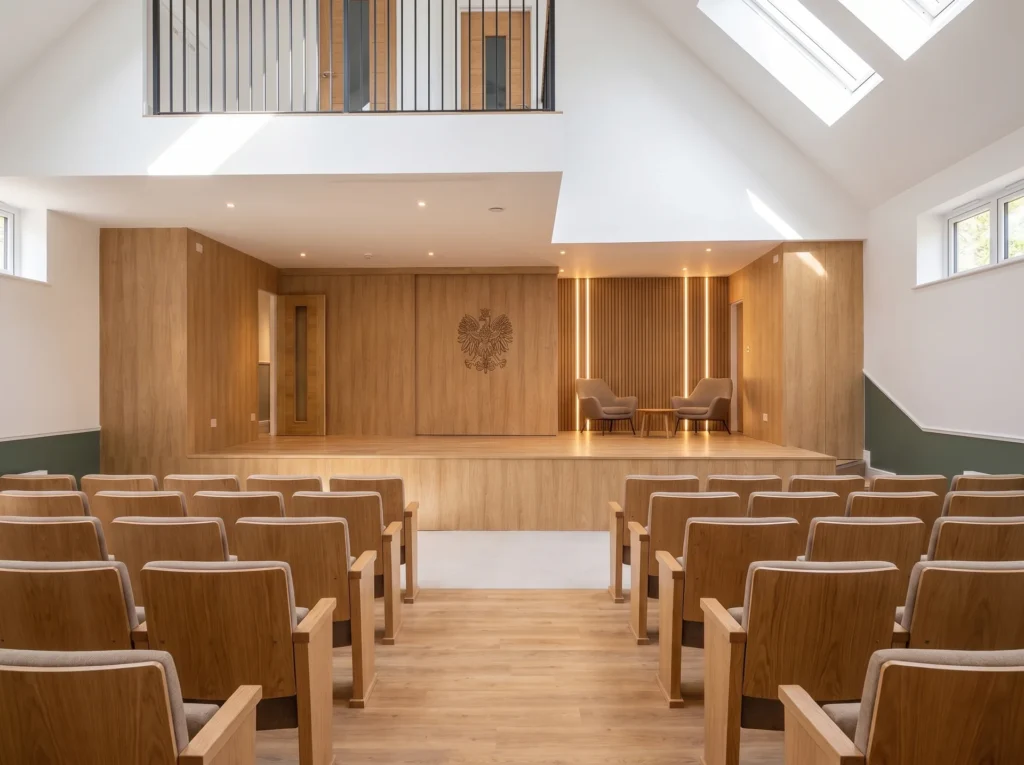
Nordique Community Hall Stage and Oak Panelling, Croydon
View project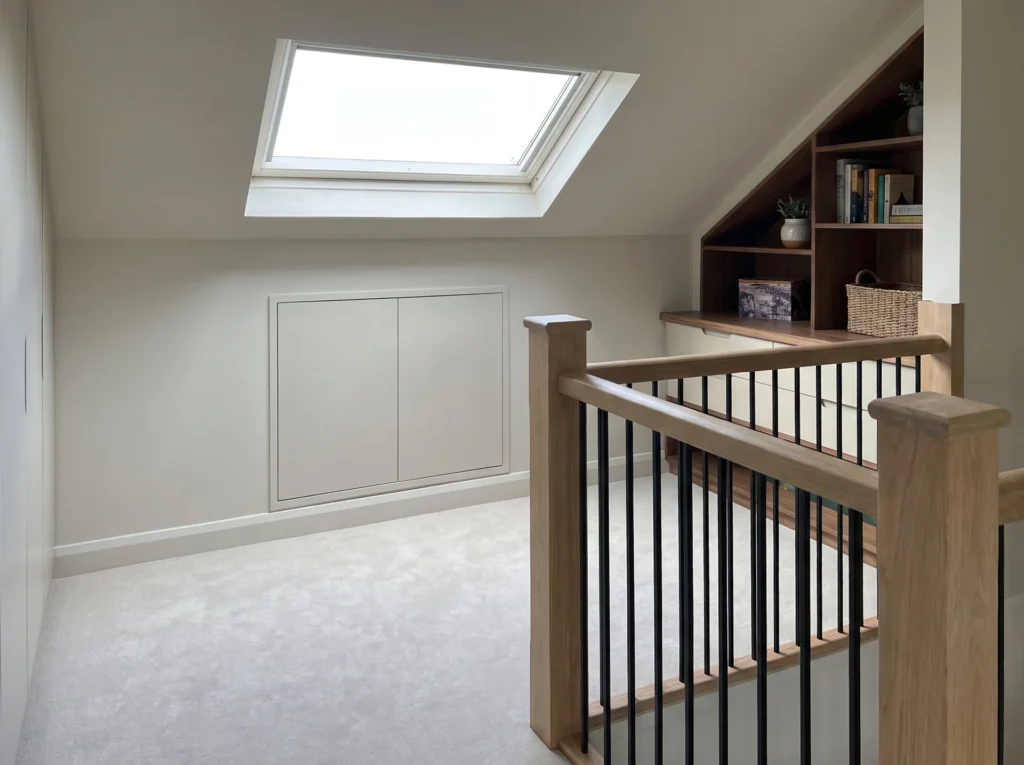
Nordique Loft Wardrobes and Walnut Shelving, Swanley
View project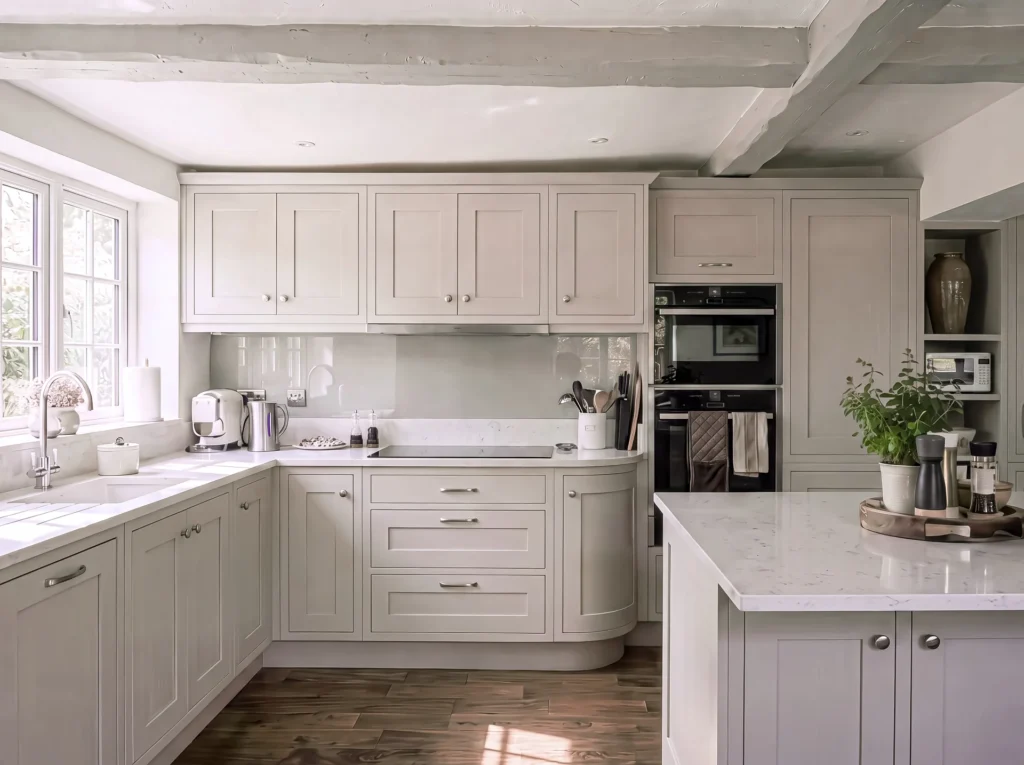
Traditional Painted Shaker Kitchen with Large Island, Swanley
View project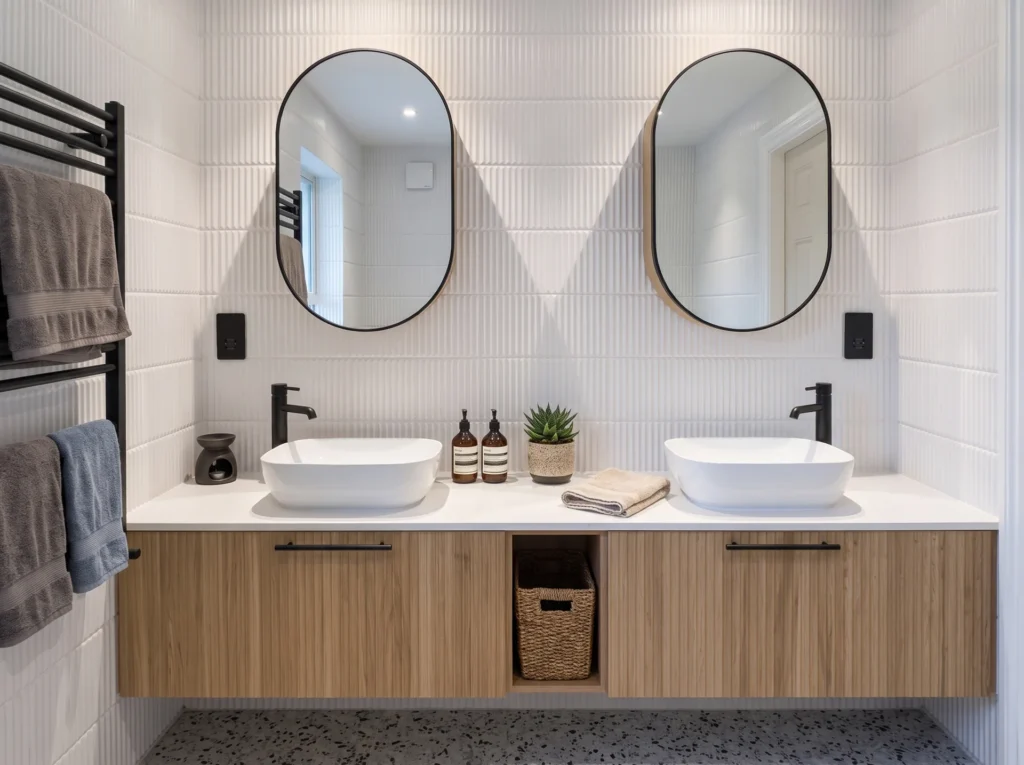
Nordique Bathroom with Fluted Oak Double Vanity, Fulham
View project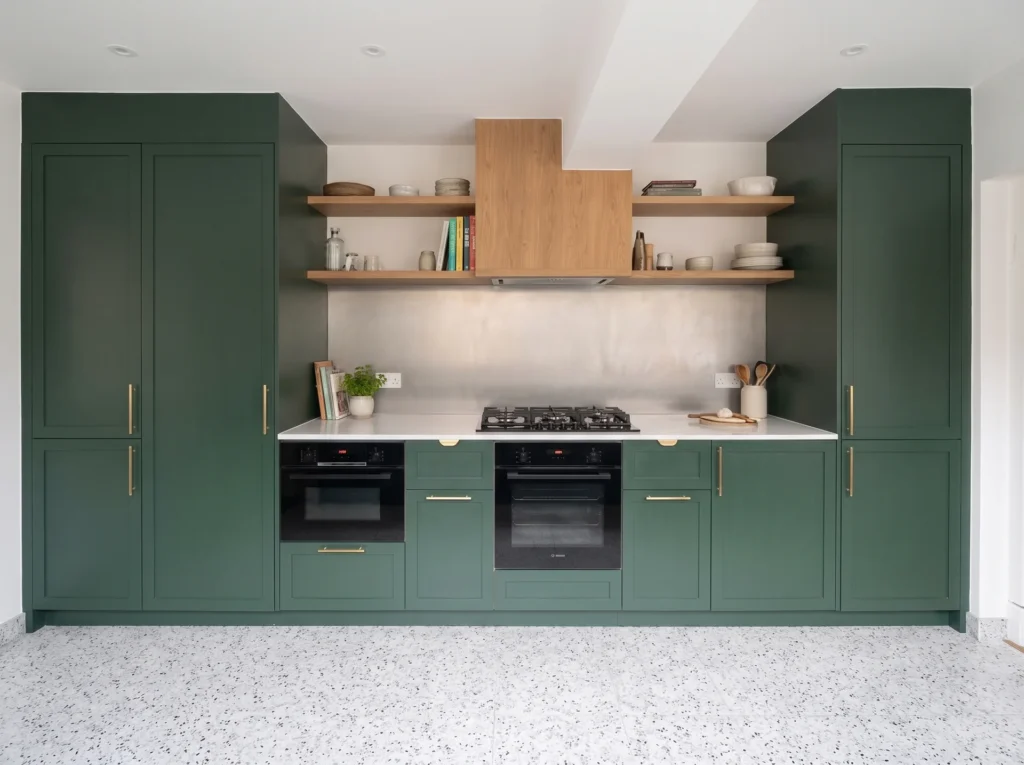
Traditional Green Shaker Kitchen with Dog Bed Bench, Fulham
View project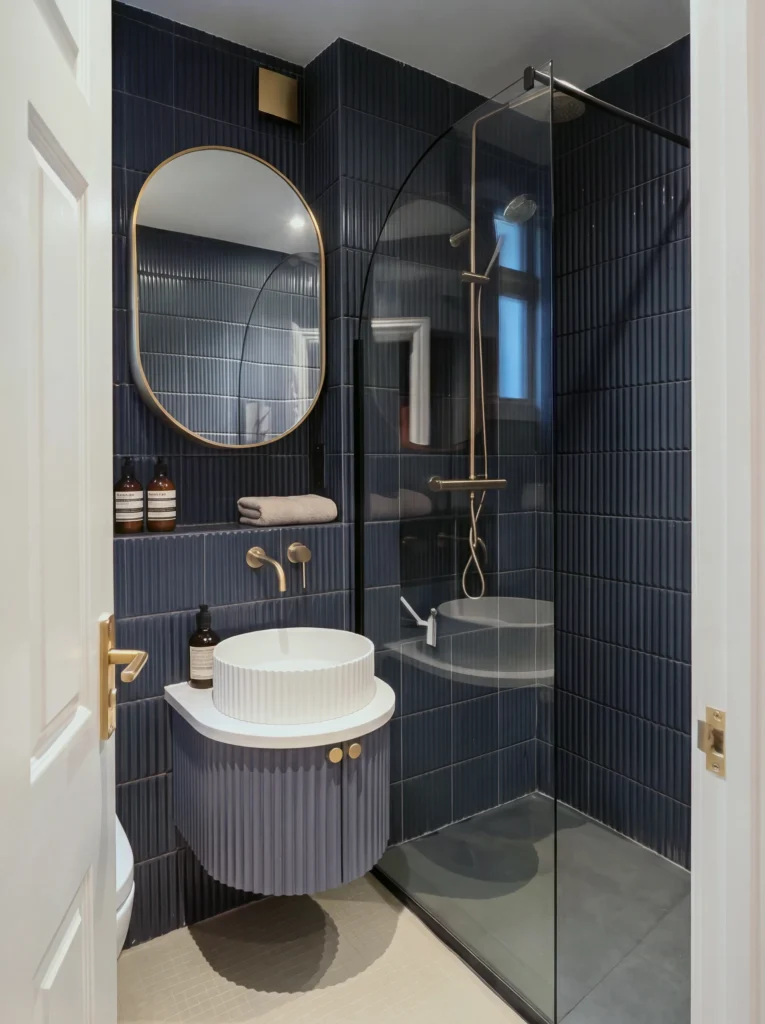
Nordique Shower Room with Fluted Navy Vanity, Fulham
View project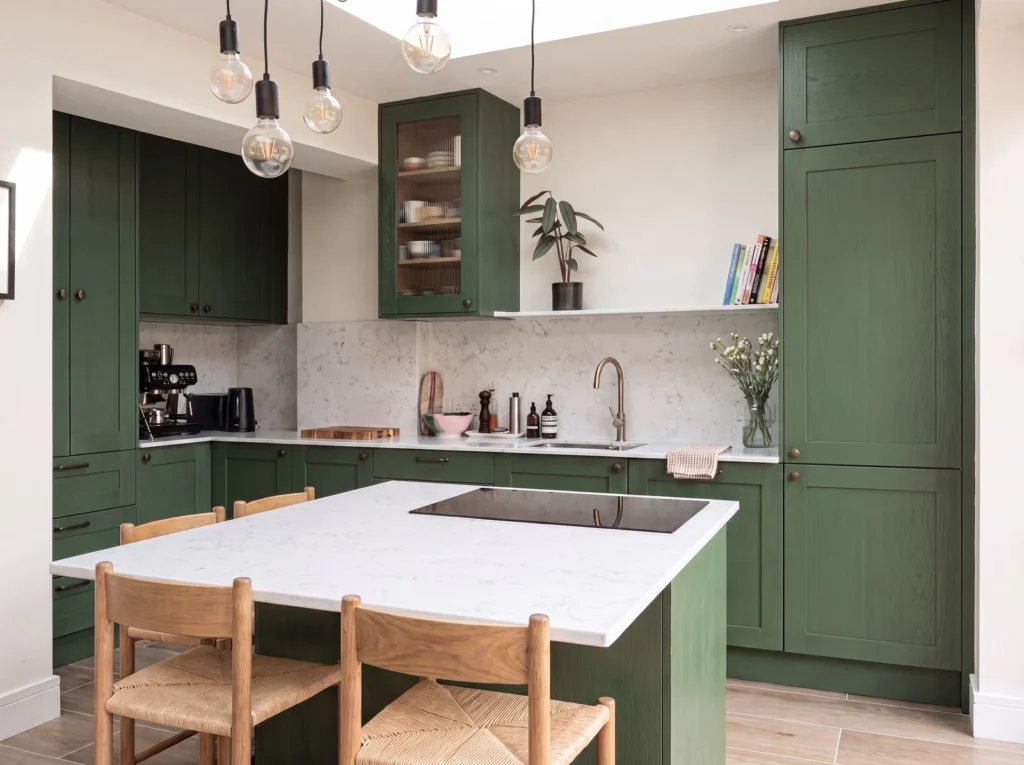
Traditional Forest Green Shaker Kitchen, Blackheath
View project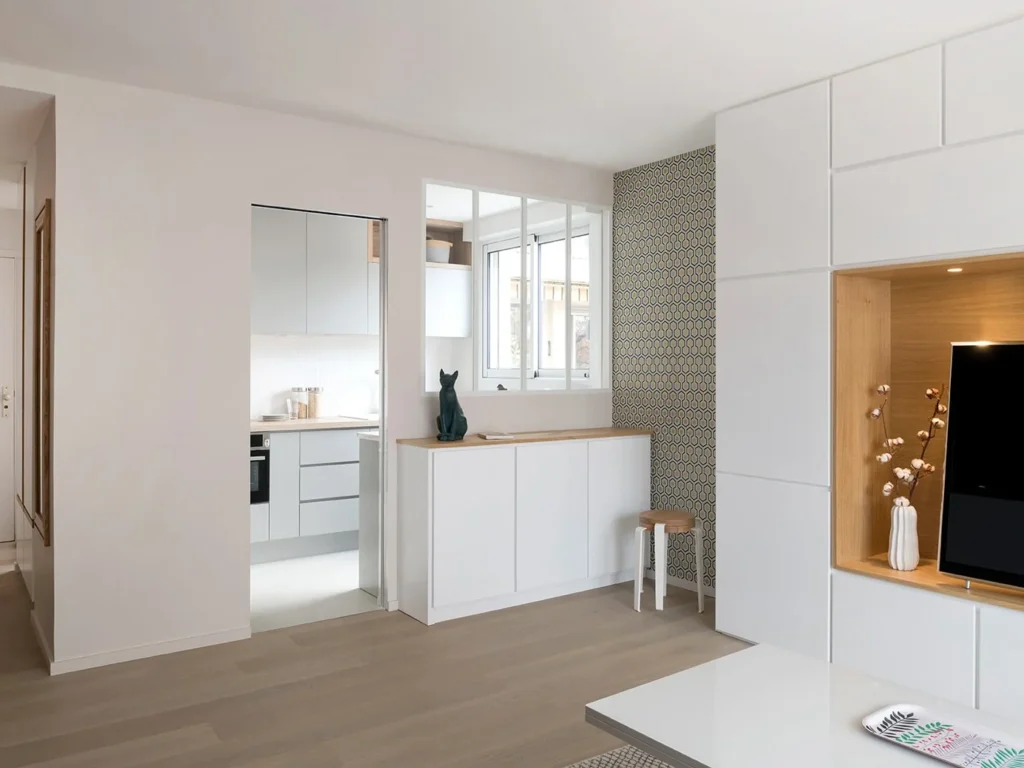
Nordique Grey Kitchen for a Studio Apartment, Epsom
View project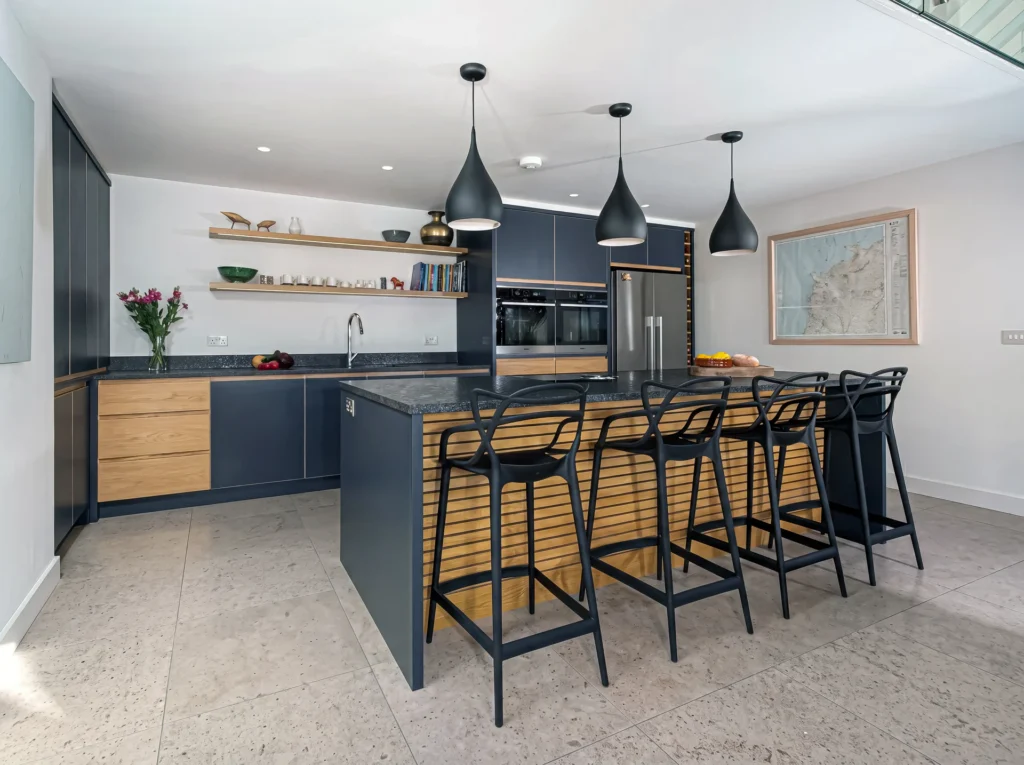
Nordique Navy and Oak Kitchen with Granite Worktops, Tunbridge Wells
View project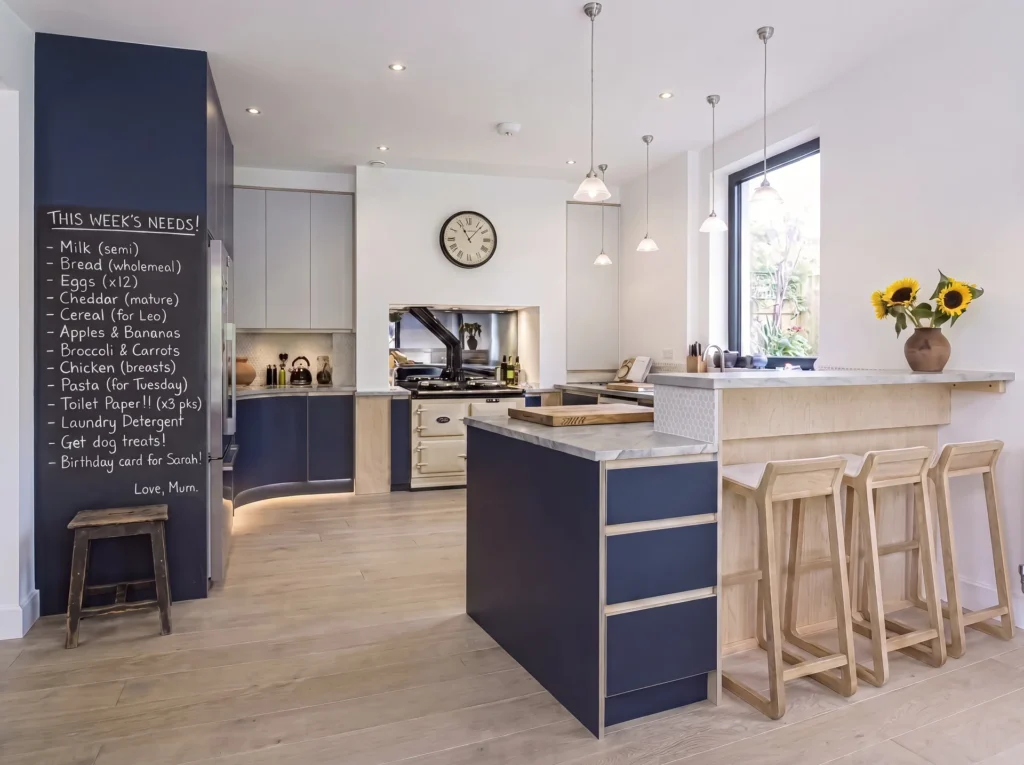
Nordique Navy and Birch Ply Kitchen, West Wickham
View project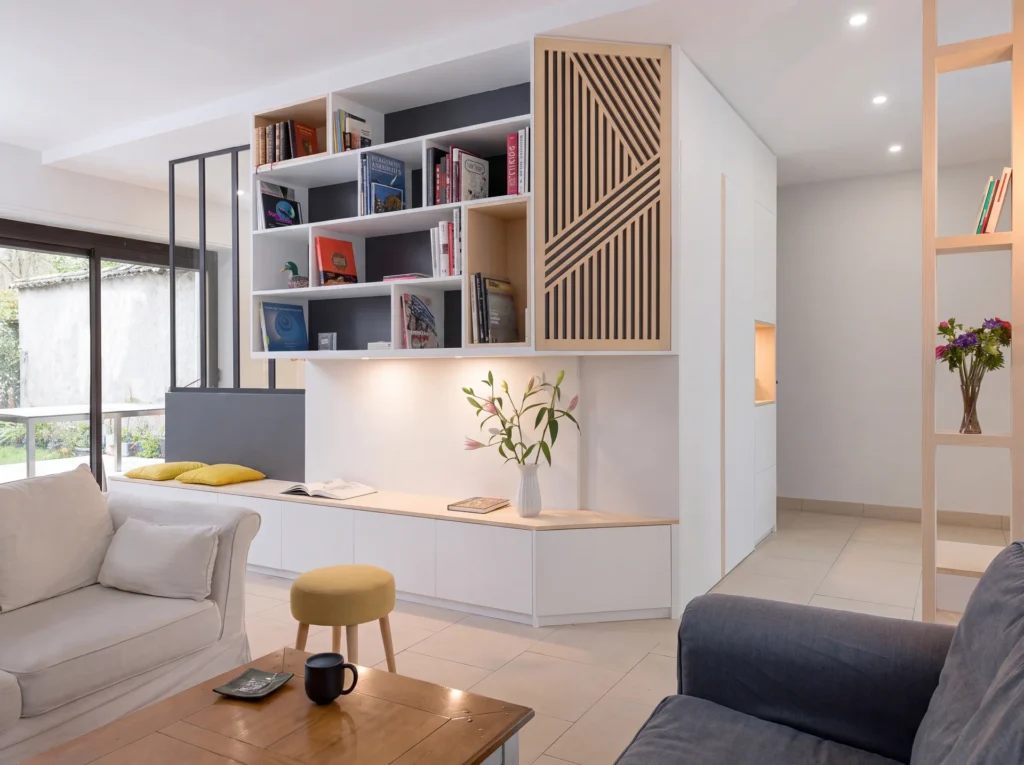
Nordique Living Room Storage Wall with Oak Niches, Canary Wharf
View project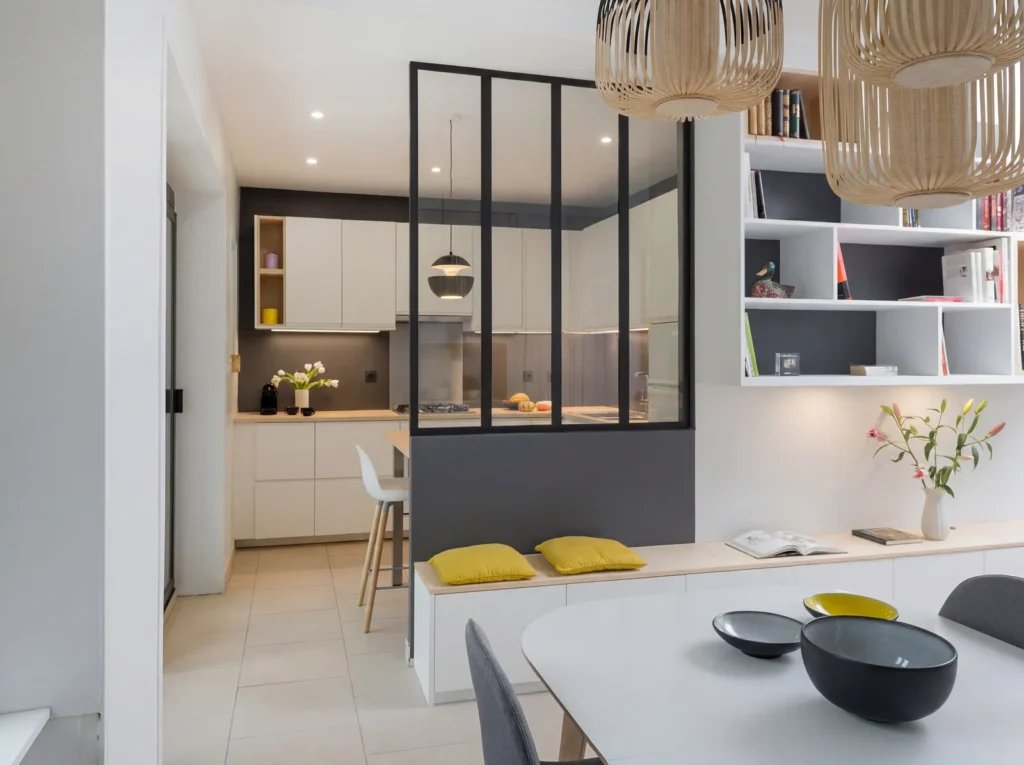
Nordique White Kitchen with Glazed Screen, Canary Wharf
View project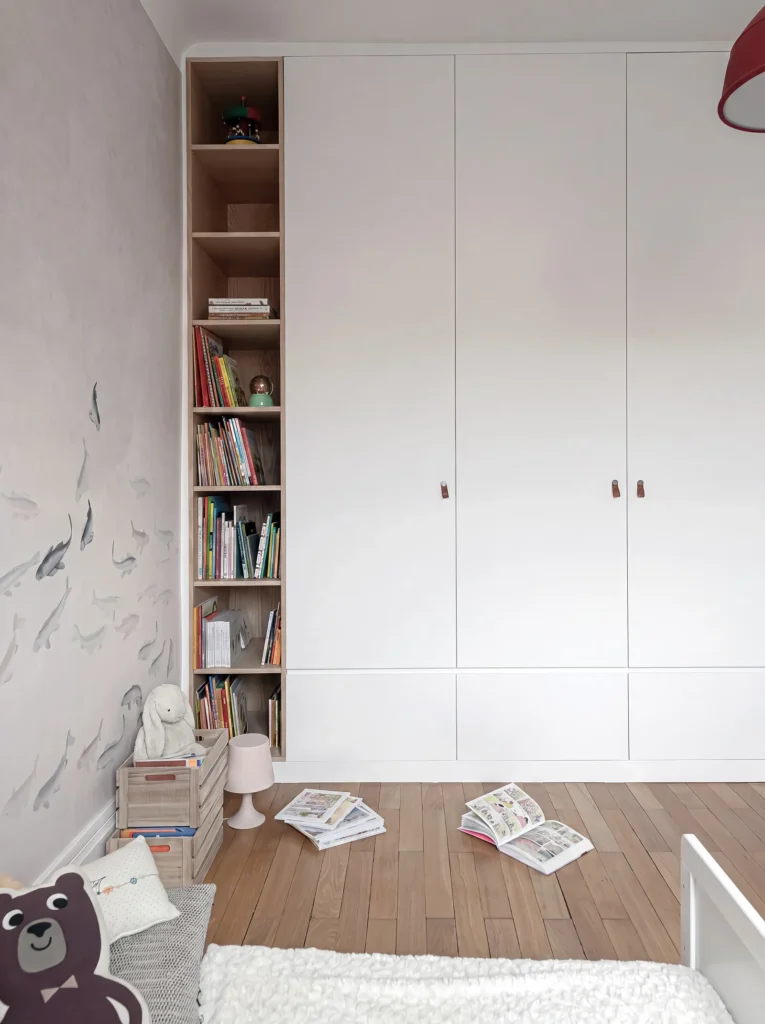
Nordique Children’s Wardrobe with Oak Bookcase, Kensington
View project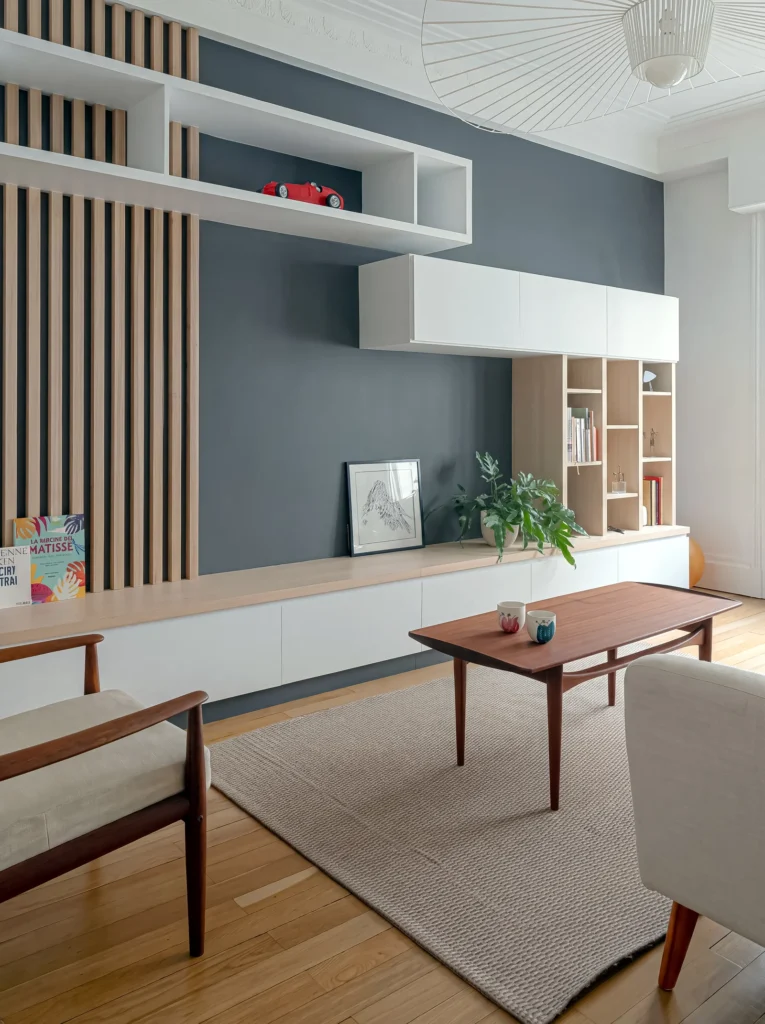
Nordique Media Wall with Oak Slats, Kensington
View project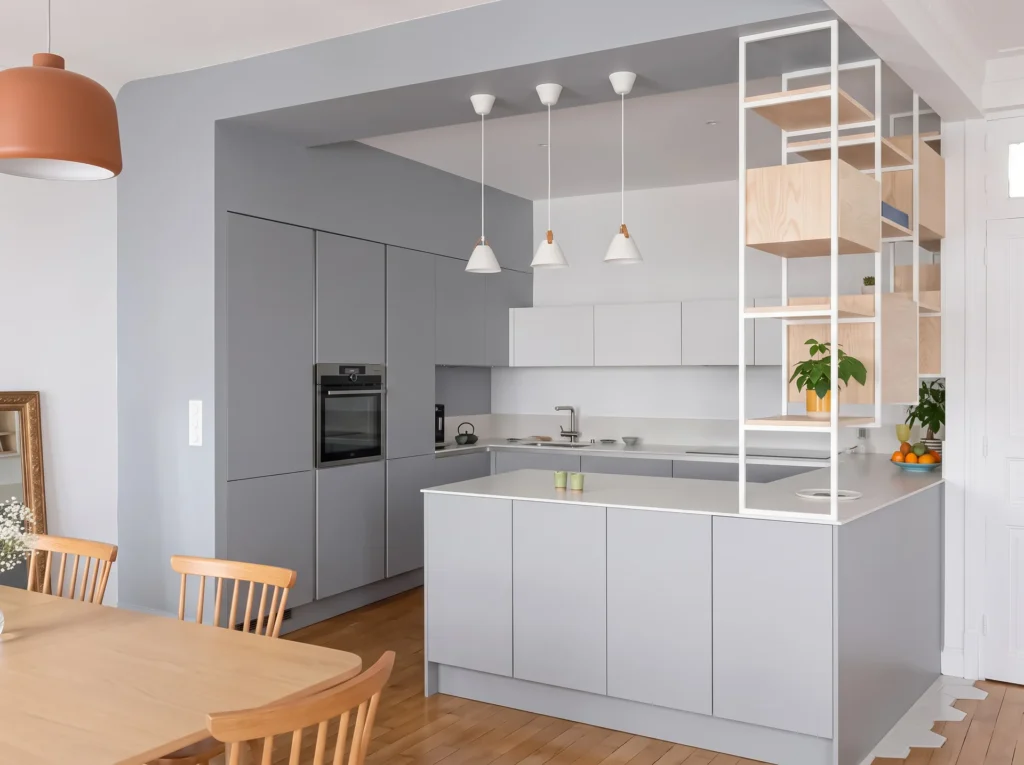
Nordique Grey Kitchen with Oak Shelving Frame, Kensington
View project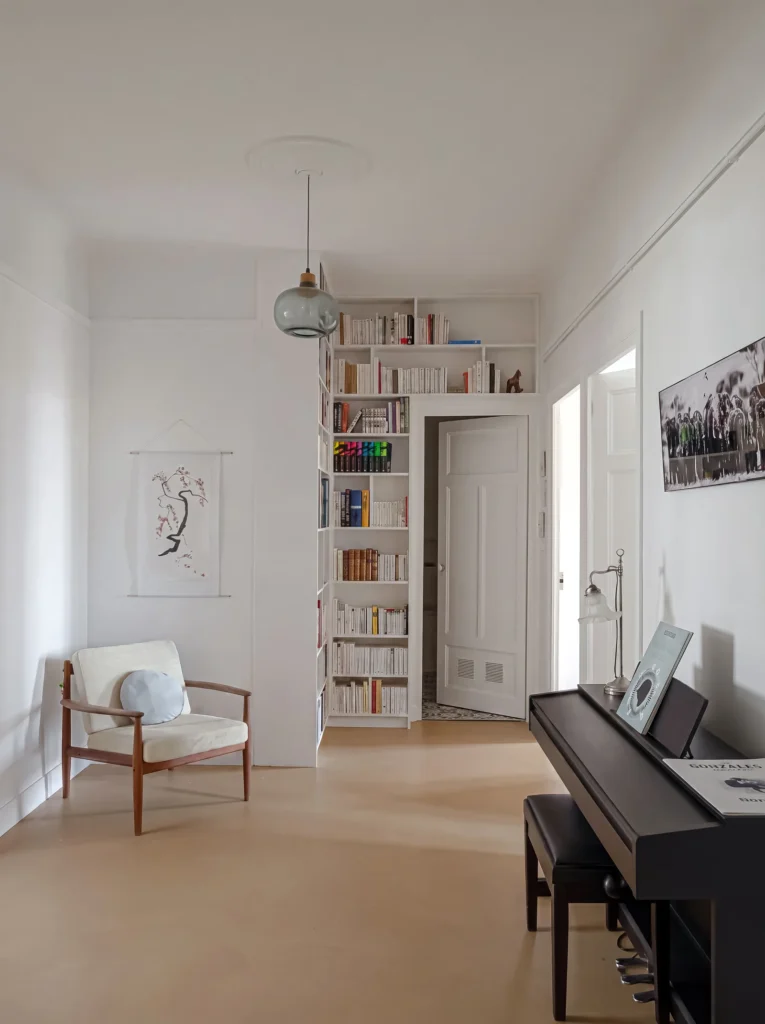
Nordique Hallway Bookshelves Around a Doorway, Kensington
View project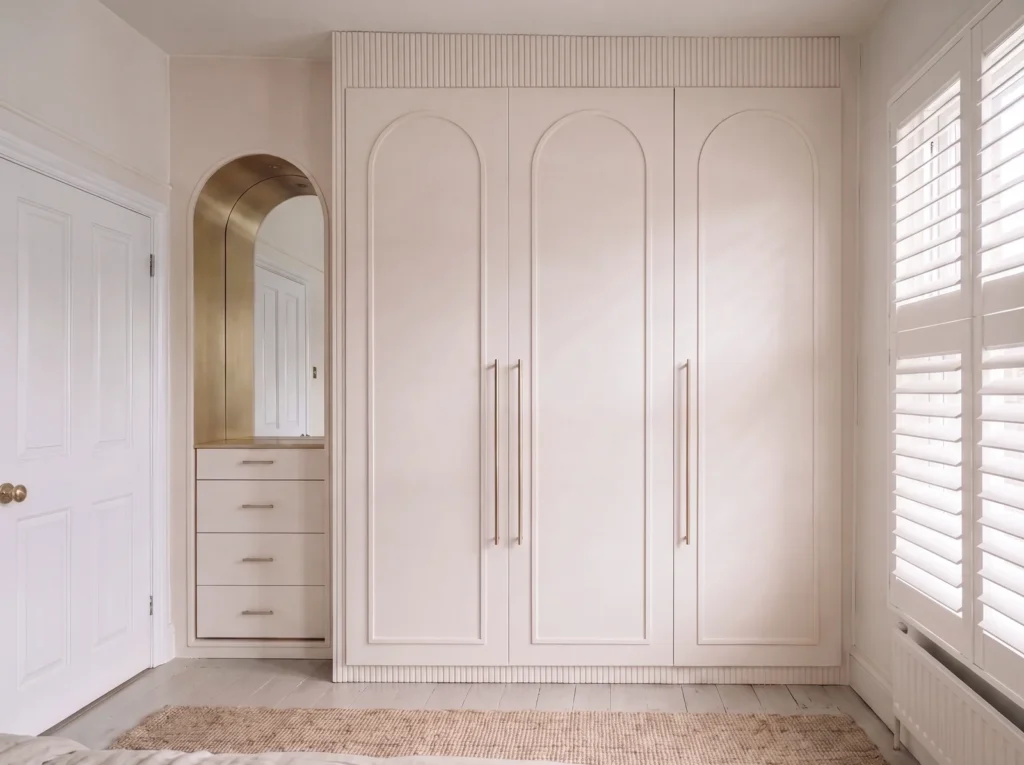
Traditional Arched Wardrobe in Blush, Notting Hill
View project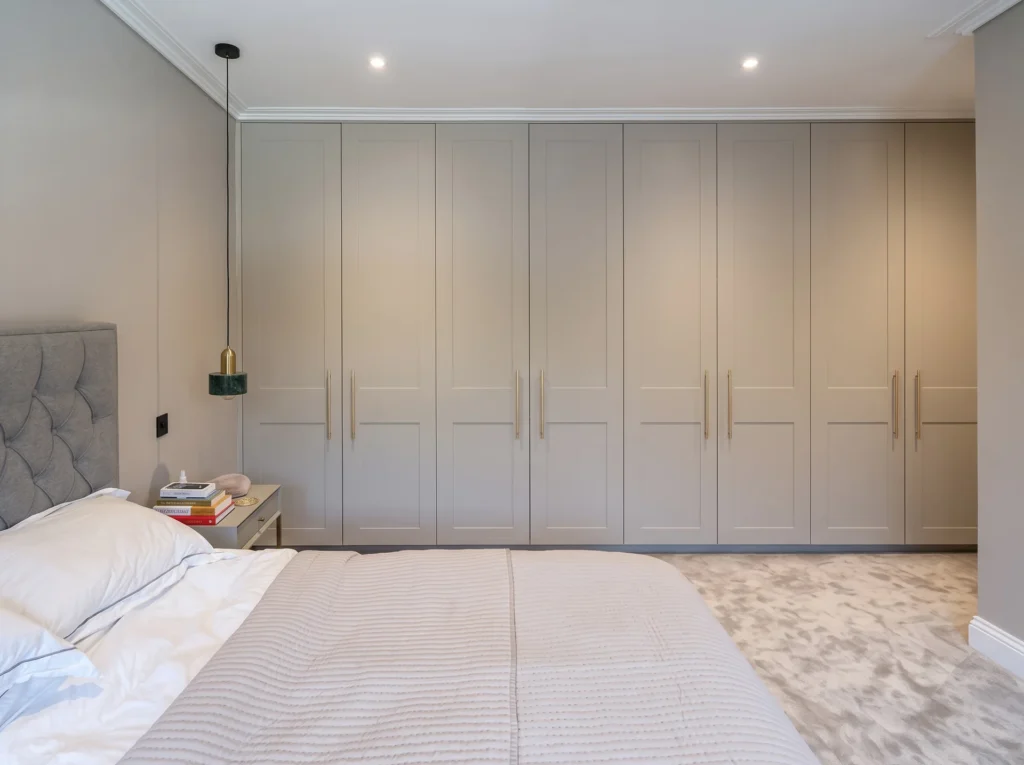
Traditional Shaker Wardrobes with Walnut Interiors, Chislehurst
View project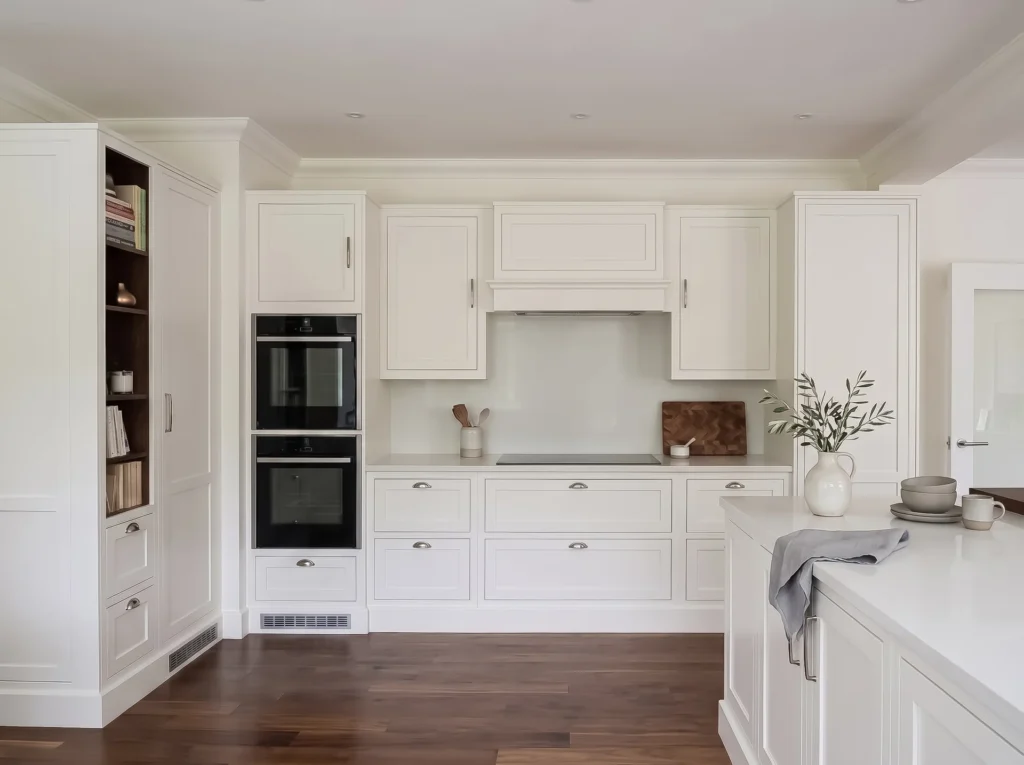
Traditional Pale Grey In-Frame Kitchen, Bickley
View project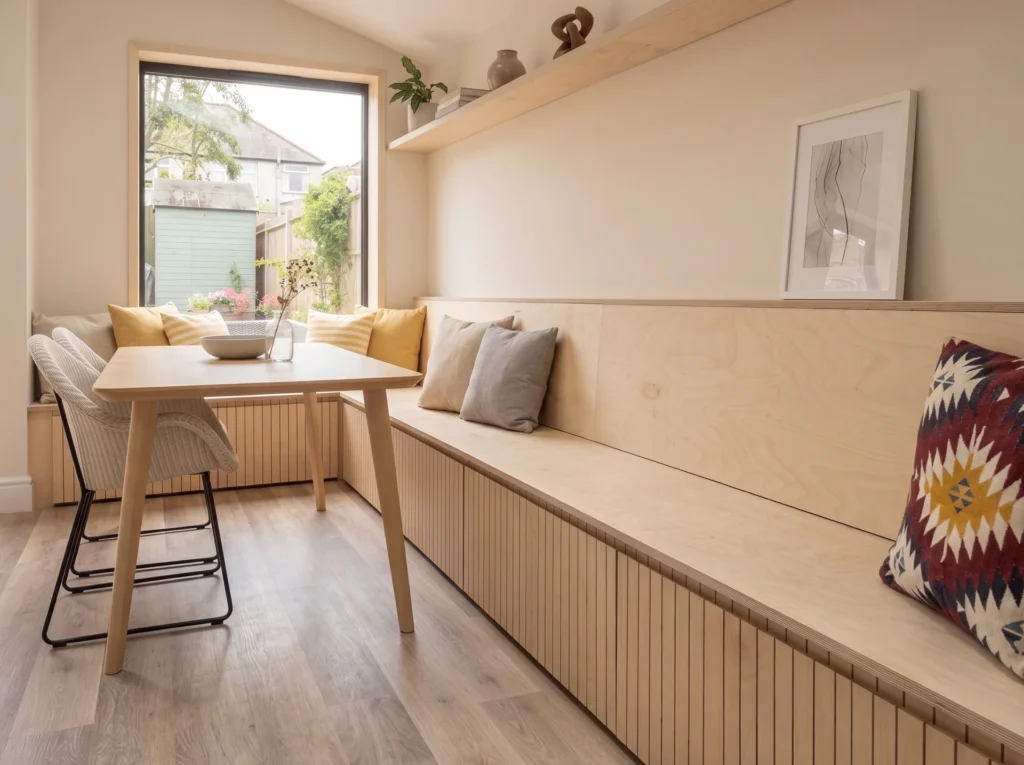
Nordique Birch Ply Dining Banquette, Bromley
View project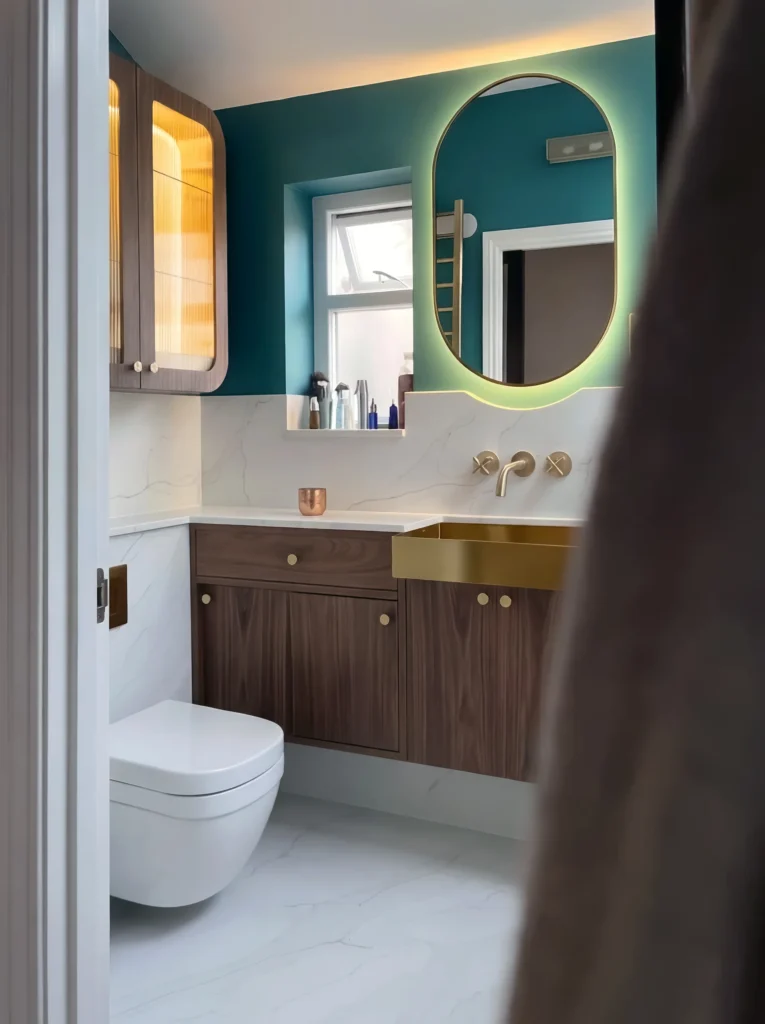
Nordique Bathroom with Curved Walnut Vanity, Notting Hill
View project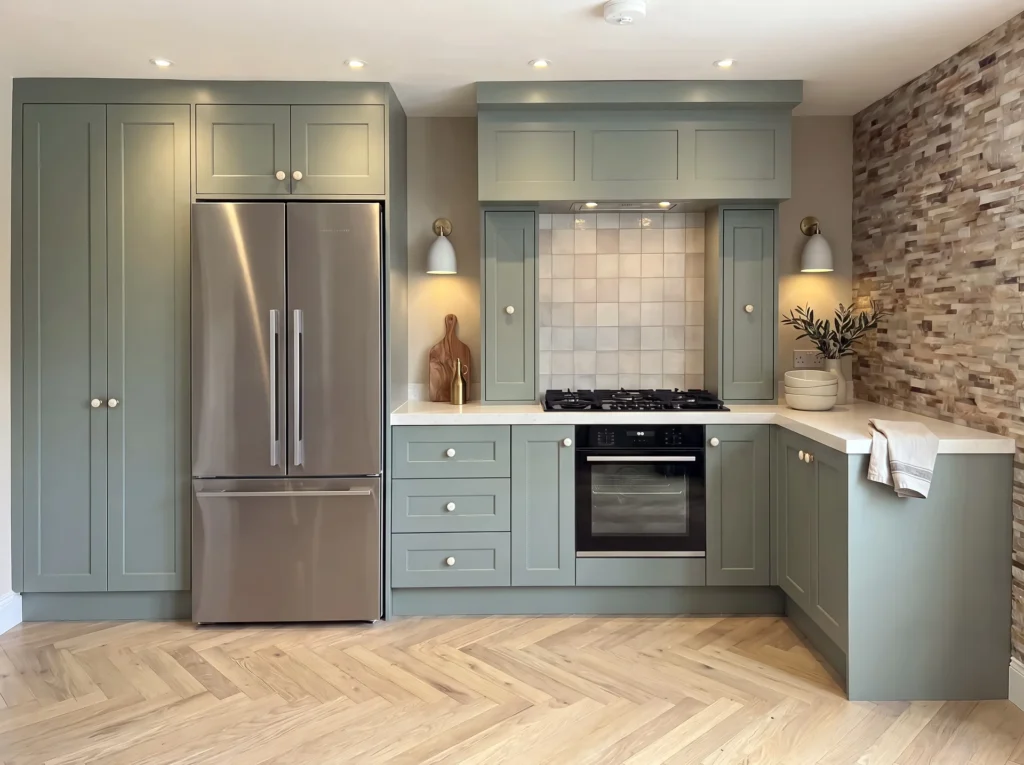
Traditional Sage Shaker Kitchen, Brixton
View project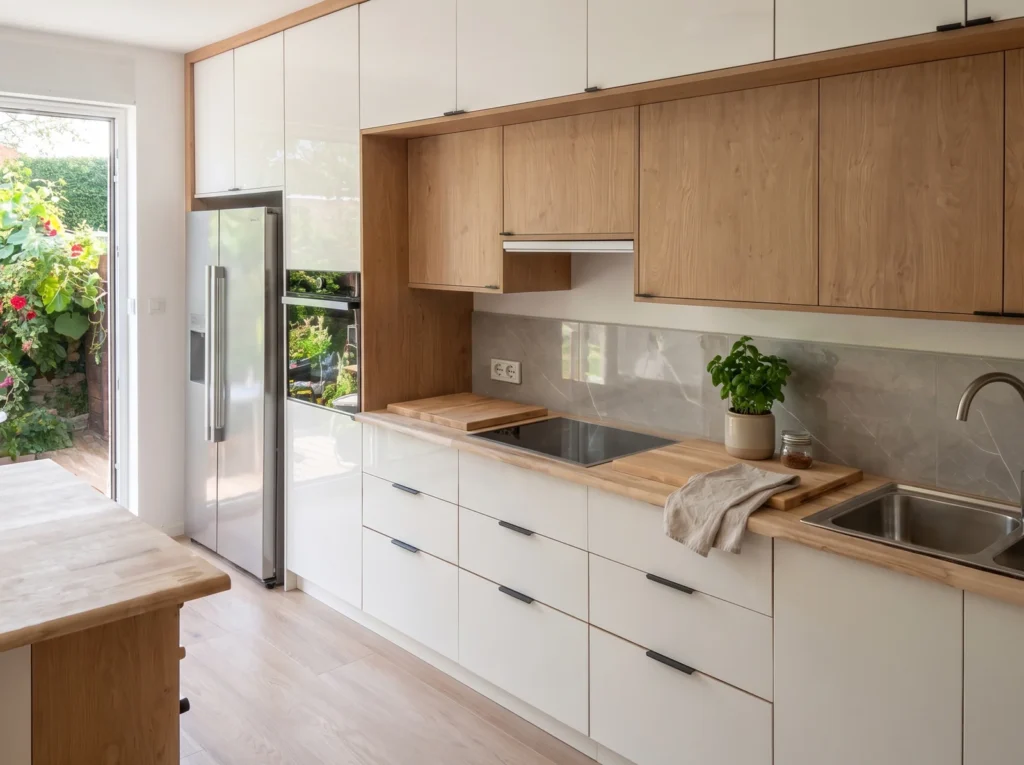
Nordique White Gloss and Oak Kitchen, Antwerp
View projectNo projects match these filters yet.